No. 28358
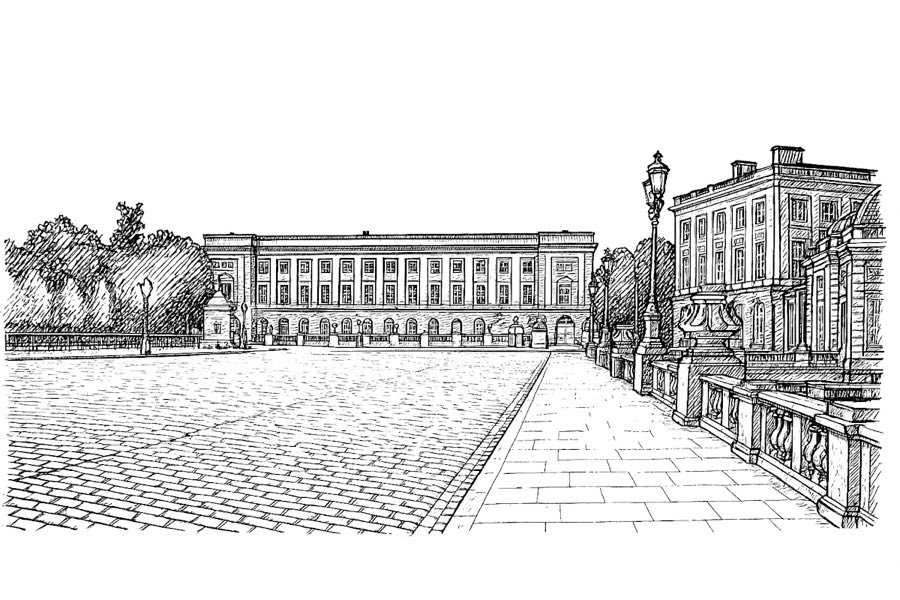
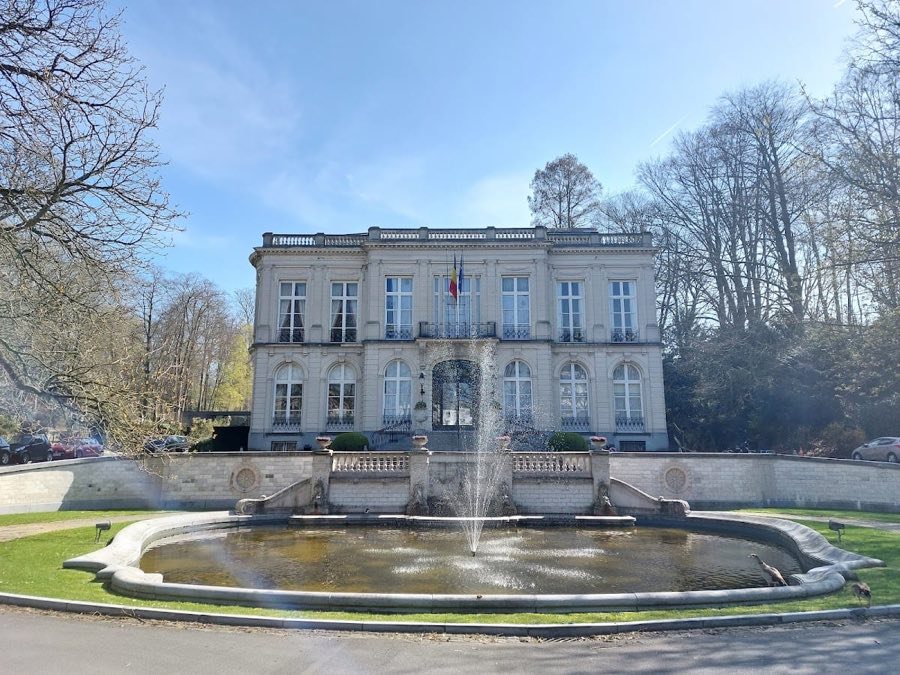
Academy Palace, Brussels
Brussels, Belgium
PalaceRestoredFor events19th century
No. 40390
Palace · Belgium
No. 40390 · 50.843 N, 4.361 E
For events
Coudenberg Palace is marked as a château or castle venue lead. Capacity, indoor/outdoor spaces, catering rules, and accommodation options are published only after public verification.
Event types: Private events, Cultural gatherings, Filming and photography
Quick summary
Coudenberg Palace is a palace in Belgium with origins associated with the 12th century.
See all castles in BelgiumThe Palace of Coudenberg in Brussels, Belgium, was a medieval ducal residence built by the rulers of the Duchy of Brabant, with foundations beginning in the 12th century and later Gothic and Renaissance additions. Over nearly seven centuries, it functioned as the main seat of government for counts, dukes, archdukes and, at times, kings, emperors and governors who governed the Duchy of Brabant and, later, large parts of the Burgundian, Spanish and Austrian Netherlands. Its position on the Coudenberg spur above the Senne valley made it the political and ceremonial centre for law, administration and state occasions.
A castle existed on the site from the medieval period, traditionally linked to an even earlier stronghold of the mid-11th century, and it lay within Brussels’s earliest city fortifications. The creation of the Duchy of Brabant in 1183 raised the complex’s importance, and by the 13th century the ducal court moved to Coudenberg. In 1356 the city fell to Louis II, Count of Flanders, and his occupation was later ended by a popular revolt led by Éverard t’Serclaes. After that crisis, Duchess Jeanne and Duke Wenceslas had a new outer wall built that enclosed neighbouring fields but left the castle outside the enlarged defences, prompting its gradual change from a fortress into a residential palace with enlarged living quarters, ceremonial rooms and a park.
After Brabant came under Burgundian rule in the 15th century, Philip the Good added wings and ordered the construction of a single large hall, the Aula Magna. That hall hosted the first regular session of the States General of the Netherlands in 1465. In the 16th century Emperor Charles V enlarged ceremonial and devotional spaces, commissioning a late-Gothic grand chapel and creating galleries and rooms in a Renaissance manner. He kept the Treasure of the Order of the Golden Fleece at the palace, was formally recognised in the great hall in 1515, and completed his abdication there in 1555.
In the early 17th century the court renewed façades, reworked apartments and reshaped gardens, and painters such as Jan Brueghel and Peter Paul Rubens were brought in to decorate rooms. The complex suffered a number of fires over the years, including one in 1679, and on the night of 3–4 February 1731 an accidental blaze that began in the kitchens spread through the buildings. Freezing weather and inadequate firefighting prevented control of the flames, and the palace was left in ruins. Many paintings and a large portion of governmental archives were destroyed, though some structures including the chapel, stables, the library, the pages’ lodging and parts of the great hall’s high walls survived.
After the disaster the court moved to the Palace of Orange-Nassau, later called the Palace of Charles of Lorraine, and the ruined Coudenberg remained exposed for more than forty years under the name “Cour brûlée,” the Burnt Court. In 1774 Governor Prince Charles Alexander of Lorraine obtained imperial permission from Empress Maria Theresa to clear the site. Between 1775 and 1782 the ruins were levelled to make way for the Place Royale and an accompanying neoclassical quarter, and the former gardens were replaced by what became Brussels Park. The medieval Gothic chapel was removed because it did not fit the new classical plan.
From the late 20th century onward the buried remains were systematically investigated. Excavations in the mid-1980s examined the lower palace near what had been the Hoogstraeten house; early 1990s work explored vaults beneath the Grimbergen house; fieldwork in 1995–2000 revealed the layout of the Aula Magna and an upper stretch of Rue Isabelle, reconnecting separate zones beneath the later streets; further campaigns between 1998 and 2003 accompanied restoration of nearby buildings and extended the study of the Hoogstraeten sector. Finds and structural fragments have been conserved and some objects are displayed at the BELvue Museum. An inventory recorded nearly five hundred blue-and-white checkerboard stone slabs from the Aula Magna pavement, and surviving structural elements date to both the 12th and the 15th centuries.
The palace complex occupied the Coudenberg promontory above the valley of the Senne and extended across the ground now under the BELvue Museum and the line of Rue Royale. Major ceremonial buildings once stood on the slope that today hosts the Centre for Fine Arts and the north corner of the Place Royale beside the Musical Instruments Museum. Excavated levels reveal a dense series of foundations, cellars and street sections built of local masonry and re-used in later foundations for the 18th-century square.
The Aula Magna was the palace’s principal ceremonial hall, built in the Burgundian period and commonly attributed to Philip the Good. Contemporary accounts describe a timber-framed roof covered with slate, and excavated sections show that the hall rose above lower rooms with service levels below. The hall’s internal floor measured roughly forty metres in length, about sixteen metres across and was described as reaching approximately thirty metres in height. The hall sat above vaulted and cellar spaces that served kitchens and warehouses, and its original floor included blue-and-white stone slabs set in a checkerboard pattern; excavators recorded nearly five hundred such slabs.
Charles V’s principal chapel stood on the slope and had a single nave lit by two tiers of windows. To balance the chapel’s siting against the thrust of the great hall, builders created two levels of heavy substructure beneath it, with octagonal pillars on the lowest level and round supports on the upper level. Excavations have revealed the warehouses and basement rooms that underpinned the chapel and the complex engineering used to resist lateral forces from the adjacent hall.
An inner courtyard gave access to a grand stair leading up to the Aula Magna. Around that courtyard a main corps de logis contained princely apartments and the principal government chambers, including councils for state and finance. Under the later archducal administration an extra floor was added to these living blocks and many windows opened toward the gardens that lay below the palace, which were later replaced by the public park.
A street known as Rue Isabelle ran beside the Aula Magna and the chapel down the hill toward the collegiate church of St. Michael and St. Gudula. The thoroughfare followed a marked slope in the medieval topography. Excavations along its line have exposed upper and lower street surfaces, cellar complexes and intermediate retaining structures, showing how the palace front negotiated the steep ground.
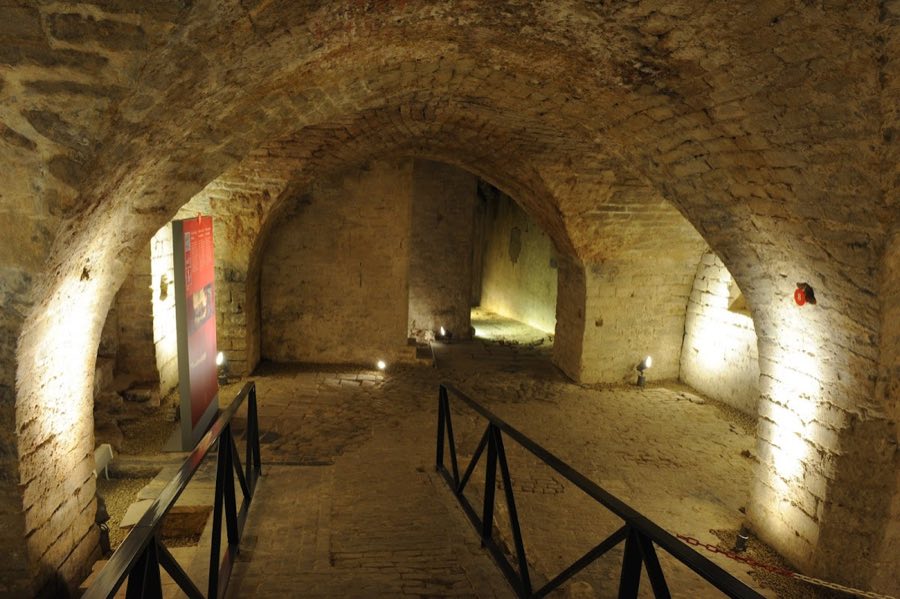
Below the visible ruins a network of cellars and service rooms survives in situ. These include vaulted 15th-century cellars, the rooms immediately beneath the banqueting hall, and storage warehouses beneath the chapel. Many basement levels were later incorporated as foundations for the neoclassical buildings of the late 18th-century Place Royale. A sculpted figure representing an apostle, dated to the 15th century, was recovered among the decorative fragments from the complex.
Conservation work has stabilised and in many places covered the excavated remains with protective layers, including concrete in some interventions. The underground zones have been consolidated and connected to the BELvue Museum, and adjacent building basements contain further exposed sections in various conditions. The inventory and movement of key finds, such as the checkerboard pavement slabs, are recorded among the recovered materials.
, separated by one or more blank lines, becomes its own
.
,
,
,
,
– Do NOT double-wrap existing
tags.
No. 28358
No. 35015
No. 78154
No. 54400
Comments
Comments for Coudenberg Palace will require a verified account before posting.
We'll send a verification link before your first comment is published.