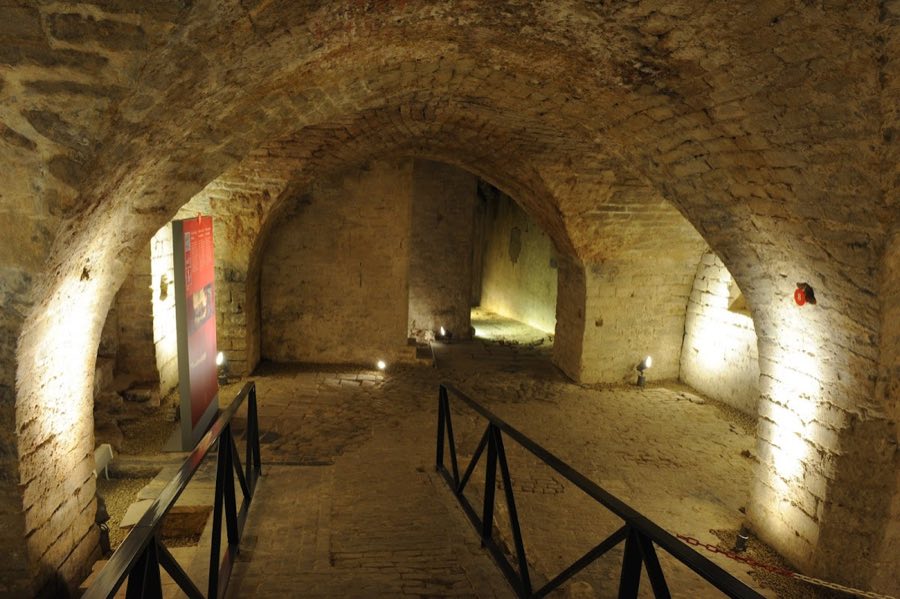
No. 40390
Coudenberg Palace
Belgium
PalaceRuinFor events12th century
No. 35015
Palace · Belgium
No. 35015 · 50.839 N, 4.358 E
For events
Egmont Palace is marked as a château or castle venue lead. Capacity, indoor/outdoor spaces, catering rules, and accommodation options are published only after public verification.
Event types: Private events, Cultural gatherings, Filming and photography
Quick summary
Egmont Palace is a palace in Belgium with origins associated with the 16th century.
See all castles in BelgiumEgmont Palace in Brussels, Belgium, is a city palace commissioned in the mid-16th century for members of the Flemish noble family of Luxembourg‑Egmont and built in the Flemish Renaissance manner. Erected between about 1548 and 1560, the complex began as two adjacent town mansions that came to stand at the centre of important political and social events in the Low Countries over the following centuries.
The site began as two separate residences: a smaller house built for Countess Françoise of Luxembourg and, from about 1560, a distinct Flemish Renaissance house for her son, Count Lamoral of Egmont. Lamoral’s execution in 1568 on the orders of the Duke of Alba led to confiscation of the properties, which nevertheless were returned to the Egmont family in 1576. Early on, a street divided the two houses; that road was officially closed and later filled in with a connecting wing, physically joining the dwellings.
During the 18th century ownership passed gradually into the hands of the House of Arenberg. Successive dukes rented and then acquired the two houses, reuniting them into a single palace. Substantial rebuilding took place in that century, including the addition of two new buildings beside the main courtyard and the erection of a neoclassical chapel completed in 1770 whose curved façade met the older mansion. These changes gave the complex a more uniform, classical aspect while keeping its origin as two town houses visible in plan.
The French revolutionary occupation altered the palace’s fortunes. In 1794 the duke left the country, the property was placed in receivership, and French administrative agents were housed there, including a general commissioner. Under Napoleon a later duke recovered the estate after accommodating the imperial regime. Nineteenth‑century owners again enlarged the site: a riding hall described as a carousel was built in 1832 and the left side of the main courtyard was added in 1835 on land taken from a former convent, bringing the palace close to the footprint it would retain thereafter.
On the night of 22–23 January 1892 a major fire destroyed the oldest parts of the complex, including the 16th‑century mansion of Françoise of Luxembourg, the chapel and part of the right courtyard wing. A few classical columns from those lost sections were rescued and later placed in the adjacent park. Following the blaze the long wall along Rue aux Laines was taken down, a strip of land was ceded for urban development, and the damaged right wing was rebuilt between 1906 and 1910 in a matching neoclassical style; at that time a ceremonial marble staircase was integrated into the interior.
The palace left private hands on 31 October 1918 when it was sold to the City of Brussels and the building again took the Egmont name. Its garden staged the fencing competitions of the 1920 Summer Olympics. In 1927 the palace hosted the foundation of the League against Imperialism and Colonial Oppression. After further damaging fires in 1927 and 1959 the city, unable to shoulder upkeep, transferred the property to the Belgian State in 1964. The Ministry of Foreign Affairs then carried out restoration and redecoration under the direction of Ambassador Luc Smolderen, and the complex has since served for official receptions, as a guest house and as a centre for conferences and international meetings. The site was the venue for the signing of a Treaty of Accession to the European Economic Community in 1972, the Egmont Pact on Belgian state reform in 1977, and the founding of the Egmont Group of financial intelligence units in 1995. Records also give differing dates for heritage protection, with one entry noting a protected‑monument listing on 11 September 1992 and other entries recording protection in 2002.
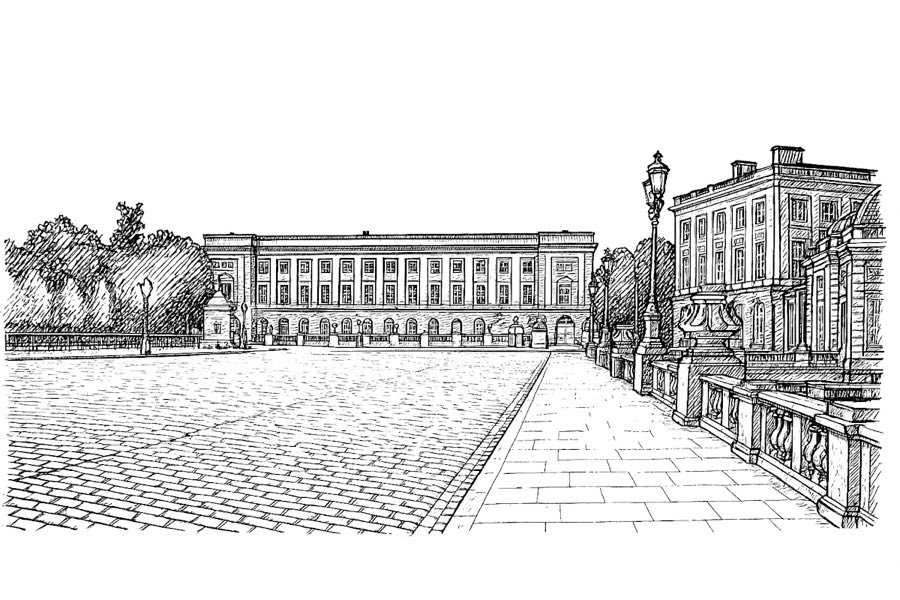
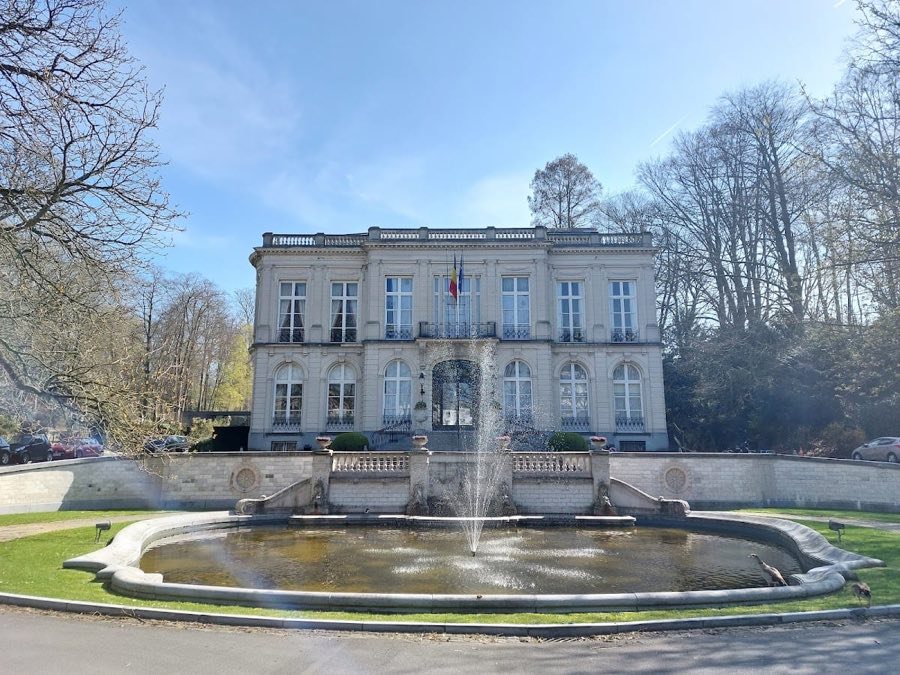
The palace presents as a unified neoclassical complex made by joining two former 16th‑century city mansions around a principal courtyard, approached through a monumental entrance. The main court serves as the heart of the plan and is flanked by additional enclosed yards, including a smaller courtyard known as the wild boar’s courtyard. The original separation between the two houses was a street that was later closed and built over, and successive 18th‑ and 19th‑century additions altered the ensemble into the present sprawling footprint.
From the earliest phase survive structural traces in the plan rather than intact Renaissance facades: the two houses of the 1500s form the nucleus around which later classical wings were added. In the 18th century two new buildings were raised on the right side of the main court, one carrying a clear classical character and the other of lower, more decorative character. A neoclassical chapel with a concave, curved front joined the smaller mansion in 1770; that chapel and part of the right wing were destroyed in the great fire of 1892, and only a few Ionic columns from the lost sections were recovered and set in the nearby park.
Later interventions of the 19th century created further architectonic layers. A riding hall described as a carousel was constructed in 1832, and the left wing of the main courtyard was built in 1835 on land formerly occupied by a Discalced Carmelites convent. The right wing, rebuilt between 1906 and 1910 in a manner consistent with the neoclassical façades, completed the palace’s present external appearance. Exterior decoration throughout the later elevations features classical pilasters and Ionic columns, and a balustrade tops some façades.
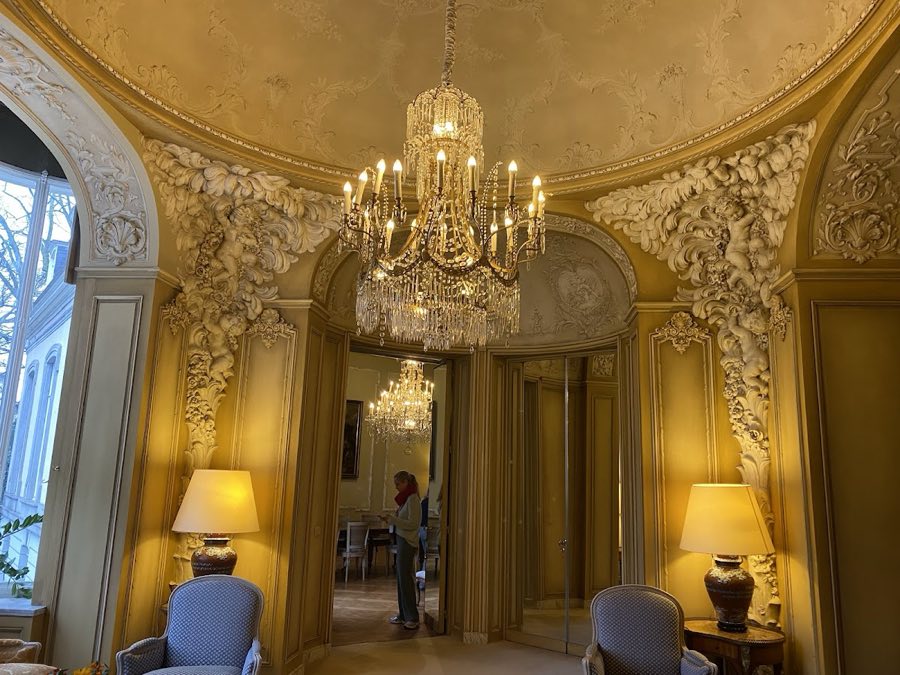
Interior fittings preserve a range of materials and decorative schemes from different periods. A ceremonial staircase of honour, added during the early 20th‑century rebuilding, is executed largely in marble and incorporates a wide variety of stone types; its vaulted, stuccoed ceiling carries illusionistic painting. A restored Pompeian bathroom preserves white and pink Numidian marble. A library fitted in the early 1820s keeps its Directoire‑period wood panelling and painted glass panels. One long interior elevation is lined by a mirror gallery with white Régence‑style panelling and early 20th‑century flooring. Elsewhere are a plaster reproduction of Ghiberti’s Paradise Gate on a first‑floor wall and a suite of 17th‑century Brussels tapestries in the southern wing. Many of these elements have been conserved or restored following the fires of the 20th century and the state‑led restorations after 1964, while fragments from destroyed sections remain visible in the park and in the reconstructed wings.
No. 40390
No. 28358
No. 78154
No. 54400
Comments
Comments for Egmont Palace will require a verified account before posting.
We'll send a verification link before your first comment is published.