No. 63855
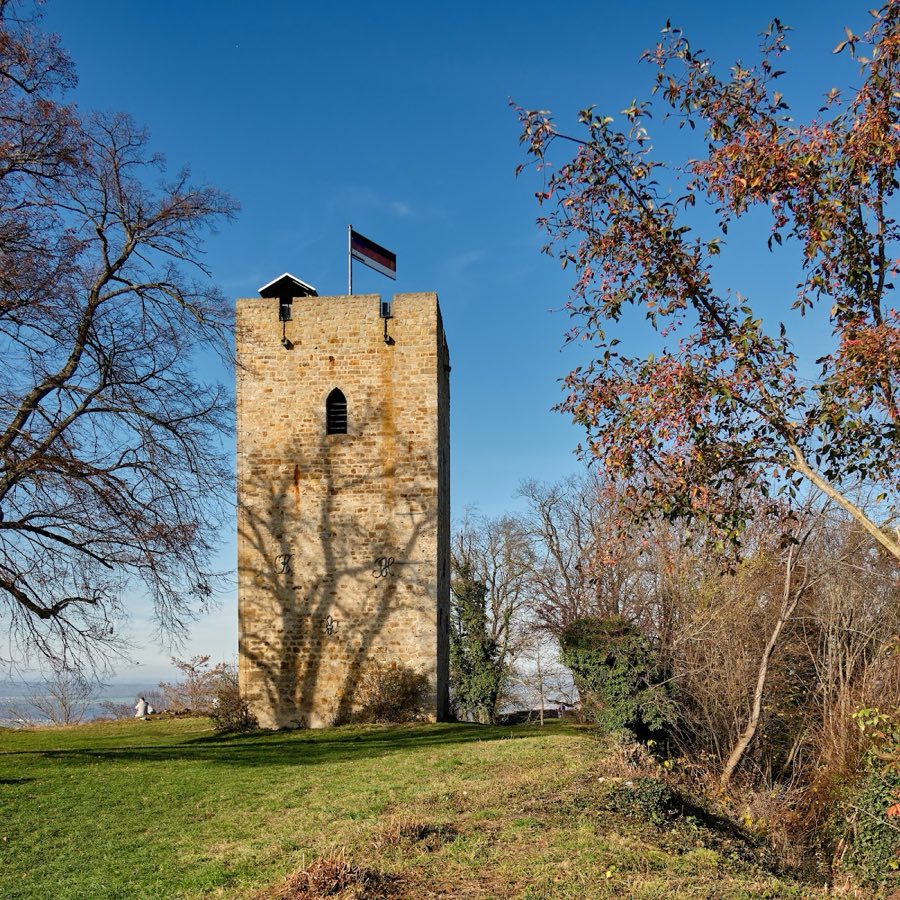
Burg Zillenhart
Germany
CastleRuin13th century
No. 65808
Castle · Germany
No. 65808 · 48.604 N, 9.536 E
Quick summary
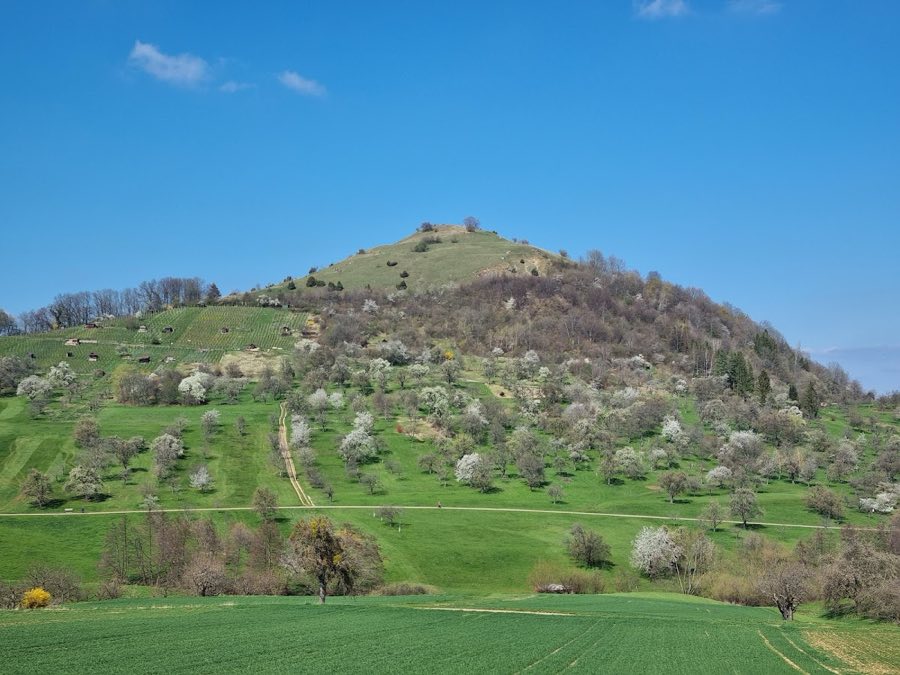
Burg Limburg is a castle in Germany with origins associated with the 12th century.
See all castles in GermanyBurg Limburg, in Weilheim an der Teck, Germany, was erected by members of the medieval German nobility.
Construction began around 1050 under Count Berthold I, known as “with the Beard.” The site first appears in documents in 1077, and contemporary notice records that Berthold I died there in 1078, with the place described as his ancestral castle. The strong stone seat at Limburg is regarded among the earliest Romanesque castles associated with high nobility in the region.
Around the turn of the 12th century Berthold II established a new family seat at Zähringen Castle and adopted the title Duke of Zähringen. During the period of conflict between church and imperial authority known as the Investiture Controversy the castle was reportedly destroyed, and after that rebuilding it was occupied by vassals of the Zähringen family drawn from the lower Weilheim nobility. About 1130 the fortress again suffered probable destruction and was subsequently rebuilt.
By about 1150 the Zähringen family had completed the stronger Teck Castle, and Limburg declined in importance. The two estates passed together to Adalbert, who became the founder of the Dukes of Teck, and the hilltop stronghold was abandoned. After the castle fell into ruin, a St. Michael’s chapel was erected on the flattened summit in the 15th century.
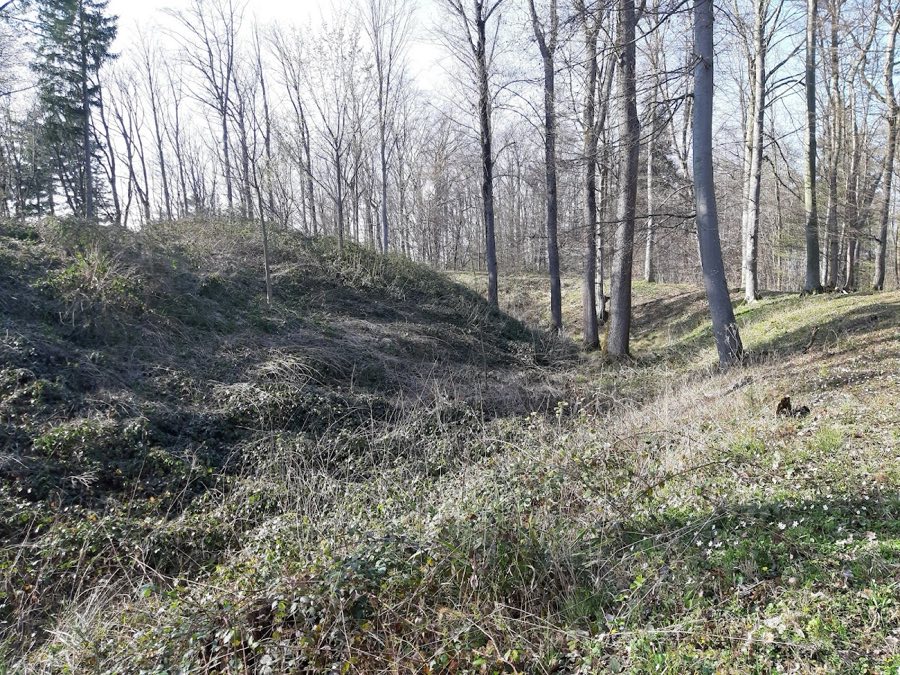
The site occupies the summit of the Limburg, a cone-shaped volcanic hill rising to 598 metres that stands above Weilheim an der Teck. The former medieval stronghold lay on the flattened top of this hill and followed an oval plan; its interior was divided by a transverse defensive ditch into a northern and a southern ward. Surviving ground traces indicate stone foundations and earthworks that defined the castle’s layout, reflecting construction and modification during the 11th and 12th centuries.
A substantial tower stood in the southern compartment; its footprint shows an almost square plan measuring roughly eight by eight metres, recorded as part of the medieval complex. The lines of other foundation walls can be read as slight mounds and changes in the ground level, pointing to stone-built structures that once framed the inner enclosures. These foundation courses and the defensive trench demonstrate phases of rebuilding after documented episodes of damage in the late 11th and early 12th centuries.
The later St. Michael’s chapel occupies the northern portion of the former inner ward and dates to the 15th century, built after the castle had been abandoned and fallen into decay. Its construction repurposed the summit area of the medieval castle, and today the chapel survives only as buried wall remains preserved in the ground. The overall condition of the site is that of an abandoned hilltop castle where the plan and some foundation work remain visible in the terrain rather than standing masonry.
No. 63855
No. 27281
No. 42758
No. 13457
Comments
Comments for Burg Limburg will require a verified account before posting.
We'll send a verification link before your first comment is published.