No. 77755
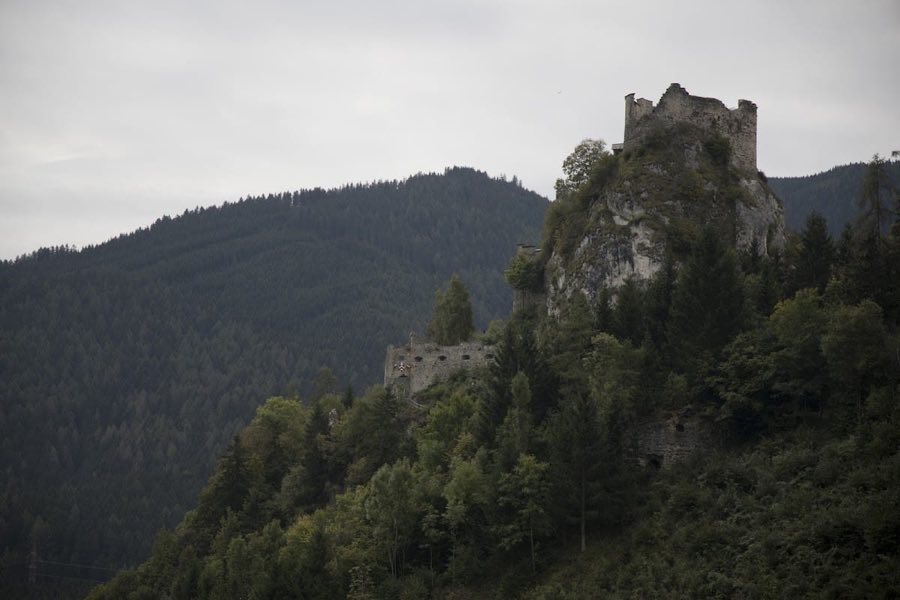
Burgruine Eppenstein
Austria
CastleRuin10th century
No. 82669
No. 82669 · 47.078 N, 14.684 E
Quick summary
Admontbichl Castle is a castle in Austria with origins associated with the 14th century.
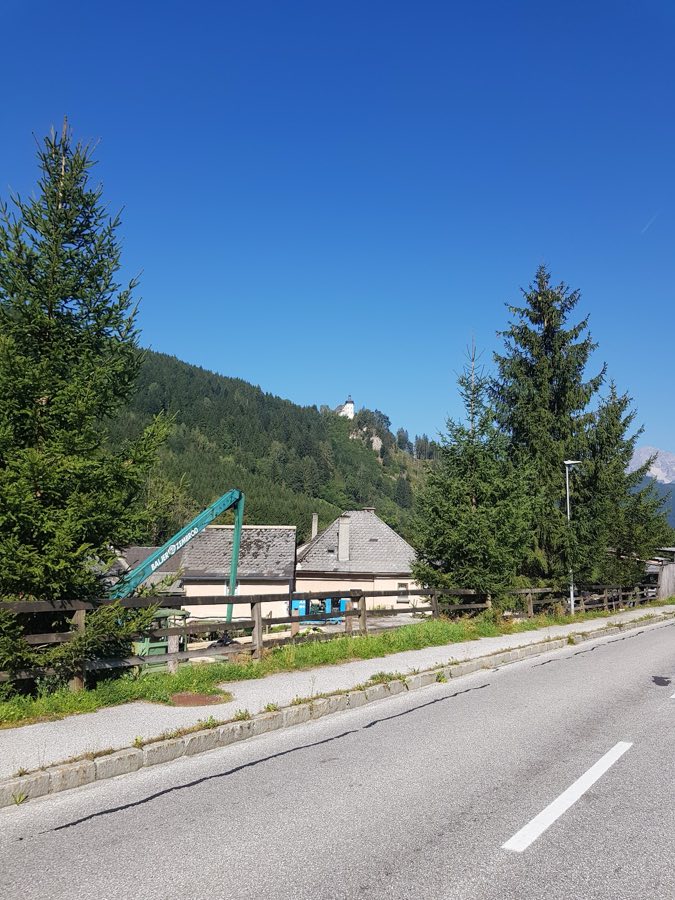
See all castles in AustriaAdmontbichl castle stands in the municipality of Obdach, Austria.
The site is first documented in the 14th century, when in 1367 the monastery Stift Admont acquired the estate then known as the Mereinhof zu Pichl and set it up as the administrative center for its local holdings. The complex was strengthened so that local people could shelter there during times of danger. The landed estate controlled large forest tracts where charcoal was made and sent to ironworks in Carinthia.
Through the 1400s and 1500s the estate was managed by a succession of local administrators and tenants, among them the Kainacher, the Gallenberger, the Zach family, and the Goltschän family. Around 1530 Daniel Ritter von Gallenberg undertook an enlargement of the property on behalf of Stift Admont, bringing the estate to roughly its present limits; named craftsmen involved at that time include Hans de la Porta, Bernard de Novo, and master Thomas Püchler.
A major village fire at nearby Obdach in 1599 preceded a change in local administration when, at the start of the 1600s, the regional court was relocated to Admontbichl. The castle acquired much of its current appearance during the 17th century and underwent a program of modernization about 1662. The inner courtyard’s well was dug in 1639. In 1748 a severe blaze inflicted heavy damage on the complex and destroyed two round corner towers that had stood on the north wing.
The property remained in the ownership of Stift Admont and served as a forestry administration for many years. That association continued until 2012, after which the estate passed into private ownership under Dietrich Mateschitz.
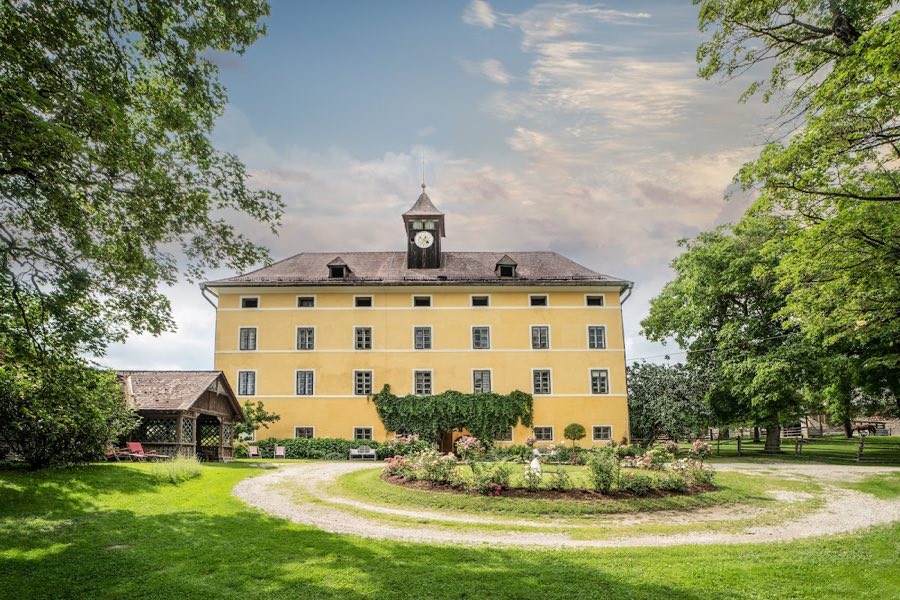
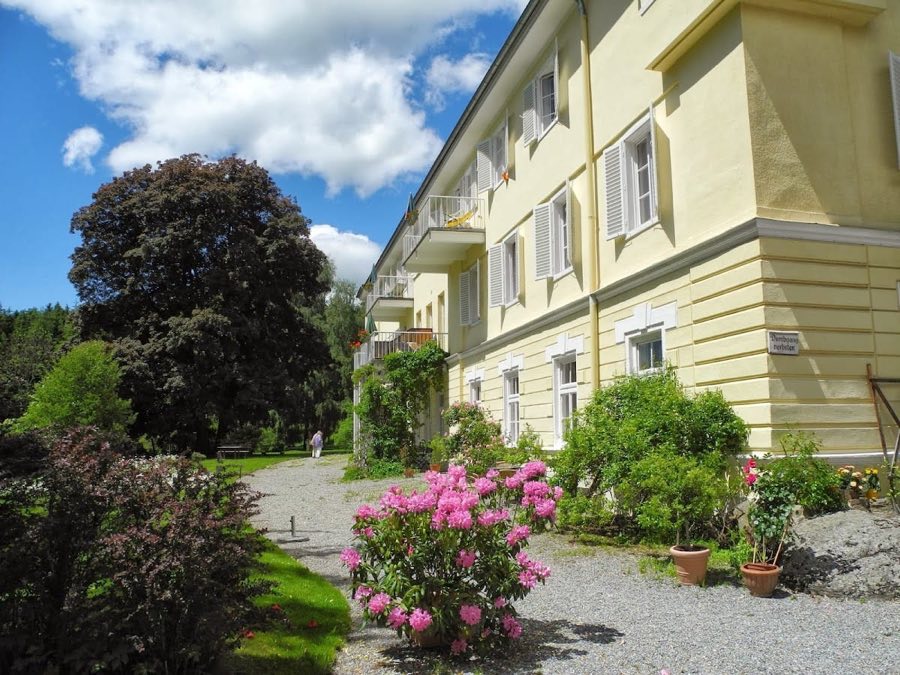
The castle presents as a three-storey, Renaissance-style complex composed of several wings that form a compact rectangular yard. The courtyard contains a draw-well that was excavated in 1639. The main building is closely articulated with horizontal and vertical plaster bands on the outer walls and is accompanied by a cluster of agricultural buildings that once served the estate’s economic needs.
Arcaded column work characterizes the east and south wings. On the ground floor of the east wing broad, projecting arcades rest on rounded columns, while the floor above shows slimmer columned arcades. The first floor of the south wing also features column arcading. Inside the south wing there is a square room that served as the courtroom when the regional court was based here in the early 17th century. These arcades and the courtroom remain part of the standing structure.
The principal entrance is a simple round-arched gateway over which an oriel projects, capped by a tent-shaped roof. A sundial is mounted beside this oriel and the passage through the gate is covered by a straightforward groin vault, all surviving as visible elements of the entrance sequence.
Remnants of the site’s former defensive system survive in a fragmentary state. Sections of the ring wall and parts of a masonry-lined ditch remain in situ. Two round corner towers that once stood on the north wing were destroyed by the 1748 fire and no longer stand. A separate summerhouse on the grounds preserves wall paintings executed by Veit von Seckau. The ensemble occupies a wooded hill in the Rötsch quarter of the Granitzen cadastral community.
No. 77755
No. 16275
No. 16563
No. 24357
Comments
Comments for Admontbichl Castle will require a verified account before posting.
We'll send a verification link before your first comment is published.