No. 36361
Burghalder
Germany
CastleRuinFor events11th century
No. 96128
Castle · Germany
No. 96128 · 49.150 N, 7.803 E
Quick summary
Altdahn Castle, Velburg is a castle in Velburg, Germany with origins associated with the 13th century.
See all castles in GermanyAltdahn Castle, Velburg, Germany, was built in the early thirteenth century by members of the German medieval nobility.
The first recorded holder appears in 1236, when Frederick of Dahn possessed the site as a vassal of the Bishop of Speyer. The bishop named in surviving records is Konrad von Dahn (given alternatively as Conrad IV or Konrad VI), who may have been kin to the local lords.
During the fourteenth century the castle suffered significant violent episodes. In 1363 fighting between the von Dahn family and the von Fleckenstein family led to the fortress being razed. After that event a mounted household retainer occupied the ruins and carried out temporary repairs, but the stronghold was destroyed again in 1372 and that occupant was expelled.
The fifteenth century brought further damage. In 1406 the castle was harmed during the War of the Four Lords. Fires affected the site in 1426 and again in 1438; these burnings are recorded as occurring without direct military action. From about 1570 the family of Dahn consolidated their living at Burrweiler instead of at the hilltop castle, and the Dahn lineage itself ended in 1603, after which the castle fell into neglect.
The fortress experienced fresh damage during the Thirty Years’ War, and it was rendered unusable by French troops either around 1680 or at the start of the War of the Palatine Succession in 1689 under General Mélac. On 11 May 1820 a large rockfall caused major portions of the remaining structure to collapse.
In the nineteenth century the composer Felix Mendelssohn Bartholdy visited the ruins and made paintings on 5 August 1844. Originals and copies of those works, together with a medieval silver spoon bearing the Dahn coat of arms, are held in the castle museum. Efforts to conserve and restore the ruins began under local improvement associations and the Bavarian administration in 1877. Work resumed in 1936 but was interrupted by the Second World War. Restoration and consolidation projects continued from 1960 onward. In 2007 engineers discovered cracks in a massive sandstone foundation block weighing about 1,100 tons and fitted monitoring equipment; by June 2008 specialists reported no further movement and the site continued to be observed with manually readable rock-monitoring devices.
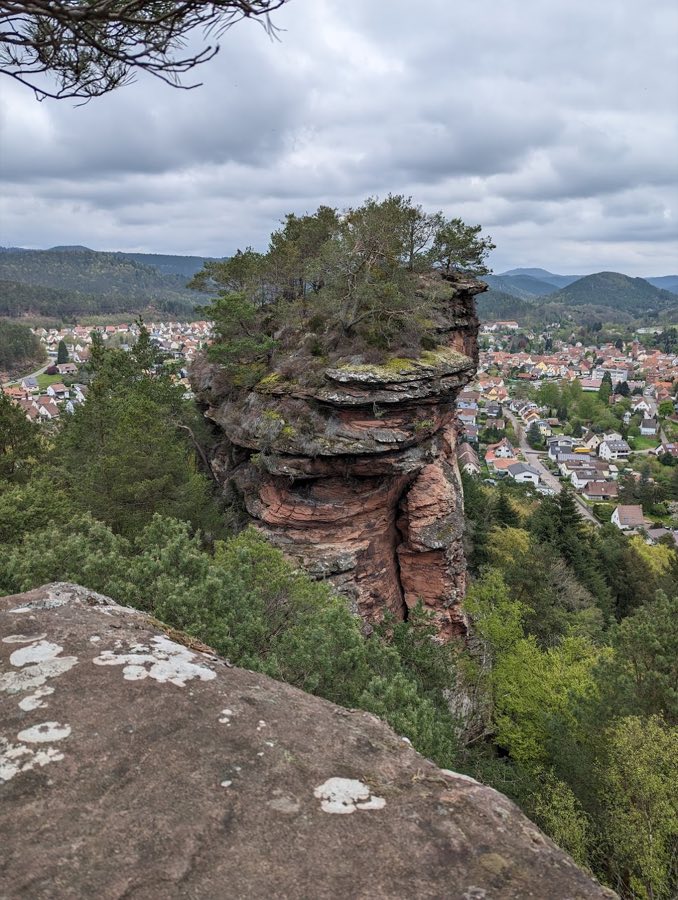
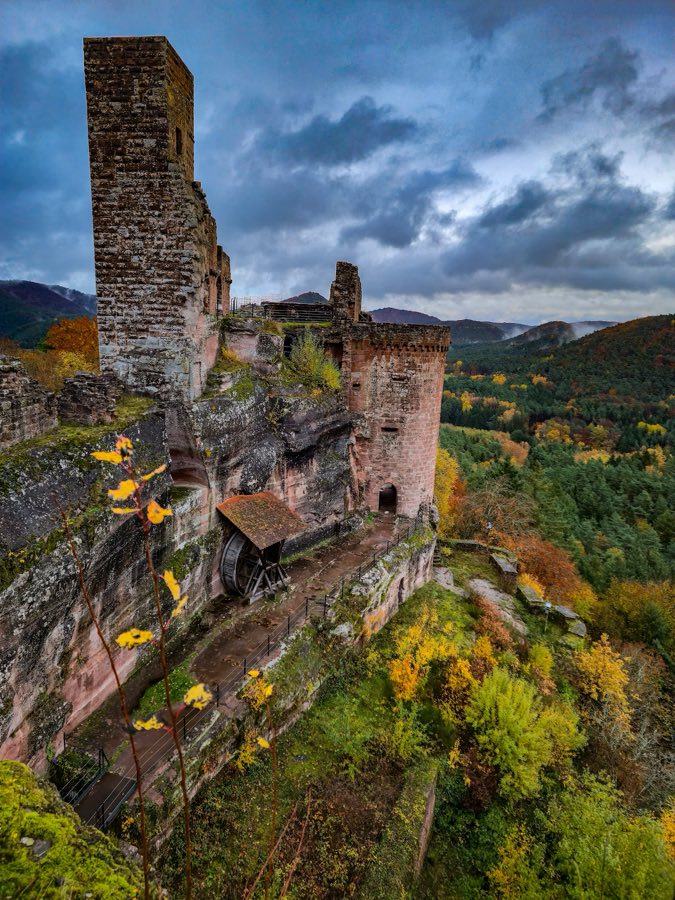
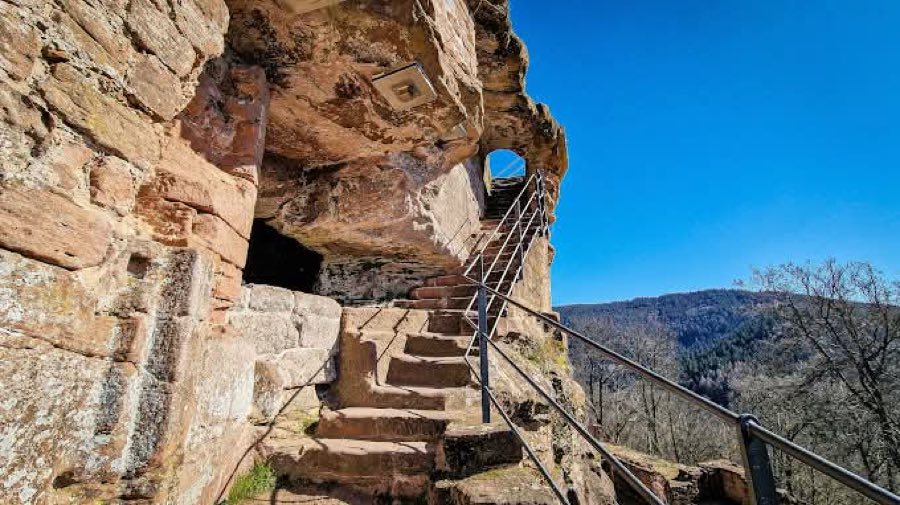
The castle occupies the two largest eastern rock outcrops on the Dahn ridge, arranged roughly east-northeast to west-southwest along a stretch of about one hundred metres. Builders used the natural sandstone outcrops as the primary structural base and set stone masonry directly against the rock. On surviving wall faces the masonry shows rusticated ashlar blocks, that is, dressed stones with pronounced raised faces which give the walls a textured appearance.
Approach to the site was concentrated at the north‑east. There the gate complex survives alongside a narrow neck ditch that is today water filled. This approach corridor and its defensive cutting remain visible in situ and mark the original principal entrance route.
The lower ward preserves two substantial horseshoe-shaped towers, one facing north and a second to the south. These curved artillery towers were constructed of masonry tied to the rock and dominate the lower courtyard in their present fragmentary state. Imagery and site descriptions also record a large lifting wheel, a crane mechanism, located in the area beneath or adjacent to the south tower; that device is attested in historic depictions and written descriptions of the site.
Higher on the western rock the north wall of the main hall, the palas, still stands alongside the remains of a watchtower. The watchtower carries oriel fragments that have been taken to indicate a garderobe function, showing that latrine facilities were integrated into the upper defensive range. The southern portion of the palas was destroyed by the rockfall of 1820, leaving the surviving masonry and tower fragments in place as partial ruins.
The 1820 collapse also revealed a rounded, inverted‑cone space cut into the rock. This cavern has been interpreted in different ways, most commonly as a deep cistern hewn to collect rainwater and occasionally as a dungeon. The cistern is cut directly into the sandstone and remains exposed where the slide removed overlying masonry.
An isolated eastern rock, accessible only by narrow passages carved into the stone, once supported a small tower and can still be reached on foot along those tight routes. The castle’s foundations rest in part on massive blocks of sandstone; one of these blocks, weighing on the order of 1,100 tons, became the focus of crack detection and stability monitoring in the early twenty‑first century. Sensors installed during that program were later replaced by manually readable monitoring devices to permit continued observation of the rock and masonry interfaces.
Overall the standing fabric appears as fragmentary wall lines, towers and rock-cut features fixed to the sandstone outcrops, with evidence of later conservation where masonry has been consolidated to protect the surviving elements.
No. 36361
No. 30147
No. 22362
No. 46515
Comments
Comments for Altdahn Castle, Velburg will require a verified account before posting.
We'll send a verification link before your first comment is published.