No. 90912
Spangenberg Castle
Germany
CastleRuin11th century
No. 46515
Castle · Germany
No. 46515 · 49.274 N, 8.024 E
Quick summary
Burg Meistersel is a castle in Germany with origins associated with the 11th century.
See all castles in GermanyBurg Meistersel in Schöneck, Germany was erected by medieval builders within the political world of the Holy Roman Empire, probably in the 11th century.
The earliest documentary record of the site appears in a donation charter dated to Epiphany 1100, in which Bishop Johann I von Kraichgau conveyed the place to the Bishopric of Speyer. During the later 1100s the castle acquired the status of an imperial stronghold, and it was probably intended to help guard the imperial castle at Trifels. In the Staufer period a knightly family adopted the name von Meistersel and served as imperial ministeriales; one member is recorded in 1198 as Heinrich von Meistersel, and other family members recorded later include Siegfried, Ulrich and Jakob.
The von Meistersel male line ended in 1277 and the site returned to royal control under King Rudolf of Habsburg. Around 1300 Rudolf enfeoffed the estate to the Lords of Ochsenstein. By the middle of the 1300s the property was held as a divided inheritance, shared by as many as eight noble families. Individual holders recorded in later medieval documents include Elector Ruprecht II of the Palatinate in 1391 and Bishop Raban von Helmstatt of Speyer from 1404.
In 1525 the castle was partly burned during the German Peasants’ War and was rebuilt in the years that followed. It suffered final destruction during the Thirty Years’ War and was not reconstructed after that conflict, thereafter remaining a ruin.
Ownership passed into private hands in the late 19th or early 20th century under industrialist Friedrich Raschig and his heirs, who retained the property until about 1995. An attempted internet sale in 2006 prompted the state of Rhineland-Palatinate to exercise its right of pre-emption in April 2006. The state began securing the site from 2009 and completed a court settlement in March 2010, acquiring the property for €7,500. Archaeological work and conservation planning continued through the 2010s, with excavation projects and restoration phases carried out between 2012 and 2020. The state invested roughly €2.83–3.0 million in securing and expansion measures. Major restoration work began in October 2011, and the conservation programme concluded with the reopening of the secured site at the end of October 2020.
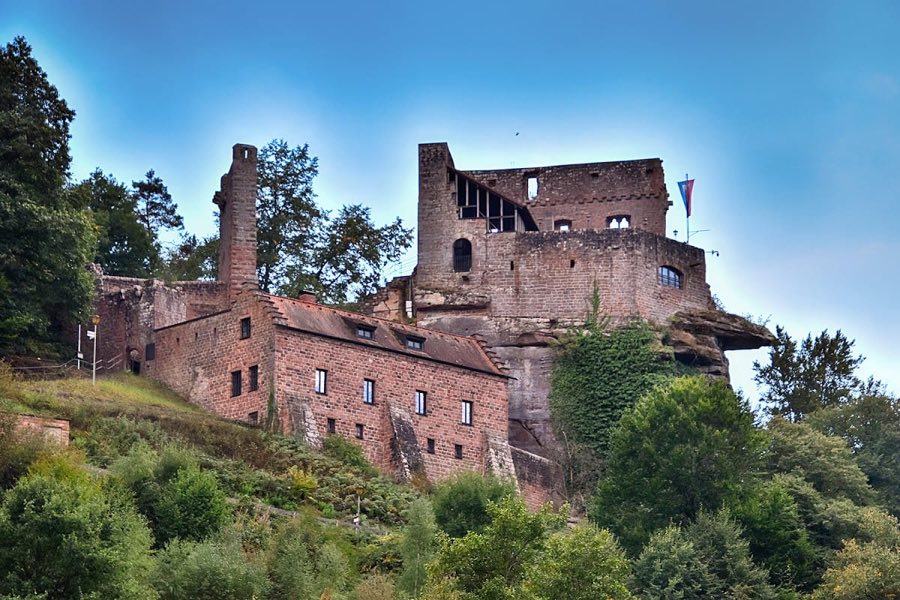
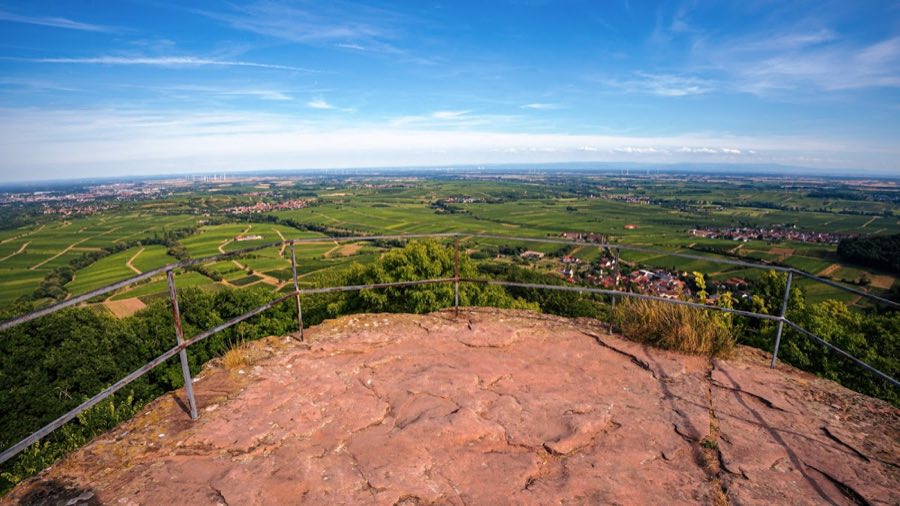
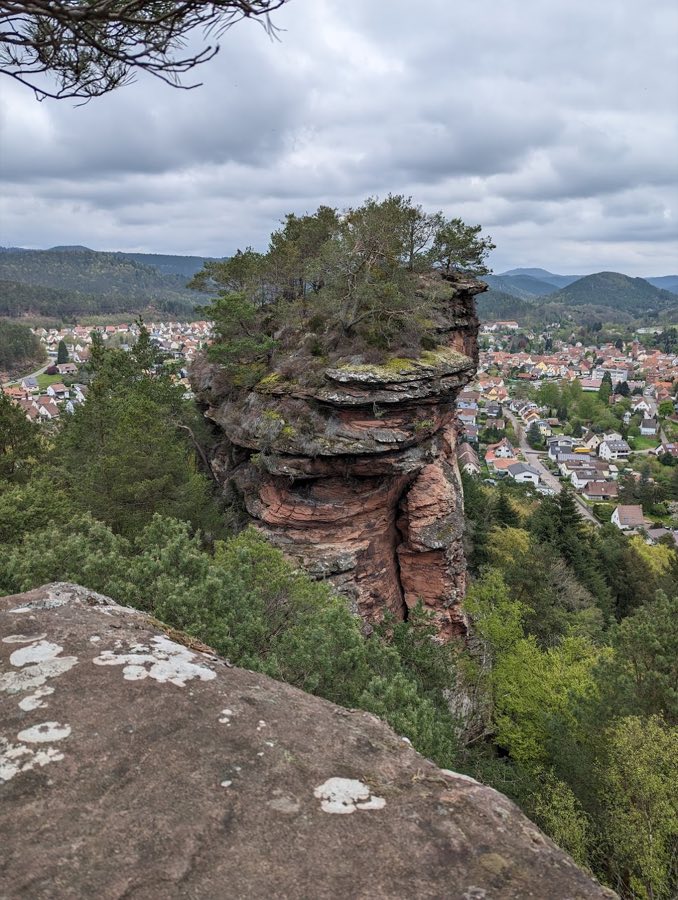
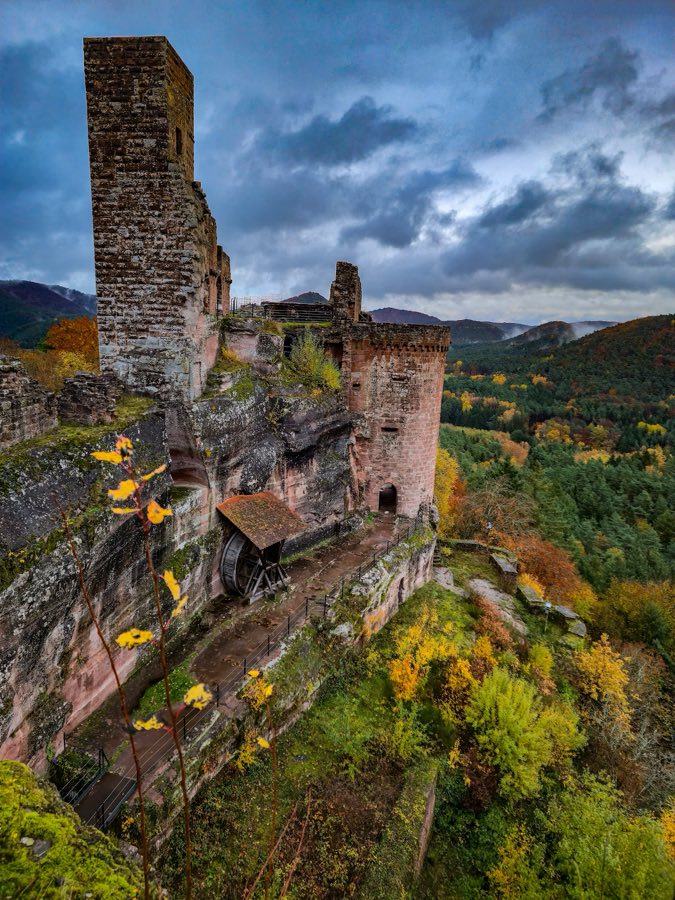
Burg Meistersel stands as a rock castle on a hilltop about 492 meters above sea level. The ruined masonry and the signs of earthworks still define a three-part arrangement: an outer ward to the north, and a core castle subdivided into an upper and a lower section. Builders combined dressed stone construction with extensive use of the natural rock, carving defensive and service features directly into the bedrock.
The outer ward sits north of the core and was enclosed by a surrounding wall. A broad ditch cut into the living rock separated this outer enclosure from the main castle; archaeological investigation dates the outer ward to the 15th century. As part of recent conservation work a metal footbridge now spans that rock-cut ditch to connect the outer area with the inner castle.
The lower section of the core was once linked to the outer ward by a sophisticated double gateway. Today only the interior pointed-arch gate remains in its original form. Excavations uncovered the outer rounded-arch gate within the rock-cut ditch and this gate was re-erected in its original location during the 2019–2020 restoration. Before the archaeological clearance that began in 2012 most buildings of the lower section had almost vanished; a vaulted cellar and small wall fragments of the so-called “Steinernes Haus” (Stone House) were among the more readily recognisable traces. Recorded wall lines from the excavations have been re-contoured to indicate the former extent of buildings as far as the feature known as the “Schnabelecke,” the southernmost stone construction of the lower area.
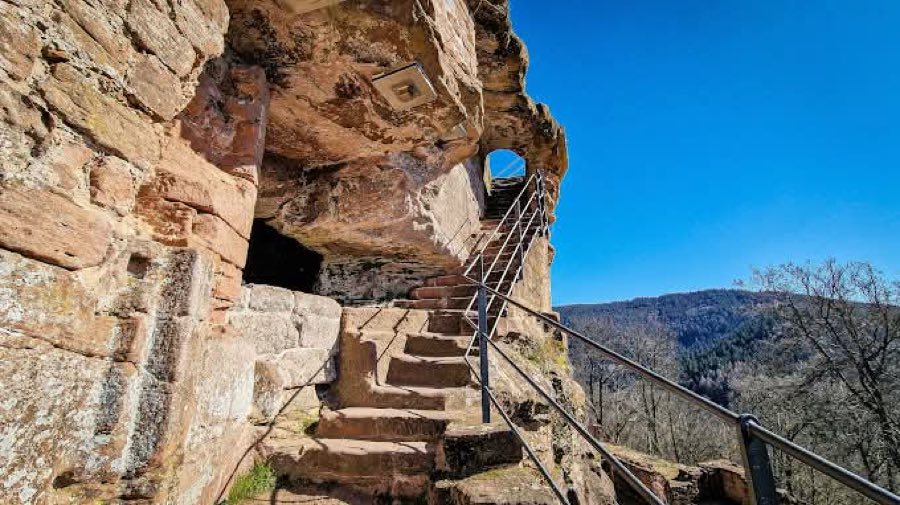
The upper section occupies a narrow rock outcrop rising about 15 meters above the lower courtyard and is reached by a staircase cut into the rock. Surviving structures on this rock platform are fragmentary. A Gothic palas window niche remains visible, containing a four-part arrangement of equally high pointed arches. Water installations for the upper level include a well whose chamber is reached from the upper platform by a rock stair, with the shaft driven down through the bedrock and also accessible from the lower section. A cistern serving the upper area is attested; during its construction builders encountered a weakened band of rock near the stair and laid a massive masonry sealing block with a stepped form to close the weak zone, a block that was later broken out.
Excavations carried out alongside the conservation work recovered material from earlier times as well; Bronze Age pottery was found during securing and expansion measures that began in 2012. Many of the castle’s masonry elements survive as ruins or as re-contoured archaeological remains that make the former three-part plan legible. After the securing and expansion works completed in 2019–2020 the site stands consolidated, with surviving walls, the rock-cut ditch and other ruins visibly conveying the castle’s original arrangement and construction techniques.
No. 90912
No. 22362
No. 36361
No. 96128
Comments
Comments for Burg Meistersel will require a verified account before posting.
We'll send a verification link before your first comment is published.