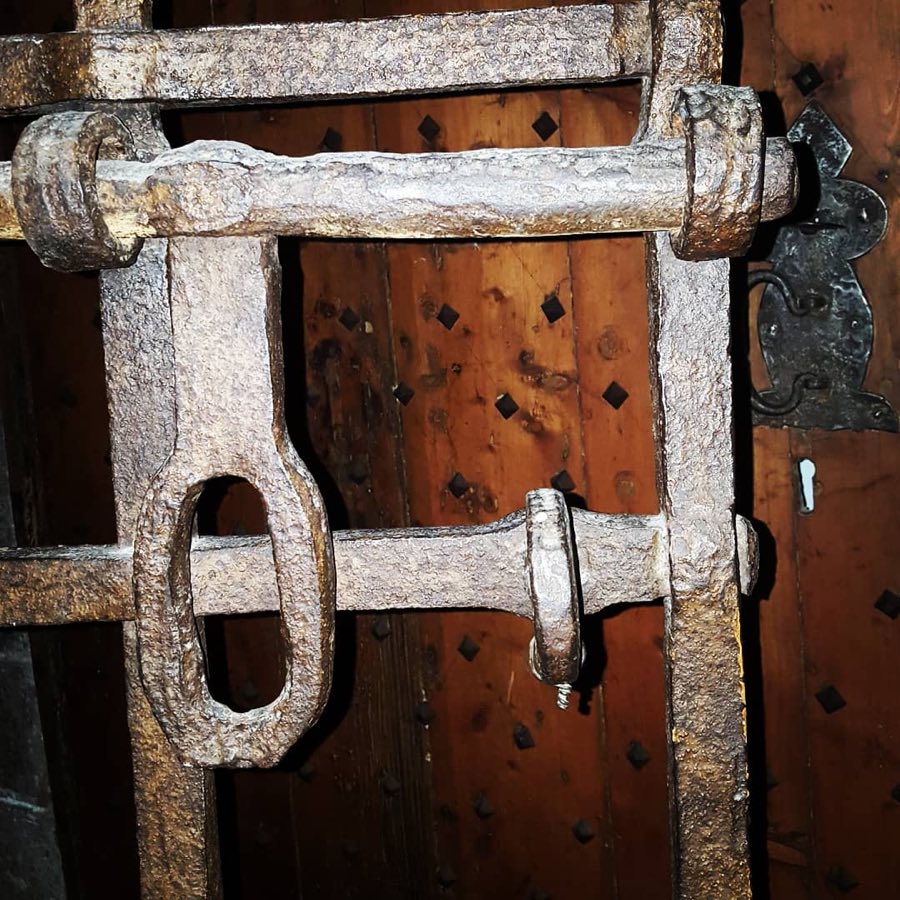
No. 41841
Closeburn Castle
United Kingdom
Tower houseIntact14th century
No. 81535
Tower house · United Kingdom
No. 81535 · 55.138 N, 3.583 W
Quick summary
Amisfield Tower is a tower house in United Kingdom with origins associated with the 16th century.
See all castles in United KingdomAmisfield Tower stands in Amisfield, Dumfries, United Kingdom; it was erected by the Scottish Charteris family who held the lands from the 1200s onward.
A stronghold is likely to have occupied this site from the 1100s, and the Charteris family established control by the 1200s. The stone tower that is still recognisable was raised in the 1500s, although some accounts give a construction date of about 1600. Archaeological work carried out in 2010 and 2011 found material evidence that the core of the tower predates 1600, indicating an earlier phase than the later date sometimes quoted.
The Charteris household appears in local records of violence during the 1500s. In 1526 the murder of Roger Kilpatrick is associated with the family, and in 1530 Sir Robert Charteris of Amisfield took part in a duel with Sir James Douglas of Drumlanrig. Ownership changed in 1636 when John Dalziel of Newton acquired the property. The Dalziel family supported the Stuart cause during the Wars of the Three Kingdoms, and Captain Alexander Dalziel was executed as a royalist in 1650.
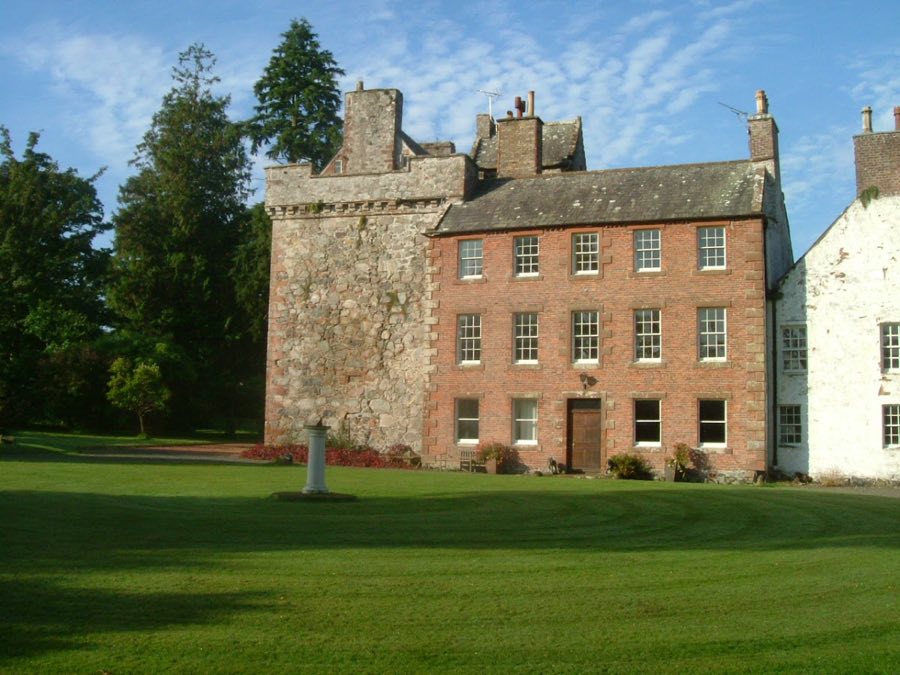
A domestic house from the 1600s was built immediately beside the tower and this adjacent mansion was enlarged, roughly doubled in size, around 1803. An oak door from the tower, dated 1600 and carved with Samson tearing open a lion and bearing the arms of Charteris together with Herries, is preserved in the National Museum of Scotland. The site is protected as a Category A listed building; scheduled monument status was removed in 2018. The property is owned by the Johnstone family.
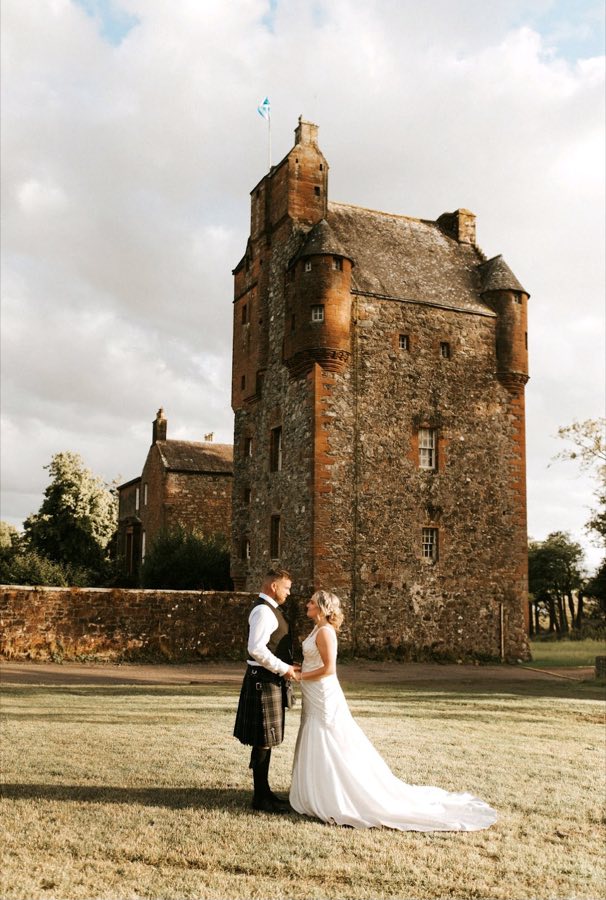
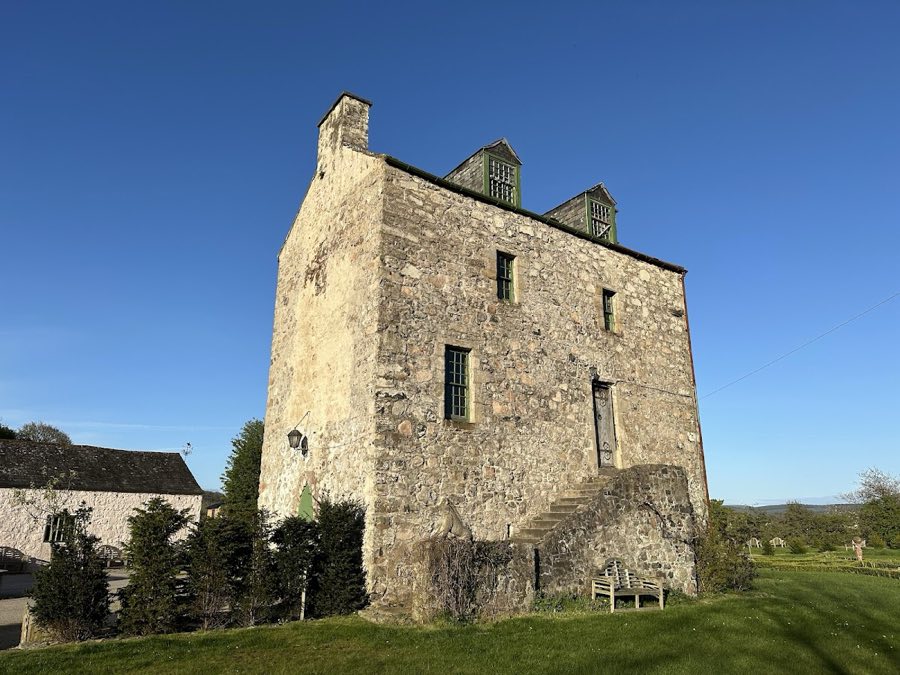
The tower stands on an almost square footprint, measured at roughly 9.6 by 8.7 metres, and rises to about 23.5 metres in height, giving four main storeys plus an attic. The structure has a vaulted basement and a principal hall on the first floor, with upper chambers and an attic above. A separate mansion from the 1600s abuts the east side of the tower and was later extended. Lower walling is of rough rubble while the higher dressings, such as corbels and turret work, are in warm red ashlar. The steeply pitched roof is covered in slate and the west gable is finished with stepped crow-steps while the mansion stands against the east wall.
Three corners of the tower carry two-storey turrets, and the fourth corner is formed as a decked projection. A stair projection runs from the first-floor level down to the ground, being rounded for two storeys before corbelling out to form a square upper turret. On the north side two small corner turrets remain with conical roofs. The principal entrance on the south side is protected by a machicolation, and gun-holes and loopholes occur in the upper parts of the walls; the vaulted cellar is lit only by three small gun-openings. Internally the stair-tower gives many rooms an L-shaped plan and the ground-floor vaulted space contains a partitioned chamber that has been interpreted as a guardroom. The roof timbering bears on stone corbels.
Openings and interior fittings survive that speak to domestic use as well as defence. Windows are rectangular and there are gun-loops in the façades; the main hall on the first floor includes a garderobe and three windows. Several rooms have fireplaces, with open hearths recorded on the west side of the first and second floors. Decorative work has been recorded on the upper levels, including a painted frieze on the second floor and a painted border showing lion faces in one chamber. Dog-toothed moulding frames armorial panels and some window surrounds, and dormer windows have forms derived from an older projected defensive window type. An oak entrance door carved with Samson and bearing the Charteris and Herries arms dates to about 1600 and is now conserved in the National Museum of Scotland.
No. 41841
No. 98544
No. 70699
No. 85990
Comments
Comments for Amisfield Tower will require a verified account before posting.
We'll send a verification link before your first comment is published.