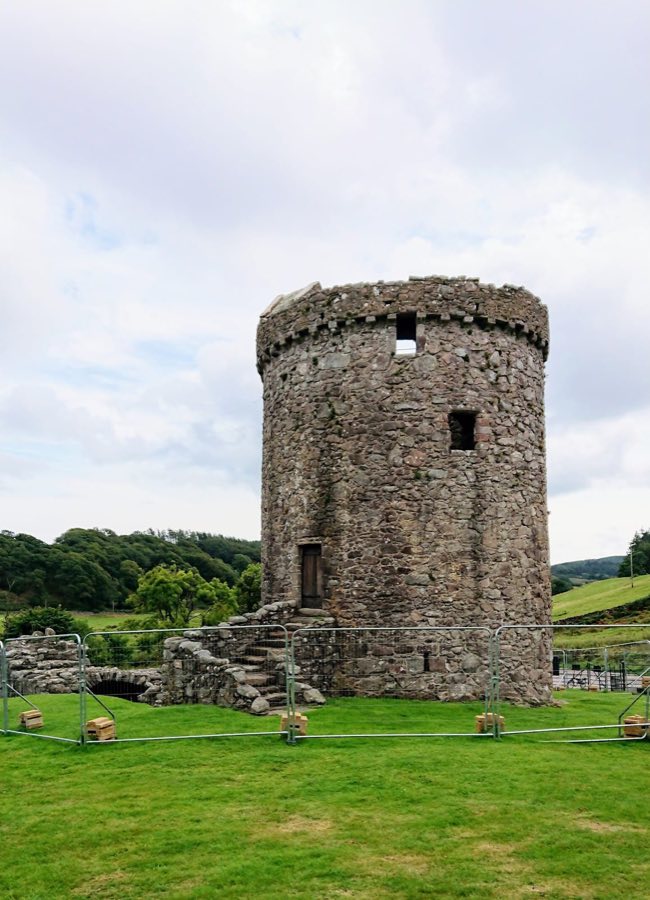
No. 24331
Orchardton Tower
United Kingdom
Tower houseRuin15th century
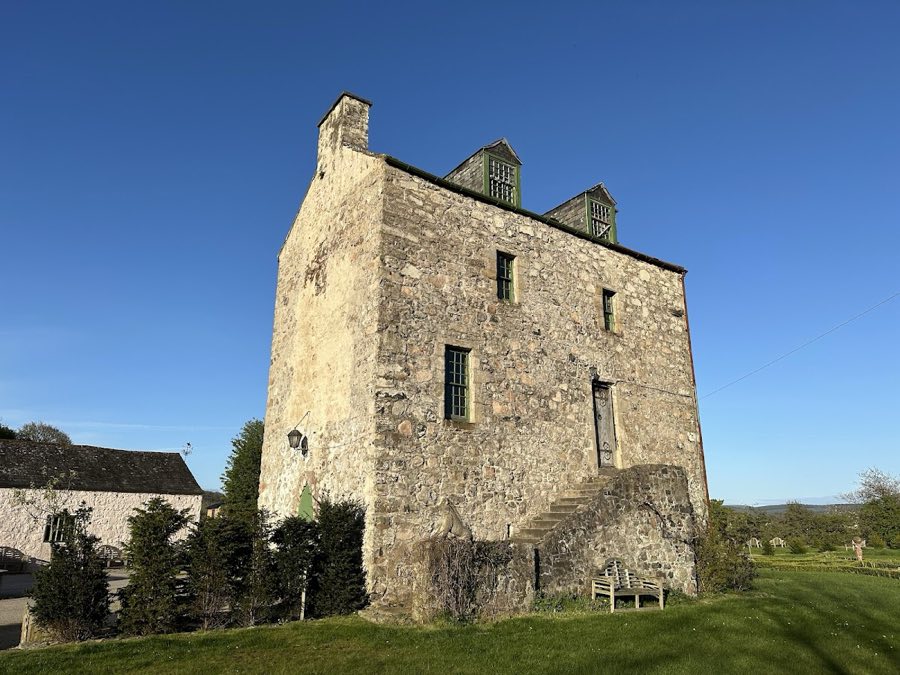
No. 85990
Tower house · United Kingdom
No. 85990 · 54.935 N, 3.845 W
Quick summary
Buittle Castle is a tower house in United Kingdom with origins associated with the 8th century.
See all castles in United KingdomBuittle Castle stands in Sandgate, Folkestone, United Kingdom, and was first erected in the twelfth century by the Lords of Galloway, most likely Uchtred or his son Roland.
Human activity at the spot long predates the medieval castle. Excavations have shown people used the location from at least the Mesolithic period and during the Neolithic, Bronze Age and Iron Age. The crossing of the local river attracted Roman activity as well, leaving pottery, a small bronze cavalry fitting and a Romano-Celtic shrine among the finds.
A timber motte-and-bailey fortress was established in the twelfth century, and by about 1200 stone defences had been added to the raised mound. A second motte, attributed to Lochlann, stands roughly 800 metres upstream from the later Norman works. The estate passed by marriage into the Balliol family when Dervorguilla of Galloway brought the place to John de Balliol, and a Norman-style castle was erected on the bailey. A Mansion House dated 1347, often linked with Edward Balliol, was built on the bailey and is described as a combined stone and timber-framed residence probably attached to the bailey keep.
Military fortunes shifted repeatedly. Robert de Brus, fifth Lord of Annandale, captured the castle in 1286. English forces held it in 1296. Robert the Bruce regained control, with dates recorded as 1308 and actions in February 1313 under Edward Bruce, after which the property was granted to Sir James Douglas. Edward Balliol held the site in 1332. In 1372 the castle and lands were granted to Archibald the Grim, third Earl of Douglas, and the Douglasses retained possession until 1456, when the holdings reverted to the Crown. Later owners included the Maxwell family and, for a short time, the Gordons of Lochinvar.
Deliberate slighting of the motte took place in 1595, and afterwards the bailey buildings became the main domestic focus, with a tower house later serving as the principal residence. The Maxwells remained connected with Buittle from the sixteenth century; by the middle of the eighteenth century they had moved to Munches House and the old castle site was used for farming. Artist Francis Grose portrayed the buildings without roofs in 1798. Excavations carried out between 1993 and 2000 recovered many prehistoric and Romano-British objects and, from the bailey, a papal bulla of Honorius IV. The motte remained with the Maxwell family until 1984, when it was given to Balliol College, Oxford. The bailey buildings were sold in 1992, restored, and have seen use as a private house, a bed and breakfast, a tea room and as a place for religious worship, including services held in the tower undercroft according to the Use of Sarum.
The site is a classic motte-and-bailey complex with a raised residential mound beside an inner and outer enclosed courtyard. The motte survives as an earthwork roughly one hundred by one hundred and fifty feet in extent and shows the later transition from timber palisade to masonry defences around the year 1200. The motte was deliberately reduced in 1595 and now stands as a lowered mound immediately east of the bailey; the mound remains property of Balliol College.
Within the inner enclosure stood a two-storey keep and a Chapel of Ease, the chapel having been recorded as no longer standing in its earlier form. Associated domestic and service buildings once clustered in the inner yard, while an outer enclosure accommodated workshops, servants’ lodgings and stables. A Mansion House dated 1347, built in both stone and timber framing and probably joined to the bailey keep, is part of the medieval sequence of buildings on the courtyard.
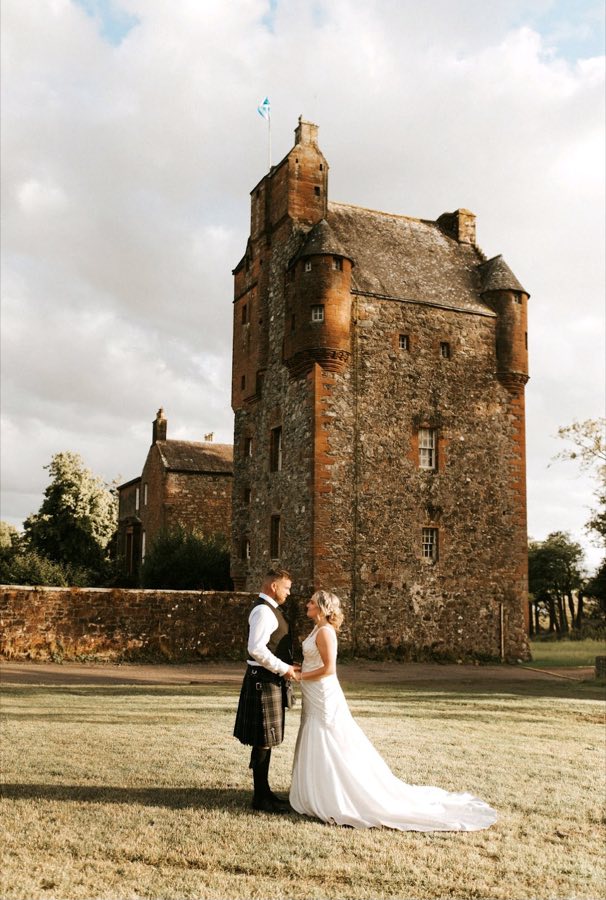
A barmkin, a fortified courtyard wall, was established around the tower house and the seventeenth-century appearance of the bailey is dominated by a largely sixteenth-century tower house that became the main dwelling. That tower contains a vaulted undercroft which now functions as a chapel and has been used for liturgical services following the Use of Sarum. Outbuildings around the courtyard include later service ranges and a building once used as a printing workshop.
Architectural change is visible in later repairs and adaptations. By the late eighteenth century the tower was recorded without a roof; it was reroofed and occupied by tenant farmers around 1820 and altered again in the mid-nineteenth century, when small corner turrets were removed. Archaeological work on the bailey produced movable finds that span millennia, including numerous stone tools and later prehistoric artefacts, Roman and Romano-British pottery such as amphora sherds, a Romano-Celtic shrine and a Roman bronze cavalry stud. Excavation of the bailey also recovered a papal bulla issued by Honorius IV. The position of the castle beside a strategic river crossing explains its long sequence of occupation and the presence of Roman material associated with work at that crossing.
No. 24331
No. 98544
No. 33137
No. 81535
Comments
Comments for Buittle Castle will require a verified account before posting.
We'll send a verification link before your first comment is published.