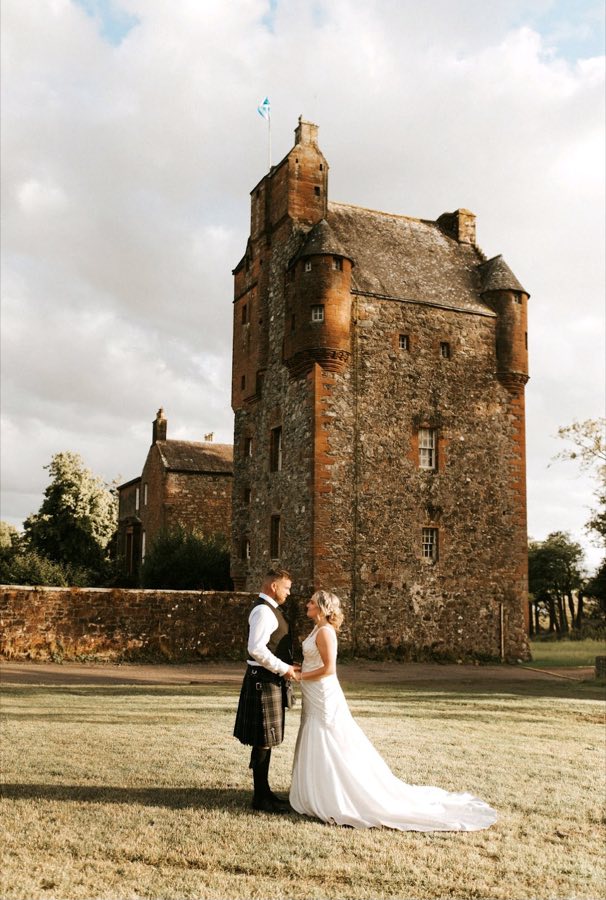
No. 81535
Amisfield Tower
United Kingdom
Tower houseIntact16th century
No. 41841
Tower house · United Kingdom
No. 41841 · 55.211 N, 3.718 W
Quick summary
Closeburn Castle is a tower house in United Kingdom with origins associated with the 14th century.
See all castles in United KingdomCloseburn Castle in Closeburn, United Kingdom, was established by the Scottish Kirkpatrick family.
The Kirkpatricks’ possession of the Closeburn lands was formally confirmed by King Alexander II in 1232. The present tower house most likely dates to the 14th century, although alternative datings recorded range from as early as 1180 to as late as 1420.
In 1306 Sir Roger de Kirkpatrick appears alongside Robert the Bruce at Dumfries and played a part in the killing of John “the Red” Comyn. A later Sir Roger de Kirkpatrick, his son, recovered Caerlaverock and Dalswinton in 1355; that same younger Sir Roger was killed by Sir James Lindsay at Caerlaverock in 1357.
During the 1600s the family built a nearby manor and moved out of the tower; the stone defensive courtyard that once enclosed the site was probably removed to make room for this new house. The Kirkpatricks were created baronets in 1685. The manor house burned in 1748, and the tower suffered some damage during that event. Repairs followed and the family returned to live in the tower. The Kirkpatricks sold Closeburn in 1783 to James Stewart-Menteith, and thereafter the estate passed between owners while remaining in domestic use. Historic Scotland has designated Closeburn Castle as a Category B listed building.
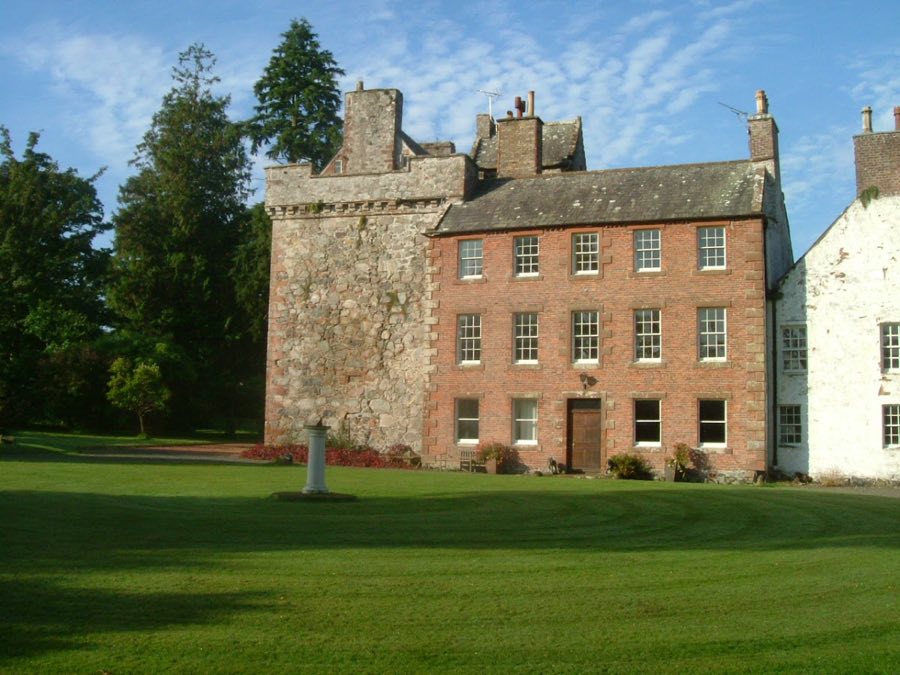
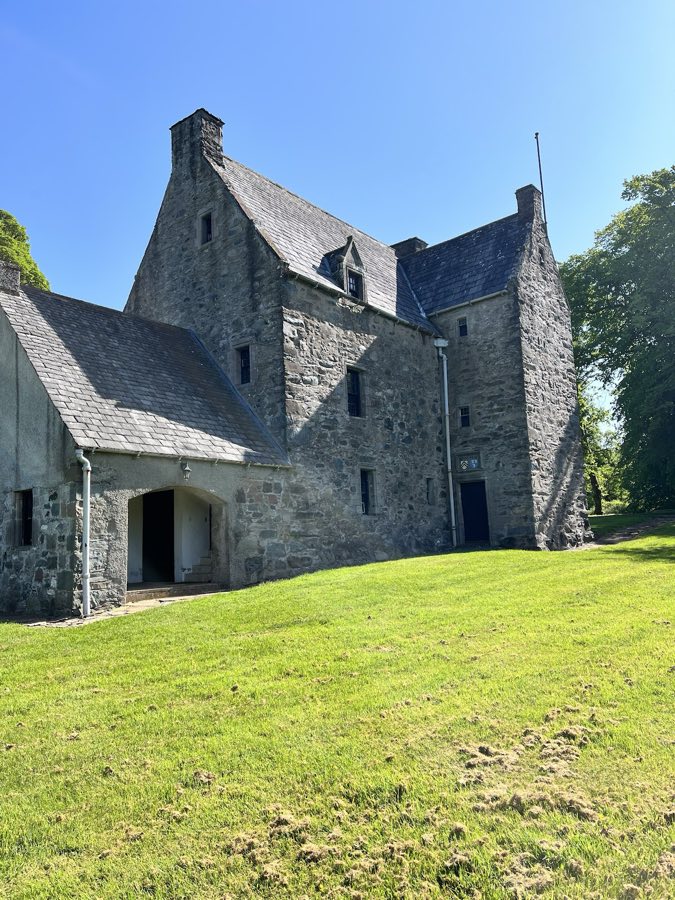
Closeburn occupies a raised promontory that originally projected into a small loch that has since been drained. The standing component is a privately owned medieval tower house set within what was once an enclosed courtyard, showing the sequence from wooden defence to stone fortification that marks its development.
The earliest defences comprised a timber palisade, later superseded by a stone-walled courtyard, or barmkin, that had round towers at its corners. That stone enclosure was probably removed in the 17th century when a new manor was laid out beside the tower; the manor later burned in 1748.
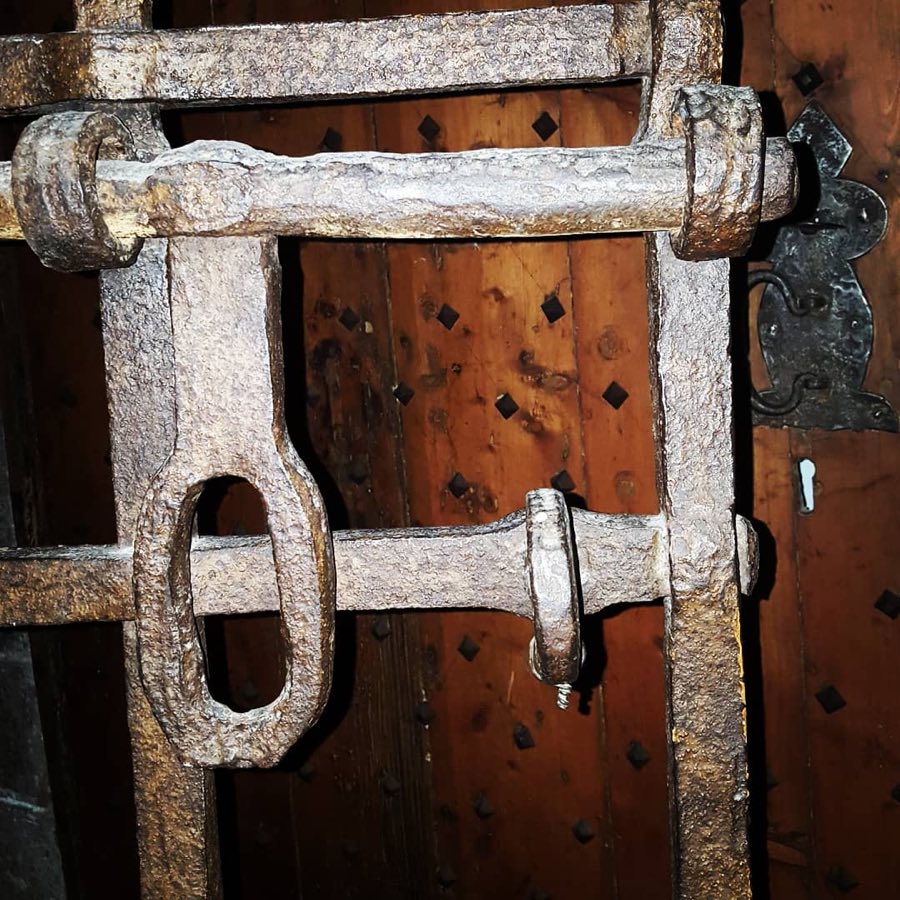
The tower itself is a compact masonry block measuring about 14.5 by 10.5 metres and rising roughly 15 metres to the parapet level. Internally the ground floor is a vaulted basement that incorporated a prison cell. Above this is a vaulted hall, and a third vault at the roof level encloses the upper three storeys. The principal entrance at first-floor level still contains its iron yett, a metal-barred gate set into the doorway.
Alterations of the mid-18th century included the subdivision of upper rooms, enlargement of some windows, and the addition of crenellations to the parapet. Nineteenth-century work added a single-storey range to the south‑west and, after 1856, a red sandstone porch to the north, which may have been the work of the architect David Bryce. The tower remains occupied as a dwelling and retains key historic fabric such as the vaulted chambers and the iron yett.
No. 81535
No. 70699
No. 98544
No. 33137
Comments
Comments for Closeburn Castle will require a verified account before posting.
We'll send a verification link before your first comment is published.