No. 35460
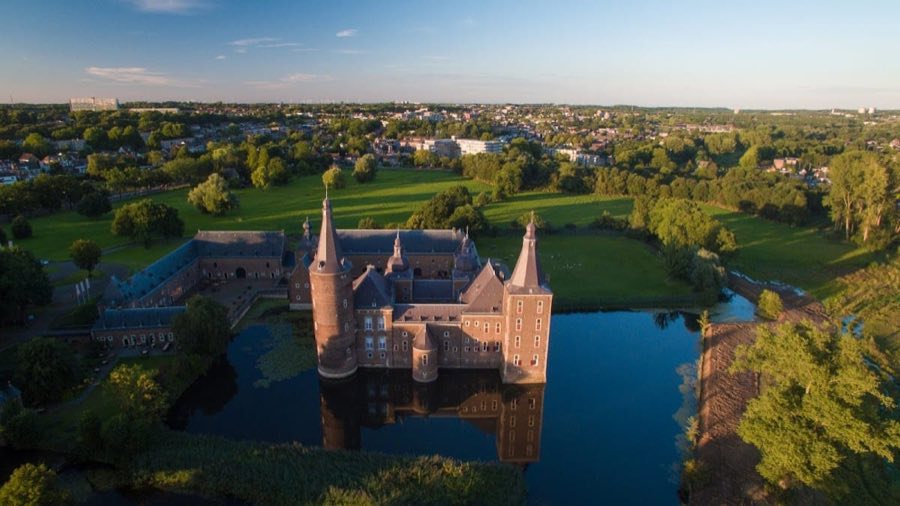
Hoensbroek Castle
Netherlands
CastleIntact13th century
No. 52580
Castle · Netherlands
No. 52580 · 50.940 N, 5.926 E
Quick summary
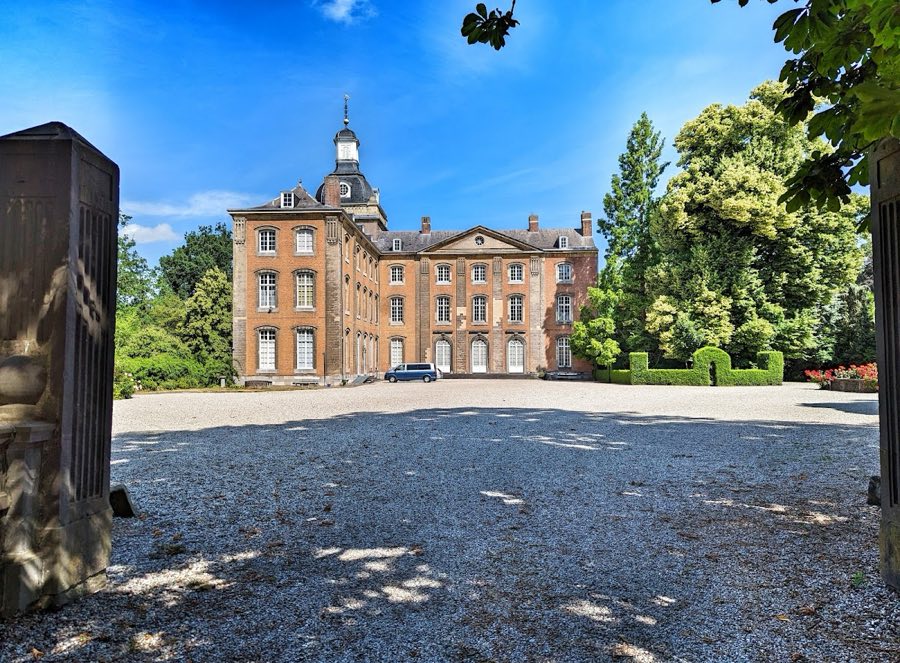
Amstenrade Castle is a castle in Netherlands with origins associated with the 18th century.
See all castles in NetherlandsAmstenrade Castle in Amstenrade, Netherlands, is a country seat with medieval origins built by local noble families in the Middle Ages; the standing house dates mainly to the late 18th century and reflects baroque architecture moving toward neoclassical taste. The estate became the focus of regional lordship and later a county, giving it an important role in local administration and noble inheritance across several centuries.
A fortified residence stood here by the late twelfth and early thirteenth centuries, and the place first appears in a written charter of 1271. The early stronghold was founded by the De Vrien family and at one stage was expanded by Huyn van Amstenraedt, whose work created a keep complex that included three round towers and a single square tower. Part of that square tower survives as an element of the present building.
From about 1350 the property passed into the hands of the Huyn family, with Servaes Huyn identified as the ancestor of that line; over the following generations the Huyns became one of Limburg’s principal noble houses. In 1557 King Philip II raised the local bench of magistrates that governed several villages into manorial rights and these rights were granted to Werner Huyn, expanding the family’s landed authority. In 1654 the various holdings were elevated into a county by the addition of the neighbouring lordship of Geleen with Spaubeek, the combined territory being known as the county of Amstenrade and Geleen.
When the male Huyn line ended in the mid‑seventeenth century, the county passed by marriage to the Counts of Salm and subsequently came into the possession of the Princes De Ligne. During the De Ligne period Reinier Corten served as steward and lived at the house. In 1779 the De Ligne owners sold the estate to a banker from Liège, who cleared the old medieval castle, filled the defensive moats, and deliberately kept the square corner tower. He then commissioned a new country house, but financial limits meant the intended U-shaped plan was only partly completed, and the eastern wing was never raised.
The new residence, executed between 1781 and 1784, belonged after the banker’s death to his heiress Marie Victoire de Hayme de Bomal, who was married to Count Claude de Marchant et d’Ansembourg. The house remained in that family line. Among twentieth-century family members connected with the property were Max, Count de Marchant et d’Ansembourg (1894–1975), his widow Myriam von Fürstenberg (died 2006), Lambert, Count de Marchant et d’Ansembourg (died 2007), and the present owner, Leïla van Lidth de Jeude, Countess de Marchant et d’Ansembourg (born 1976). The estate retains legal status as a landed estate, a designation that carries particular fiscal advantages for its proprietors.
The present house stands in an L-shaped plan made up of two three-storey wings, each with cellars, linked at the outer corner by a square tower that dates to about 1609. That corner tower incorporates masonry from an earlier medieval keep, so the building combines late-medieval fabric with the later eighteenth-century house. The tower is capped by a bell-shaped roof topped with a small cupola and a decorative finial, a profile that marks the junction between the older masonry and the newer main ranges.
Exterior walls are finished in ochre-coloured brick enlivened by pilasters of marlstone, and the principal block carries a triangular gable (pediment) on both its front and rear elevations which are integrated into the roofline. The main rear entrance is approached by a porch with steps that was added after the original construction. The house’s overall materials and finish reflect late-eighteenth-century taste adapted to an earlier defensive nucleus.
Inside, rooms preserve rich late eighteenth-century and early nineteenth-century decorative schemes produced by artists from Liège. The tower salon contains pastoral scenes painted on linen, and an alcove bedroom is lined with Chinese-style scenes on rice paper derived from eighteenth-century engravings. Several rooms display stucco reliefs datable to the Empire period and fittings furnished between 1806 and 1814; a circular dining room has a painted dome intended to deceive the eye and an Empire chimneypiece dated 1808. A vestibule ceiling was later fitted with prefabricated carton-pierre ornamentation in the 1920s. Some original furniture remains in the house and the family archives include numerous historical drawings and plans of the building and its immediate landscape.
The residence is set within an eleven-hectare park laid out around 1815 in the English landscape manner, with planting and views arranged according to designs of that period. Within the grounds stands a folly composed as a partly subterranean domed grotto pierced by two tunnels, one of which emerges beneath a rock bridge; this feature dates to the early decades of the nineteenth century. Ancillary service buildings survive around the main house, among them a neoclassical orangery erected between 1814 and 1825, a coach house built in the 1780s and extended in 1836, and the steward’s house known as De Streek, completed in 1856 and executed in a restrained neoclassical manner beneath a mansard-hip roof (a double-sloped roof with a flattened top). Each of these outbuildings reflects the estate’s progressive development from a fortified site to a landscaped noble residence.
No. 35460
No. 58729
No. 18184
No. 80258
Comments
Comments for Amstenrade Castle will require a verified account before posting.
We'll send a verification link before your first comment is published.