No. 35460
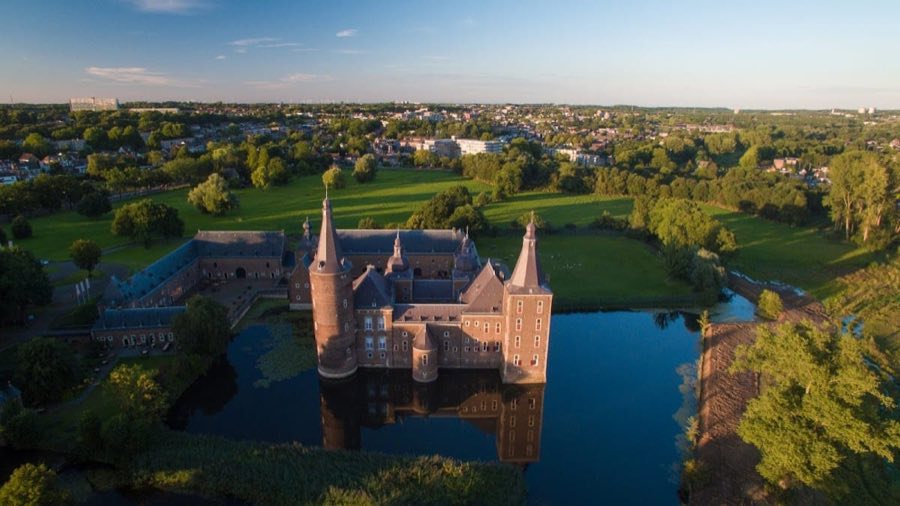
Hoensbroek Castle
Netherlands
CastleIntact13th century
No. 58729
Castle · Netherlands
No. 58729 · 50.902 N, 5.883 E
For events
Wijnandsrade Castle is marked as a château or castle venue lead. Capacity, indoor/outdoor spaces, catering rules, and accommodation options are published only after public verification.
Event types: Private events, Cultural gatherings, Filming and photography
Quick summary
Wijnandsrade Castle is a castle in Netherlands with origins associated with the 16th century.
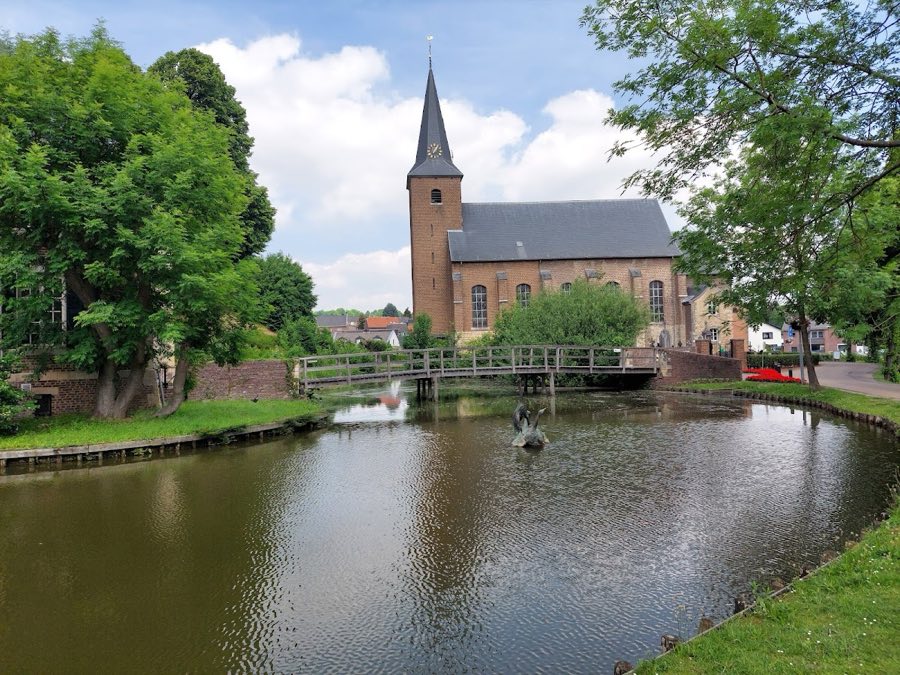
See all castles in NetherlandsWijnandsrade Castle, Wijnandsrade, Netherlands, began as a medieval stronghold built by the region’s feudal lords. The site appears in records from the 1100s as the local castle and in the high Middle Ages it developed as a motte castle, an earthen mound topped by a defensive tower. Its long history stretches from that medieval defensive role through major building campaigns in the 1500s and 1700s, and later shifts in ownership that linked the estate to religious orders, agricultural innovation, and twentieth‑century preservation efforts.
In the first medieval phase a timber or stone tower stood on the artificial hill known as a motte (an earthen mound used to raise a watchtower), reflecting the typical northern European fortifications of the time. The original tower is associated with the family that held the local lordship, beginning with Godfried II, son of Godfried I, who became the first lord of Rode‑Wijnandsrade. During the later Middle Ages the raised mound remained a visible reminder of the site’s defensive origins, but advances in gunpowder weapons gradually ended the motte’s military importance and the hill was abandoned for frontline defence.
A major change came in the mid‑1500s when Werner I von dem Bongart left the motte and began construction of a new residence at the foot of the hill. Work on the west wing took place between 1554 and 1563, creating the oldest surviving part of the present building and incorporating a large hall suited to noble household life rather than purely military use. The von dem Bongart family had become lords of the place through marriage in 1516, when Maria, heiress of Winand IV Maschereel, brought the lordship into the Van den Bongard / Von dem Bongart line.
Conflict touched the family in the early 1600s. Wilhelm II von dem Bongart fell on 17 September 1631 at the Battle of Leipzig, a major engagement of the Thirty Years’ War, and his burial is marked by a monument in the choir of the neighbouring parish church. In the early 1700s the household undertook another significant rebuilding phase: between 1717 and 1719 Baron Joseph Clemens von dem Bongart ordered construction of the south and east wings, and shortly afterwards the main gate was raised and fitted with a small domed turret and lantern, reshaping the castle’s entrance and profile. Later in the century, about 1775, interior doors and painted decoration were added and the surrounding landscape was reshaped with French‑style plantings and a long linden avenue laid out to reflect the family’s landed identity.
The political order around the castle changed decisively in 1794 when French republican forces arrived and the local lordship ended. The von dem Bongart family continued to own the property and to lease their farms, but civic administration passed to the French authorities, who established the Commune of Wijnandsraede; the castle faced moments of danger, including threats of arson. After the French period, the estate became part of the municipal structure of Wijnandsrade; the family largely lived elsewhere and appointed a steward to manage affairs locally.
In the late nineteenth century the estate took on a religious and educational role. In 1872 Baron Ludwig and his wife made the castle available to members of the German Jesuit order, who had been expelled from Prussia during the Kulturkampf, a confrontation between the German state and the Catholic Church. The Jesuits opened a seminary that grew to more than eighty fathers and brothers and remained until 1910. During their tenure the community commemorated events considered spiritually significant: their superior Wilhelm Eberschweiler SJ died in 1921, later prompting a beatification process opened in Rome in 1952, and a reported recovery of a paralyzed brother after contact with water brought from Lourdes led the community to install a Lourdes grotto beside the premises. A noted naturalist, Erich Wasmann SJ, assembled an important ant collection during this period that is now housed in the Natural History Museum in Maastricht.
Ownership changed again in the twentieth century. The last Baron von dem Bongart, Ludwig, left his possessions to Pius Wilderich Graf von Walderdorf, who was allowed to use the Bongart baronial title; Pius sold the castle in 1916 to banker Hubert Jozef Dupont, who in turn transferred it to tenant Theodor Joseph Hubert Opfergelt. The Opfergelt family, with Theodor as mayor from 1905 to 1929 and his son Godfried serving until 1953, lived at the castle farm. In 1928 religious Franciscans, the Friars Minor Conventual, purchased the property and established College “Christus Koning.” After mid‑century changes the castle farm was let in 1959 to an agricultural foundation that developed the site as a representative arable farm on the local loess soils and later acquired ownership.
The twentieth century also brought recognition and conservation. The main house was declared a national monument in 1965, with the two lateral wings recorded separately. In 1967 the engineering firm Royal Haskoning acquired the property, but parts later fell into vacancy. A preservation foundation took ownership in 1990 and began extensive restoration in 1992, adapting spaces for community and private uses while conserving historic rooms such as the great hall. The foundation reunited the castle with the adjacent farm in 2006 and a wing of the farm has been used since 2008 for production and promotion of Limburg wines. For more than three decades a summer Culture and Folklore festival has been held across the castle and farm, continuing the estate’s role as a local center of events and communal life.
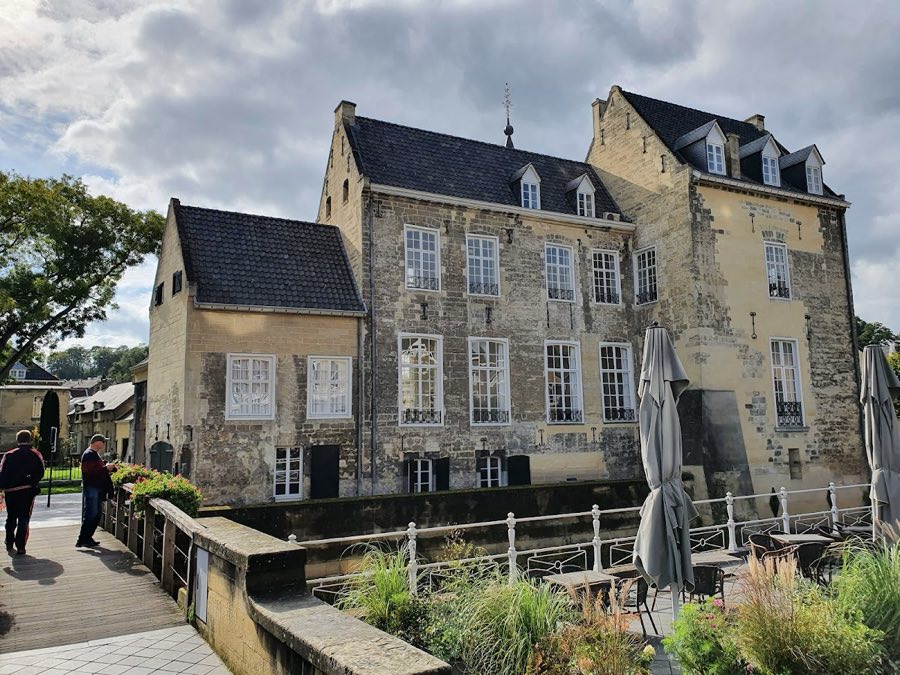
The complex stands as a partially moated, three‑winged residence arranged around an inner courtyard. The layout reflects successive building phases rather than a single design scheme: an early defensive mound lies immediately behind the house, while the three wings that define the present courtyard date from the sixteenth and eighteenth centuries. The moat continues to mark the castle’s perimeter in places, giving a sense of the earlier division between the residence and its surrounding land.
The west wing is the oldest surviving building element, erected between 1554 and 1563 by members of the von dem Bongart family. This wing contains the original large hall for formal gatherings, known as the knights’ hall, which retains a fireplace from the sixteenth century. Masonry and room proportions reflect a mid‑Renaissance provincial house adapted from noble domestic requirements of the period. The west wing remains a prominent, restored part of the complex and continues to serve ceremonial functions.
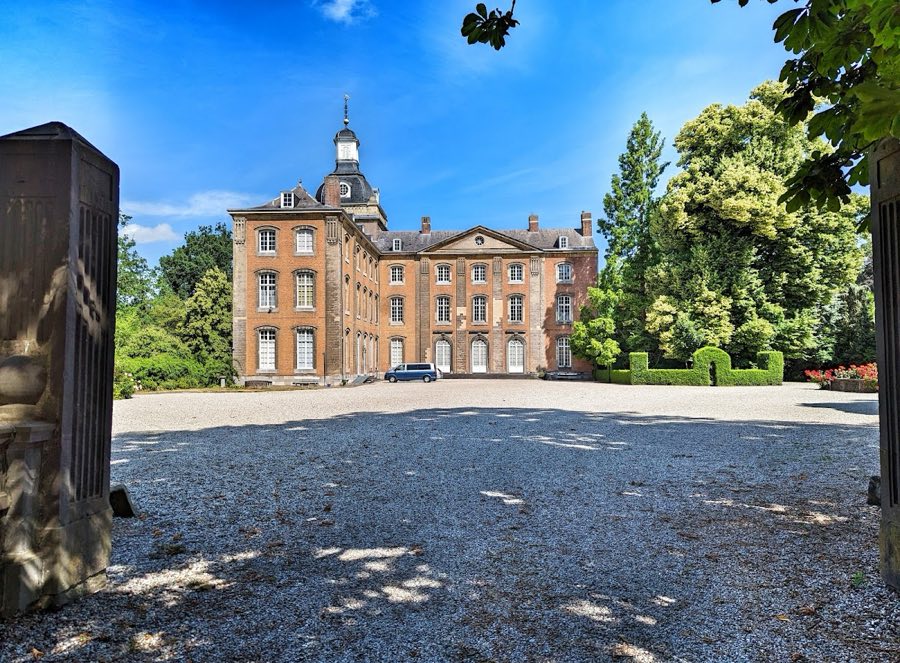
The south and east wings date from work carried out between 1717 and 1719 under Baron Joseph Clemens von dem Bongart. These additions created the three‑sided court that defines the current plan and established the south façade as the principal front. Above the main gateway in that façade is the baronial coat of arms of the von dem Bongart family, a carved heraldic device that crowns the entrance. Around 1726 the entrance was heightened and fitted with a small domed turret with a lantern, altering the approach and silhouette at the gate.
Interior and landscape changes from the later eighteenth century survive as well. An outer entrance door in the Louis‑XV fashion and painted decoration in the stairwell date to the 1770s, reflecting contemporary tastes for refined domestic ornament. The grounds were reshaped in a French manner and a long avenue of linden trees was laid out across the estate to reflect the family’s landed identity, linking the house to its agricultural freehold.
Adjacent to the residence stands the castle farm, historically called the borchhof and now referred to as the castle farm. This three‑winged agricultural complex surrounds a large yard and served for centuries as the working heart of the estate. In the mid‑twentieth century the farm became an experimental and representative arable farm on the region’s loess soils and was extensively restored in the early 1980s to accommodate offices and demonstration facilities. A restored wing now houses wine production, wholesale activity, and a tasting room with a terrace, showing the building’s adaptation to modern economic uses.
Behind the main house rises the motte, an artificial hill that supported the earliest defensive tower. The mound is protected as a heritage feature and remains a visible component of the site’s topography, encircled by the castle’s moat. Together, the motte, the three‑winged residence, the decorated entrance, the farmstead and the shaped landscape record the castle’s long sequence from medieval fortification to noble home, religious institution, agricultural center and conserved historic site.
No. 35460
No. 18184
No. 52580
No. 55038
Comments
Comments for Wijnandsrade Castle will require a verified account before posting.
We'll send a verification link before your first comment is published.