No. 18184
Ter Worm Castle
Netherlands
PalaceRestoredFor rent14th century
No. 80258
Manor house · Netherlands
No. 80258 · 50.885 N, 6.033 E
Quick summary
Strijthagen Castle is a manor house in Netherlands with origins associated with the 18th century.
See all castles in NetherlandsStrijthagen Castle in Landgraaf, Netherlands, is a manor complex with medieval origins, created by local medieval lords and later reshaped in early modern and 18th-century styles. Documentary references begin in the high Middle Ages, and the principal residence was rebuilt or enlarged in the early modern period, showing masonry work typical of the Maasland Renaissance and later classicising and Louis‑quinze/Louis‑seize dressings. The site has long served as a landed seat for successive noble and merchant owners and several of its buildings are protected as national monuments.
The earliest named family linked to the place appears in records from the 13th century; other medieval mentions identify local knights and officials associated with the estate. By the 14th century the property had come under the control of regional lords and in 1378 it passed into the hands of Wenceslaus of Luxembourg, then Duke of Brabant and former Count of Valkenburg. Shortly afterwards the castle was given in feudal tenure to local vassals, and by the late 14th century Johan von Judenkop(f) held the tenancy.
The Judenkop(f) house kept the estate through the 15th and into the 16th century. In 1510 the marriage of Anna Judenkop to Jorrys van Schaesberg transferred the manor into the van Schaesberg family; a marriage record of 24 September 1510 names the “house at Strithaghen.” In 1563 Jorrys’s sons divided the property, and Wilhelm van Schaesberg received Strijthagen. Wilhelm is likely responsible for replacing the earlier house with the larger main dwelling that stood thereafter.
In the early 17th century a member of the von Schaesberg family established a watermill on the local brook, adding an industrial component to the estate’s agricultural economy. After the death of a later Michael von Schaesberg in 1678, the estate passed to creditors because of heavy debts, and in October 1691 an Aachen merchant, Mathias Gerard von Clotz, acquired the property. At the turn of the 18th century he carried out extensive works: the outer courtyard was rebuilt after older farm buildings were removed, the moat separating court and house was filled, the bridge linking the main building and forecourt was taken away, and the principal residence was reshaped and given a mansard roof. Alterations to the steward’s residence followed in the first quarter of the 18th century.
Through marriage in 1764 the estate entered the von Collenbach family, who undertook further remodelling around 1775 that provided much of the present outward appearance. In 1811 the von Collenbachs sold Strijthagen to Baron Peter Joseph von Lommessem and his wife Maria‑Augusta von Pelser‑Berensberg. The property passed by inheritance into the von Rosen family and later, through sale, to Friedrich Honigmann in 1899. Honigmann added an east terrace in 1905 and built a coach house with a small corner turret in 1915. In 1917 the mining firm Oranje‑Nassau purchased the estate and retained ownership until 1976.
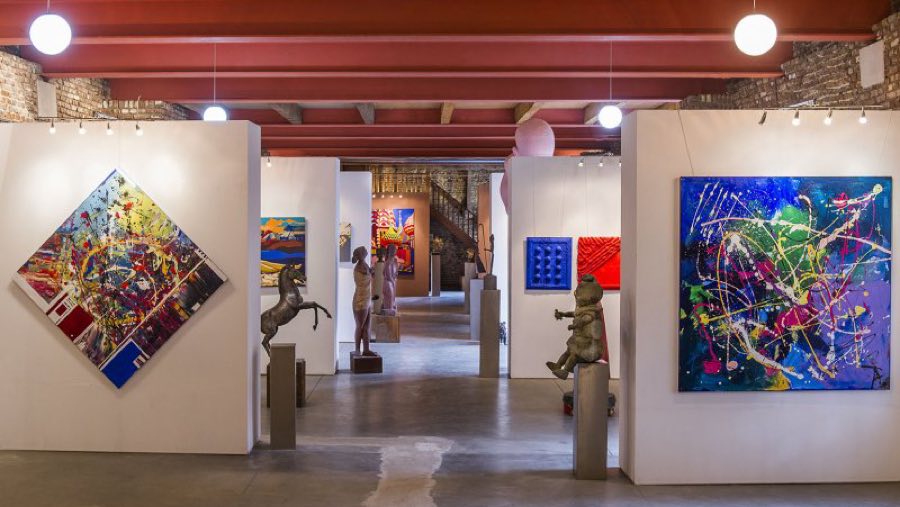
During the mid-20th century the complex suffered substantial damage caused by nearby coal mining operations, damage that by the 1960s made its survival precarious. The municipality acquired the site and began restoration work in August 1980 with public support; the scale of deterioration pushed costs well above initial estimates and work paused in March 1981 when funds ran out. Excavations in the castle courtyard during these works uncovered material that altered previous understandings of the site’s development, and a second phase of restoration took place in 1985–1986. Later the estate became part of the adjacent Mondo Verde park and its landscape was updated while keeping the basic layout established after 1850. After the park operator’s insolvency in 2006 and a municipal repurchase in 2013, the buildings were sold in 2016 to an artist couple who restored the complex and established studios, exhibition rooms and event spaces; parts of the main house and a wing of the forecourt are also let as holiday accommodation. The ensemble is considered the best-preserved lordly residence in the municipality and several of its components have national monument status, with the associated watermill listed separately.
The site occupies an artificially raised plateau about two to two and a half metres above the marshy valley of the Strijthager Brook. The overall plan follows the South Limburg model of a main residence on a raised platform with a separate forecourt or outer courtyard positioned to the east. The main compound stands beside a series of small fishponds set in an English‑style park of roughly six hectares; those ponds were formed by damming and impounding the brook, a water management scheme that dates to the 16th century. The northern pond borders the historic mill site.
The Strijthagen watermill sits at the edge of the northern pond and was built as a grain mill. It remained in operation until about 1950 and was comprehensively restored in 1989. The mill survives as a distinct structure and is listed as a national monument, reflecting both its industrial function and later conservation.
The outer courtyard forms a three‑winged, horseshoe plan that opens eastward toward the main house. At its south‑east corner a gate tower rises above the courtyard and contains six shooting‑loops (narrow vertical openings for small arms), topped by a mansard roof with a small triangular gable field that accommodates a clock. Historically a drawbridge crossed a water‑filled moat to a segmental‑arched gateway in the tower; the moat was progressively levelled from the early 19th century. The courtyard wings are faced in white‑plastered brickwork and carry classicising detail. Wall anchors bearing the dates 1691 or 1697 mark the late 17th‑century phase in which these ranges were built.
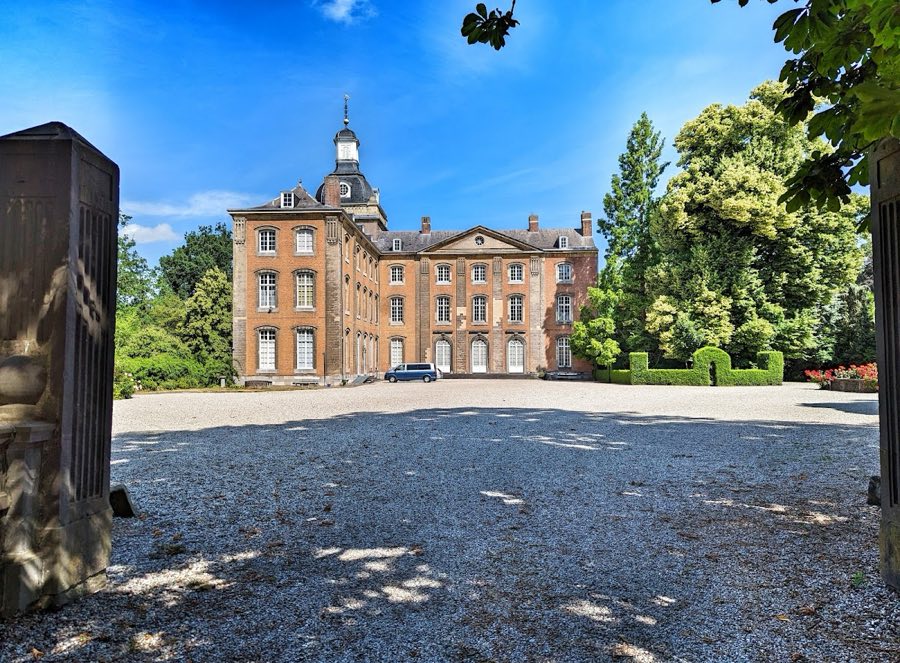
The main residence is a two‑storey block on a high basement and is roofed with a mansard form. Its masonry shows alternating courses of red brick and pale freestone, using local Mergelland limestone, a banding technique associated with the Maasland Renaissance. The thickness of the cellar walls indicates they rest on substantial foundations that belong to an earlier, medieval building. The long facades are symmetrically arranged and, after remodelling around 1775, present a late‑18th‑century appearance. Each long side has five large rectangular windows set in bluestone frames, and the principal west entrance is reached by a broad two‑flight external stair with a wrought‑iron railing in Louis‑seize taste. On the pond side a large east terrace with a balustrade was added in 1905 and is approached by an external double flight.
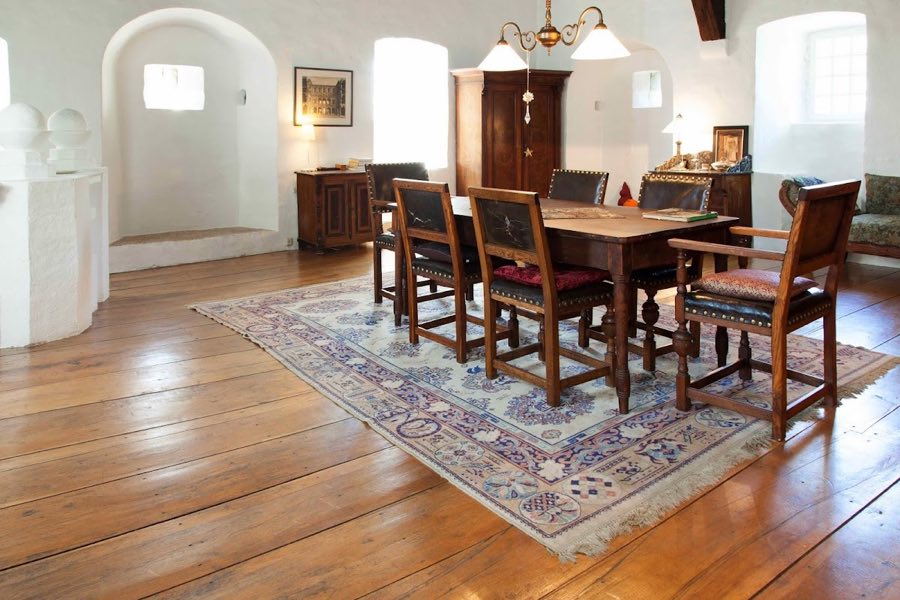
Inside, eighteenth‑century fittings survive in parts of the house. These include marble fireplaces, a substantial oak main staircase with an ornate wrought‑iron balustrade in the Louis‑seize manner, wood panelling and decorative stucco. The large salon features stuccowork attributed to the Swiss stuccoist Petrus Nicolaas Gagini. The cellar and basement levels retain heavy masonry that points to the building’s long sequence of rebuilding and reuse.
Attached to the main house at its south corner is the steward’s residence, a rectangular brick range painted red and covered by a slate mansard roof. This block is two storeys lower than the principal house and has a three‑by‑two bay arrangement. Classicising treatments applied in the early 18th century give the steward’s house its present outward appearance; on the courtyard side the central bay is emphasised by ashlar framing and a segmental‑arched gable.
North of the outer courtyard stands the early 20th‑century coach house, built in 1915 with a small corner turret. An orangery and a greenhouse erected in the second half of the 19th century were removed in the 20th century. The contrasting finishes across the ensemble—alternating red brick and pale stone banding on the main house against the white‑plastered courtyard ranges, together with bluestone window surrounds and ashlar framing—remain a conspicuous feature. Several individual components, including the main house, the classicist steward’s house, the 17th‑century white‑plastered outer courtyard, the mill and the later coach house, are protected as national monuments.
No. 18184
No. 35460
No. 52580
No. 64139
Comments
Comments for Strijthagen Castle will require a verified account before posting.
We'll send a verification link before your first comment is published.