No. 49406
Château de Failloux
France
ChâteauRestoredFor events18th century
No. 74968
Palace · France
No. 74968 · 48.016 N, 6.592 E
Quick summary
Ancien palais abbatial de Remiremont is a palace in France with origins associated with the 18th century.
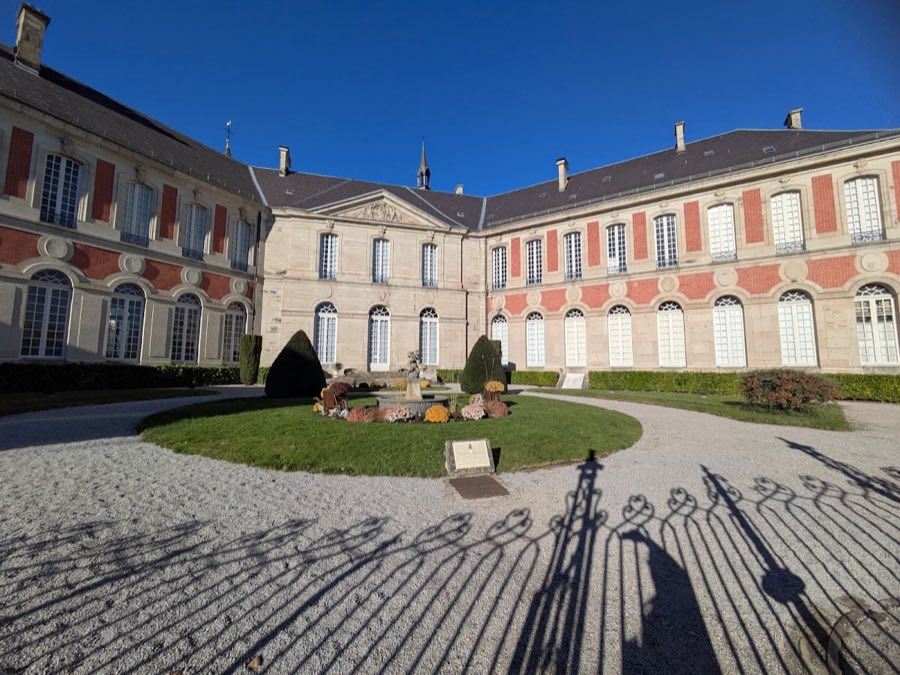
See all castles in FranceThe Ancien palais abbatial de Remiremont in Remiremont, France, is the former residence of the abbess of a medieval Christian monastic community, whose present building largely reflects an 18th-century classical rebuilding initiated under Anne-Charlotte of Lorraine. The site grew from an early religious foundation and later became tied to imperial protection and papal privileges, which placed the community in a prominent spiritual and political position in the region.
The religious community began about 620 on the steep Habendum, or Saint-Mont, when the noble Romaric and the monk Amé from Luxeuil established an abbey and a contemplative female community organised into seven groups of twelve nuns. By 818 the convent moved away from the mountain because of growth and harsh conditions, and a first solemn relocation into the plain is dated 15 May 870. Around 910 the nuns fled again to the mountain in the face of Magyar raids, returning between about 950 and 1000 to reestablish the house in the Moselle valley on the site that later became Remiremont.
The community received significant ecclesiastical and imperial attention in the high Middle Ages. In September 1049 Abbess Oda of Luxembourg asked Pope Leo IX to consecrate the church; the consecration took place in 1050 and was followed by papal privileges that freed the house from diocesan oversight. On 28 September 1070 Emperor Henry IV issued a diploma placing the church under his immediate protection, tying the abbey to the political structure of the Holy Roman Empire and the county of Upper Lorraine.
Documentary references to a residence for the abbess appear in 1384, when fires damaged two houses and badly affected the abbatial residence and the church. In 1568 a legal act ceded land for a house adjacent to the abbatial property. Catherine of Lorraine completely rebuilt the abbess’s residence in 1616; contemporary descriptions record a single-storey dwelling with an abbess’s staircase, private apartments and a large hall used for chapter business, and Catherine defended the town during the Thirty Years’ War. An earthquake on the night of 11–12 May 1682 severely damaged the chapter church, the parish church and the abbey; inhabitants and canonesses camped temporarily beside the Moselle while urgent repairs were organised under Abbess Dorothée Rhingraff de Salm.
After the 1682 destruction the old hospital fell into ruin and a new hospital named Sainte-Béatrix was completed about 1724. In 1727 demolition of the old hospital was authorised, the property was sold at auction on 10 March 1730 and cleared in works lasting 148 days, and the freed ground was attached to the abbatial domain. From 1738 Anne-Charlotte of Lorraine funded major repairs and launched a rebuilding campaign that used the former hospital plot and required demolition of the chapels of Saint-Remy and Saint-Michel and a prebendary house; during demolition on 4 May 1752 tombs of several abbesses and the stone coffin of Engibald were found. Construction activity on the current classical palace lasted from 1752 to 1756.
The rebuilt residence was sometimes occupied by the coadjutrix Marie-Christine of Saxony and endured two serious fires in 1778, when lightning struck, and again in 1779. King Louis XVI provided financial assistance in 1780 and the chapter returned to the restored church on 13 June 1781. The French Revolution led to suppression of the chapter and interrupted work on a new tower that had begun on 7 October 1789; in 1804 the local mayor, Félix, completed the tower in the form that survives today, topped by a bulb. During the Franco-Prussian War Prussian soldiers set fire to the abbess’s residence and the church on the night of 28–29 January 1871; the buildings were rehabilitated under the Third Republic after the occupying troops left in 1873. The former abbess’s house later became the municipal town hall and housed local services; one wing on the Place de Mesdames contained the local court until it was reorganised on 1 September 2009. The façades and roofs, the courtyard floor, the garden floor and the passage floor up to the church walls have been protected as a historic monument since 31 May 1965.
The palace presents a broadly fan-shaped layout that faces a public square, a private garden and a paved courtyard, with a covered surface of about 1,300 square metres. Two large main wings meet a central block set on the south side of the church apse (semi-circular sanctuary end). This arrangement creates three distinct street-facing fronts: a curving garden façade, an entrance façade onto the Place de l’Abbaye and a façade onto the Place de Mesdames that overlooks the paved court and an old icehouse once used to keep the canonesses’ food cool.
Exterior ornament survives across the principal fronts. The southern entrance is marked by an ornate frontispiece topped with a papal tiara, and an iron balustrade closes the entrance court, which is capped by a pediment bearing sculpted coats of arms. Keystones above windows on the west front bear frescoed motifs that alternate between the alérion, the Cross of Lorraine and the fleur-de-lys. A frieze once displayed medallions of the dukes of Lorraine; those medallions were removed in 1790. The entrance façade was remodelled after the Revolution in a style said to honour the Napoleonic campaigns.
Inside, the building rises two storeys with high ceilings and tall windows, with attics beneath the roof. Rich decorative fittings include a grand salon with a surrounding gallery balustrade, a large faience stove and marble-parquet floors. Kitchens lie in the cellar levels. Below ground, well-lit ventilated cellars survive and, beneath the adjacent former palace of justice, large mantel fireplaces remain in place. During mid-18th-century rebuilding work tombs of several former abbesses and the stone coffin of Engibald came to light, a discovery recorded during demolition in 1752. The palace’s classical mid-18th-century character has been compared to regional examples such as the Château de Lunéville. The principal façades, roofs and certain floor surfaces up to the church walls are protected by historic-monument decree, and many of the described elements remain visible after the restorations and rehabilitations carried out in the 18th and 19th centuries.
No. 49406
No. 70399
No. 51296
No. 14013
Comments
Comments for Ancien palais abbatial de Remiremont will require a verified account before posting.
We'll send a verification link before your first comment is published.