No. 74968
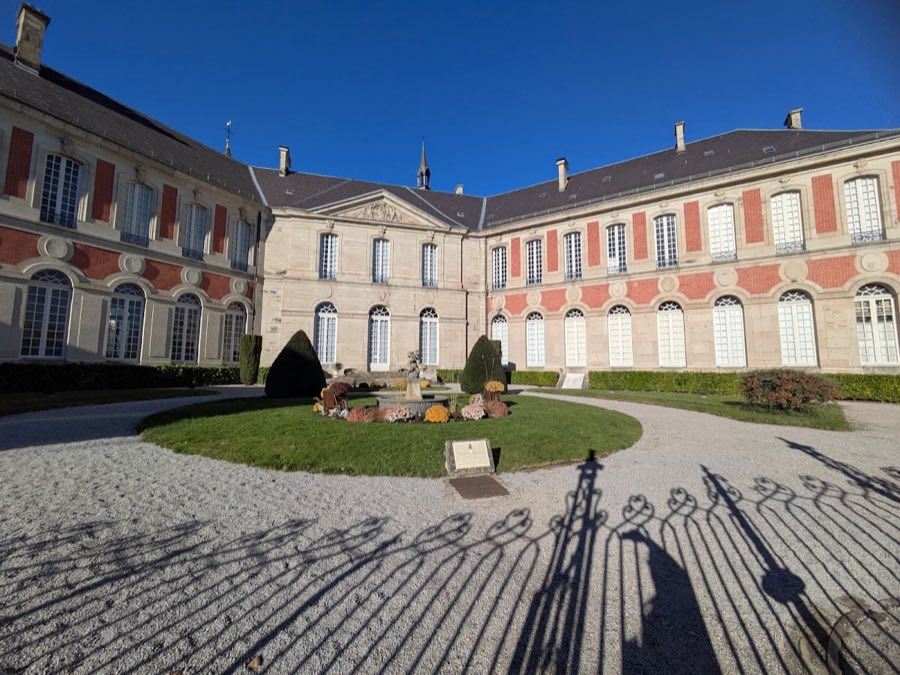
Ancien palais abbatial de Remiremont
France
PalaceRuin18th century
No. 49406
Château · France
No. 49406 · 48.186 N, 6.484 E
For events
Château de Failloux is marked as a château or castle venue lead. Capacity, indoor/outdoor spaces, catering rules, and accommodation options are published only after public verification.
Event types: Private events, Cultural gatherings, Filming and photography
Quick summary
Château de Failloux is a château in France with origins associated with the 18th century.
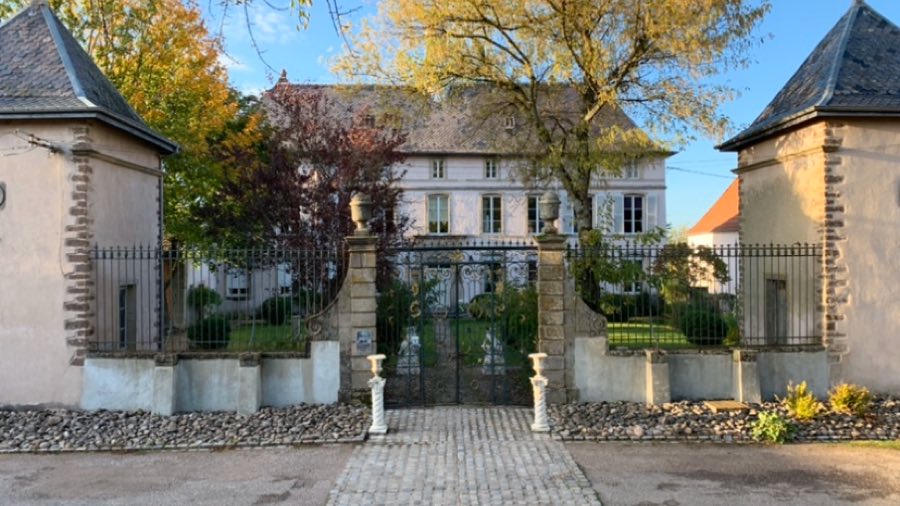
See all castles in FranceChâteau de Failloux in Jeuxey, France is an 18th-century seigneurial manor built under the French ancien régime for François-Léopold Masson. The site itself appears in records as early as 1445, but the standing house takes shape in the mid-1700s, when Masson, a lawyer and royal adviser who was ennobled in 1736, established the manor that gave the place its modern identity. The house became locally important both for its links to the newly ennobled owner and for events that tied it to national affairs, including the reception of royal family members and a military role during the 1870 war.
From first mention until the 1730s the property existed in earlier form, but the surviving main house is associated with the Masson family by a 1736 letter of the Duke of Lorraine that names “a manor house” among Masson’s holdings and records the erection of the fief of Failloux. François‑Léopold Masson built and occupied the house after his ennoblement. On 13 August 1761 he received Mesdames Adélaïde and Victoire, daughters of King Louis XV, when they passed through the region on their way to Épinal, marking the estate’s connection to the royal household.
The estate changed hands repeatedly in the later 18th century. After Masson’s death, the property was sold in 1767 and again over the following years. In 1772 Charles‑François‑Xavier Collinet de la Salle and his wife each acquired a half share of the fief, uniting Failloux with the seigneurial interests of Frémifontaine. The Collinet de la Salle family retained the house into the revolutionary era. During the French Revolution the family had to establish that the seigneur’s wife and a son had not emigrated in order to keep the fief with Charles‑François‑Xavier. A relative, Pierre‑Maurice Collinet de la Salle, was tried, condemned and executed in Paris on the same day as Charlotte Corday.
Charles‑François‑Xavier Collinet de la Salle died in the house on 21 November 1813. His children inherited, and after family arrangements Charles‑Marie became sole owner until his death, unmarried, on 1 June 1863 at the age of 89. After that death the fief was divided into three parcels: the main house, the Grande Failloux farm and the Petite Failloux farm.
The château’s defensive and logistical position became critical during the Franco‑Prussian War of 1870. Military authorities considered the property a strategic approach to Épinal and sent 250 national guards from Épinal to its defense. On 12 October 1870 the last combat for the defence of Épinal took place at Failloux. Testimony records that the sixth company advanced into the grounds, came under attack, held positions around the woods and the farm for several hours and suffered six men killed, eight wounded and twelve taken prisoner. The engagement lasted four hours, during which the prefect moved civil administration, railway equipment, a treasury estimated at four million and 400 wounded to safety. After the conflict the château remained under French control and the Vosges department did not become part of the German-controlled territory of Alsace-Lorraine.
In the 19th and 20th centuries the estate continued to change ownership. The orangery next to the house held rare exotic plants until 1919; following that year a retired officer returned from service overseas and converted the orangery into a temporary mother-of-pearl button workshop to supply military barracks. During the two world wars the house is associated with administrative and medical uses in the region. In 1914 the entrance gates were dismantled and hidden for fear of seizure. At the start of the 21st century the building underwent a complete restoration and was adapted for guest accommodation. New owners bought the property in March 2019 and the roof received a major repair in spring 2020, completing the third roof covering the building in as many centuries.
The château occupies a narrow rectangular footprint that measures 24 metres in length, 6.5 metres in width and about 8.5 metres in height, and rises three storeys with an attic above. The ground floor rests over three small low‑vaulted cellars. The main access follows a stone alley that leads into a square courtyard 24 by 24 metres in size, flanked at two opposing angles by paired two‑storey pavilions with four‑sided hip roofs covered in slate.
Inside the house twenty-one rooms were provided at the time of construction, including a room specially arranged for indoor jeu de paume, a form of early court tennis played inside a reduced court. The principal staircase, the so-called staircase of honour, climbs from the ground floor to the first floor in twenty‑one broad, low steps; each step was cut from a single block of stone. Around 1772 the rear of the house was extended, creating added interior space that reflects that phase of ownership.
Fireplaces and metalwork provide decorative and emblematic detail. A salon and a bedroom contain two royal‑style fireplaces, and the hearth of one carries an iron plate bearing a blazon topped by a royal crown with fleurs‑de‑lys. The entrance gate and the banister of the staircase are credited to the workshops of ironworker Jean Lamour; the gate’s upper section bears the initials of François‑Léopold Masson while the lower part carries the initials of the Collinet de la Salle family. Gate ornamentation includes rocaille motifs, a sequence of musical instruments such as violins and harps, fifes and bagpipes, together with hunting horns. The gate stands between masonry piers and two stone pillars finished with urns.
The courtyard and its outbuildings retain agricultural and ornamental features. Two dovecotes sit within the estate and are linked by a run of pointed iron bars that also connect to the decorative gate. Between the two corner pavilions a low wall supports a series of cylindrical iron bars topped with spear points. The pavilion on the right preserves a pigeon loft on its upper floor and a well‑kept fireplace at ground level that formerly opened toward the farm courtyard and housed a bread oven. A fountain formed from the head of a watery god once projected a jet of water and was surmounted by a large urn.
The grounds opposite the house rise to a small park of about one hectare reached by a short flight of steps. The park was laid out with a central stone basin from which four straight alleys extended to the north, south, east and west, a formal arrangement typical of a French garden. Today the area contains a vegetable plot, vines, and a sheepfold with animals, reflecting continuing agricultural use. To the left of the main building the orangery stands behind a small formal garden that included its own basin and jet; the orangery sheltered exotic plant specimens until 1919 and was later adapted for button manufacture.
A slate hipped roof covers the house and at its centre a small campanile contains a bell dated 1625 engraved with the inscription Jesus Maria. The campanile is topped by a crescent. The building’s roof has been renewed through time: the house first carried oak shingles, later a slate covering, and the present slate roof was repaired in spring 2020. Major conservation work at the start of the 2000s restored the main volumes of the house and preserved surviving elements such as the pigeon loft, the courtyard oven fireplace and the wrought iron gate and banister.
No. 74968
No. 70399
No. 14013
No. 51296
Comments
Comments for Château de Failloux will require a verified account before posting.
We'll send a verification link before your first comment is published.