No. 49406
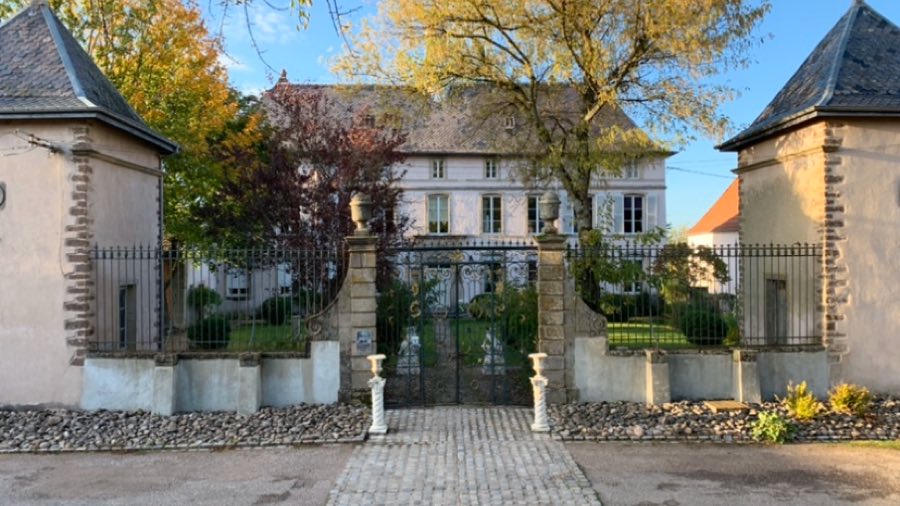
Château de Failloux
France
ChâteauRestoredFor events18th century
No. 70399
No. 70399 · 48.350 N, 6.634 E
Quick summary
Château des Capucins is a château in France with origins associated with the 17th century.
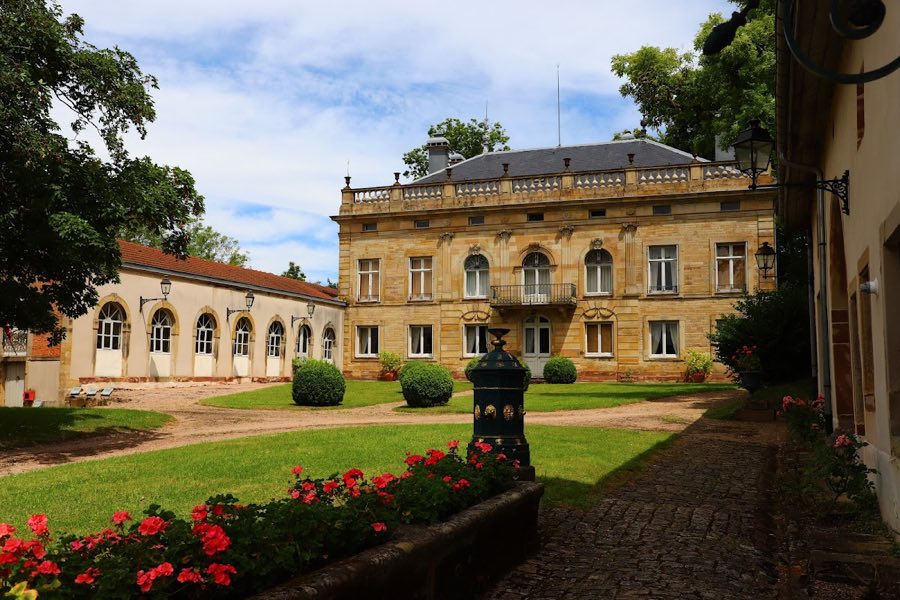
See all castles in FranceThe Château des Capucins is situated in the town of Rambervillers, in what is now modern France. Its origins trace back to the early 17th century when the site was occupied by a community of Capuchin friars, a branch of the Franciscan religious order.
Beginning in 1620, this religious presence established a convent on the location, marking its first significant phase of use. The Capuchin friars maintained the site for over a century, during which they developed essential facilities, including water management structures. This early occupancy is the source of the château’s name.
In the late 18th century, the character of the property shifted dramatically. Around 1785, Antoine Gérard, who was then the director of the local faience factory, initiated the construction of the château itself. This phase introduced substantial new buildings and auxiliary features such as an orangery and additional outbuildings, transforming the site from purely religious use to a private residential estate.
The château’s design reflects the changing tastes and political influences of the period. Decorative elements referencing Greco-Roman art and Napoleonic symbolism—such as sculpted bees—appear on its façades. These features underline adaptations made through the late 18th and early 19th centuries. The property has remained notable for its historical associations and architectural heritage, leading to its official recognition as a historic monument by the French government in 2004.
The Château des Capucins occupies a rectangular plot surrounded by a perimeter wall, encompassing a range of buildings and landscaped grounds. The principal building stands four stories tall, including an attic space beneath a pitched roof, reflecting late 18th to early 19th-century neoclassical architectural styles.
On the southwest side, facing the town, the main façade dates to the Louis XVI period. It features balanced proportions and is adorned with Ionic columns reminiscent of ancient Greek and Roman temples. A sculpted balustrade cleverly hides the roofline while lending elegance to the upper profile of the structure. Flanking this courtyard are 19th-century additions: an orangery designed for overwintering delicate plants, and various outbuildings that supported the estate’s functions.
The garden-facing rear façade, constructed during the First Empire era under Napoleon, centers on a triangular pediment. Distinctive motifs such as small sculpted bees appear near some windows, alluding directly to Napoleonic symbolism. A notable decorative pattern involving the number “7” is repeated on each main façade, although its specific meaning remains within historic stylistic choices.
Within the grounds, some of the oldest surviving elements stem from the original Capuchin convent. A vaulted underground chamber remains intact, showcasing early 17th- and early 18th-century masonry techniques. Nearby, a water basin dated to 1728 offers insight into the early water management system, parts of which—such as channels—also partially survive. These structures provide a tangible connection to the religious community that first inhabited the site before it became a grand residential estate.
No. 49406
No. 74968
No. 67450
No. 14013
Comments
Comments for Château des Capucins will require a verified account before posting.
We'll send a verification link before your first comment is published.