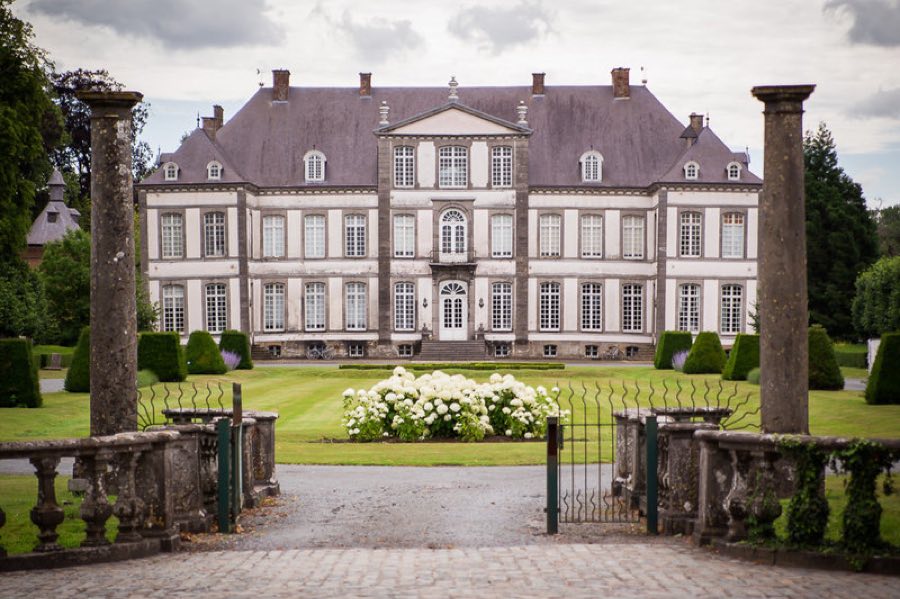
No. 80949
Attre Castle
Belgium
ChâteauRuinFor events18th century
No. 92378
Château · Belgium
No. 92378 · 50.565 N, 3.447 E
For events
Antoing Castle is marked as a château or castle venue lead. Capacity, indoor/outdoor spaces, catering rules, and accommodation options are published only after public verification.
Event types: Private events, Cultural gatherings, Filming and photography
Quick summary
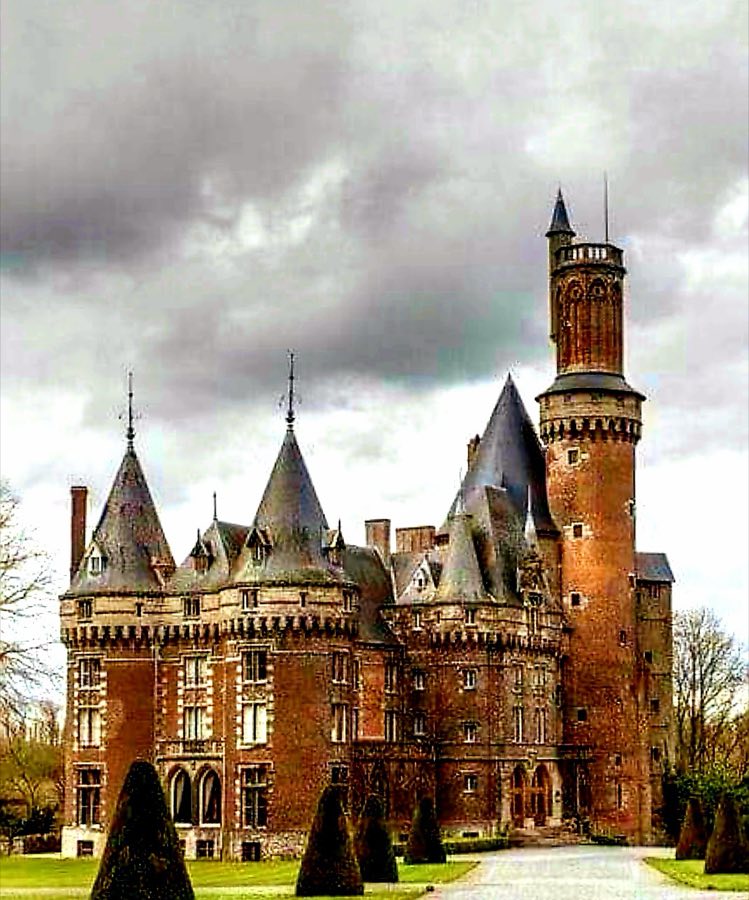
Antoing Castle is a château in Belgium with origins associated with the 10th century.
See all castles in BelgiumAntoing Castle in Antoing, Belgium, began as a medieval fortified site, with origins in the 10th century and later phases reaching a 19th-century neo‑Gothic rebuilding. Located beside the Scheldt, it served both military and residential purposes across the Middle Ages and into the modern era and long belonged to successive local noble families, becoming one of the principal seats of the Ligne family for generations.
The first known occupation consisted of a 10th-century motte, an earthen mound topped by a wooden tower and surrounded by a palisade and ditch. In the 12th century the timber defenses were replaced by stone, and a substantial keep was constructed; large underground cellars from this period provided storage space and were used as a prison.
Between 1436 and 1452 the fortress underwent a major transformation. The medieval keep and enclosure were reworked to make the castle a more comfortable residence while also strengthening its defenses. Curtain walls were thickened, strong round towers and projecting gun platforms were added, cannon openings were cut into the masonry, and a forward defensive work stood before the main gate to protect the entrance from artillery.
In the 1500s a new main residential wing was built beside the gate complex, and a tall brick tower was set against the older keep; that brick tower survives as the complex’s highest element. Local government passed by marriage from the lords of Antoing into the Melun family in 1327 when Isabelle of Antoing married Jean de Melun, and upon the death of Marie de Melun in 1634 the property passed into the house of Ligne. The castle has remained in the Ligne family’s possession, held by the cadet branch known as the princes de Ligne–la Trémoïlle, while the senior branch occupied Belœil.
During the 1800s the ensemble was completely rebuilt in the fashionable neo‑Gothic manner associated with the school of Viollet‑le‑Duc, an intervention that shaped the castle’s present appearance. By the late 19th century the buildings fell into long disuse and stood largely empty for about a dozen years until around 1900. In 1901 the service ranges and main buildings were adapted to house French Jesuit teachers and their pupils after French legislation of 1901 and further measures in 1904 curtailed religious congregations in France and forced the Jesuit order into exile. The on‑site Collège du Sacré‑Cœur took up to roughly one hundred boarders preparing for entrance examinations to French higher schools. Charles de Gaulle studied at the college housed in the castle; records give either 1905–1908 or 1901–1904 as his years there. In 1914 the teaching staff left and German forces used the château as a hospital until the end of the First World War.
The château entered official heritage protection in 1949 when it was classified as Walloon cultural heritage. Ownership remained with the Ligne family, and the site is open to the public only during organized visits or municipal events.
The castle stands on the Scheldt’s right bank and occupies a park that looks out over the plain between Tournai and Mons. The complex retains a layered plan that records its evolution from an earthwork stronghold to a later fortified residence and finally to a 19th‑century neo‑Gothic house, with the visible silhouette dominated by a tall brick tower added in the early modern period.
The earliest archaeological fabric is the motte, an artificial earth mound topped originally by a wooden tower and encircled by a palisade and a wide ditch, dating to the 10th century. This arrangement follows the motte‑and‑bailey model, an earthwork fortification used by medieval builders. The motte’s layout informed later work on the site and underlies the later stone enclosure.
In the 12th century builders replaced timber defences with a stone curtain wall whose foundations correspond to the present outer enclosure. A large donjon, or keep, was erected during this century. Subterranean cellars from the same period survive; these vaulted underground rooms served as storerooms and also functioned as a prison. The cellars remain in situ beneath the later ranges.
Major mid‑15th-century alterations reinforced the castle against artillery. Walls were substantially widened, round towers and projecting gun platforms were added, and openings for cannons were incorporated into the masonry. A forward defensive work was constructed in front of the principal gate to protect the entrance from incoming fire. These elements were integrated into the rebuilt fortress-residence of that period and shaped the castle’s defensive profile.
During the 16th century a principal residential wing was built beside the gate complex and a tall brick tower was attached to the older keep; that brick tower still stands as the highest element of the group. In the 19th century the ensemble was comprehensively rebuilt in neo‑Gothic style, giving the château the external appearance seen today. The stone enclosure’s historic foundations, the surviving medieval cellars, the 16th‑century brick tower and the 19th‑century rebuilding are the principal, archaeologically confirmed components visitors encounter during organized access. The whole site is protected as a classified Walloon heritage property.
No. 80949
No. 92320
No. 77324

No. 94405
Comments
Comments for Antoing Castle will require a verified account before posting.
We'll send a verification link before your first comment is published.