No. 12976
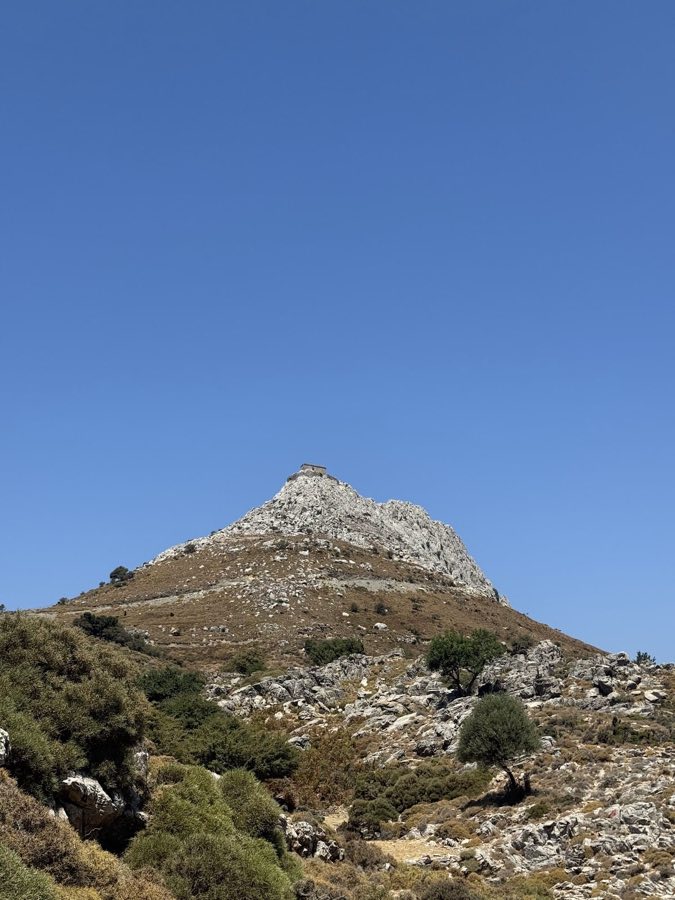
Castle of Koskina
Greece
CastleIntact10th century
No. 44601
Castle · Greece
No. 44601 · 37.066 N, 25.460 E
Quick summary
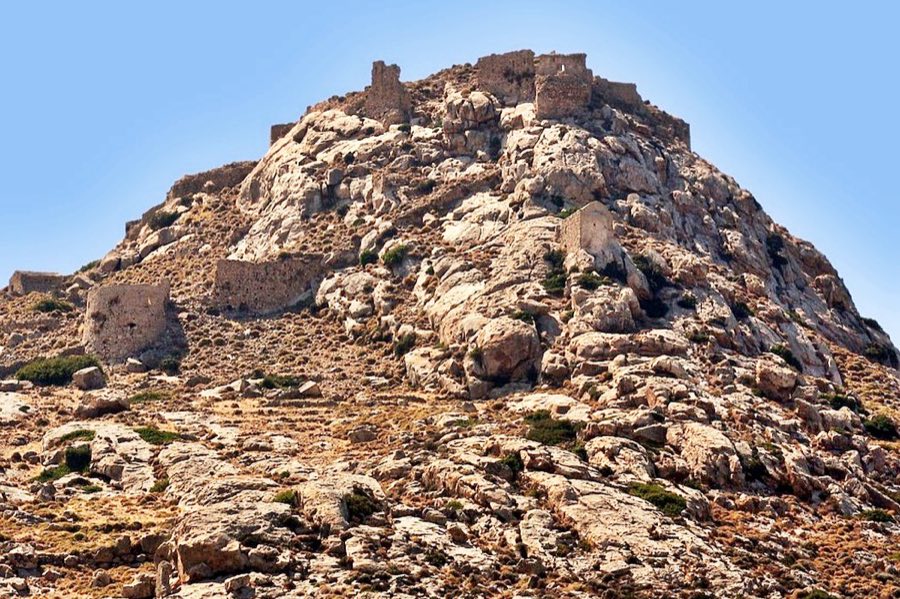
Apano Kastro, Naxos is a castle in Naxos, Greece with origins associated with the 13th century.
See all castles in GreeceApano Kastro of Naxos is a medieval fortress in the municipality of Naxos, Greece, originally built and developed under Byzantine control.
In antiquity the hill was recognized for its strategic position at the island’s center. During the Byzantine period the site was rebuilt to protect the fertile Tragaia valley from Saracen pirate raids. The Byzantines equipped the castle with cisterns and storerooms so defenders could hold out during protracted sieges.
After the Venetians established control of the Cyclades, a traditional account credits Marco Sanudo, Duke of Naxos, with giving the castle its lasting appearance sometime after about 1207. Recent archaeological work challenges that dating and indicates that the fortress reached its final medieval form later, toward the early 1300s.
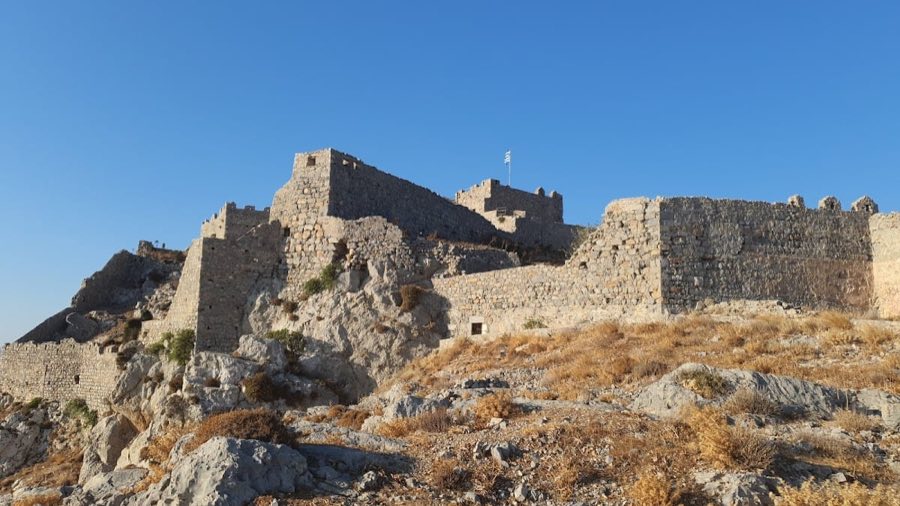
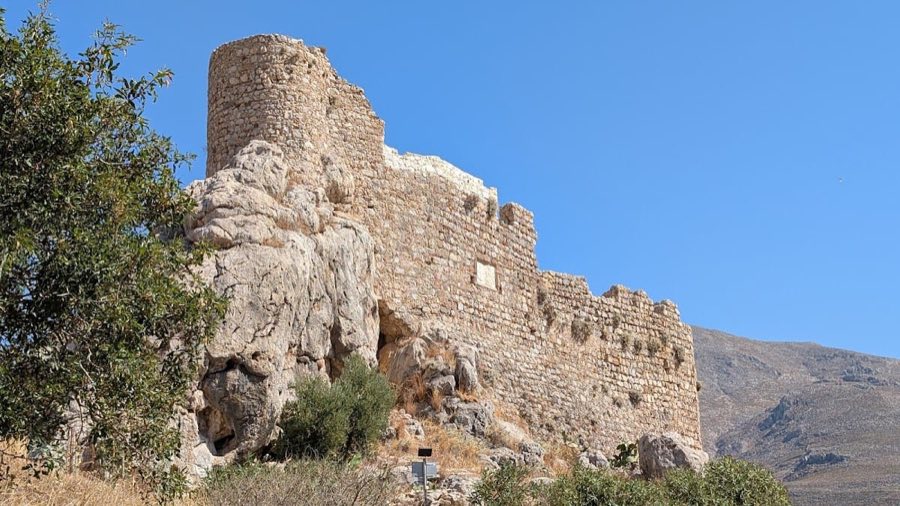
Around 1390, in response to the growing Ottoman naval threat following raids by the fleet of Bayezid I, substantial rebuilding was carried out. New curtain walls and artillery-adapted defenses were added, including circular towers equipped with gunports for cannon. Around 1500, during a brief period of direct Venetian administration under Duke Francesco III Crispo, further works strengthened the south flank by adding new wall lines and two circular bastions that are reported to survive.
The castle endured repeated attacks over the centuries but seldom surrendered. Hayreddin Barbarossa failed to take it in 1537, while the corsair Hugues de Crevelliers captured the site only briefly in 1678. Archaeological investigation of the monument’s building phases has led to revisions of the traditional narrative attributing its definitive shape to Sanudo, showing significant construction activity after his era.
The fortress occupies a hilltop and is organized as two concentric enclosures, a lower wall that wraps the hill’s base and an upper enceinte that crowns the summit. The upper stronghold covers under three thousand square meters and contained the principal defensive works and key buildings. Within this higher circuit archaeologists have identified a main bastion, the remains of a basilica, and a palace or tower of homage that local tradition links to the island’s duke or to a “queen.”
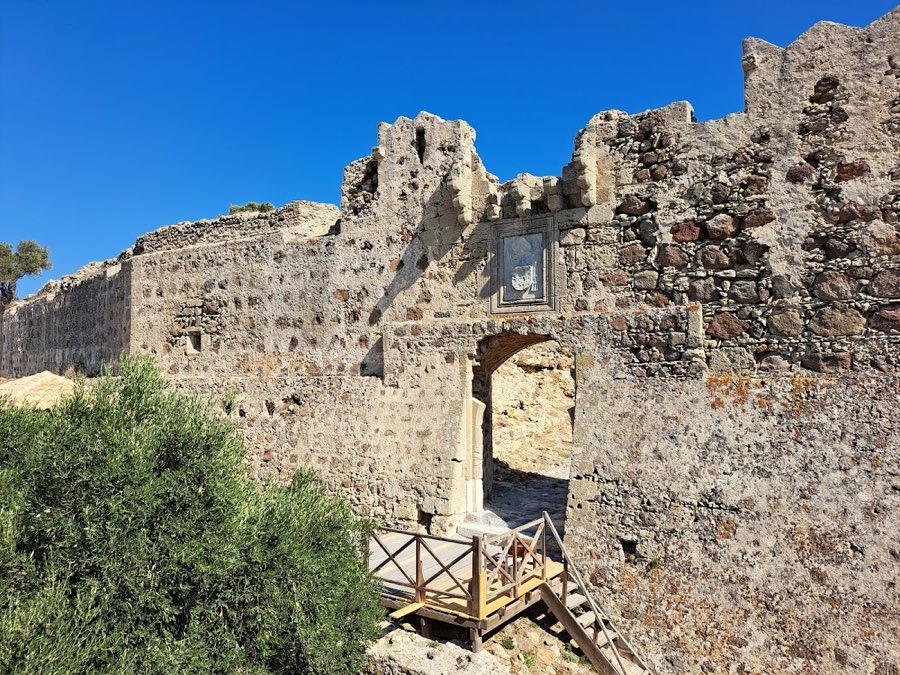
Walls of the castle incorporate reused masonry taken from earlier structures. Sections include dressed Byzantine stonework alongside very large cyclopean blocks from older construction, showing deliberate reuse of preexisting material in later rebuilding campaigns. Parts of the masonry preserve the courses of these repurposed blocks in situ.
Defensive alterations made around 1390 are visible in the form of new curtain walls and circular towers adapted for gunpowder weapons. These towers were fitted with gunports to receive cannon, a clear modification for artillery defence. Further alterations dated to about 1500 produced additional wall lines on the south side, reinforced by two circular bastions; those bastions are reported to survive and remain evident as late medieval additions.
Water and supply features are integral to the site’s layout. The castle complex contains cisterns and lies close to springs, and storerooms for provisions are part of the defensive plan, arrangements intended to sustain defenders during long sieges. These service installations are documented as components of the fortress’s capacity for prolonged resistance.
No. 12976
No. 93133
No. 66324
No. 13451
Comments
Comments for Apano Kastro, Naxos will require a verified account before posting.
We'll send a verification link before your first comment is published.