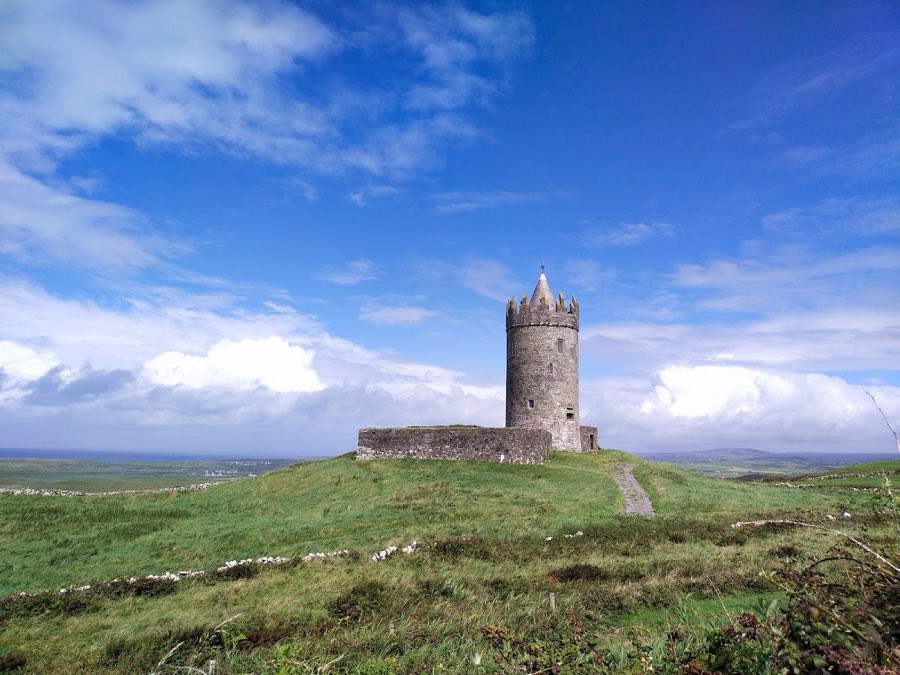
No. 94787
Doonagore Castle
Ireland
Tower houseRestored16th century
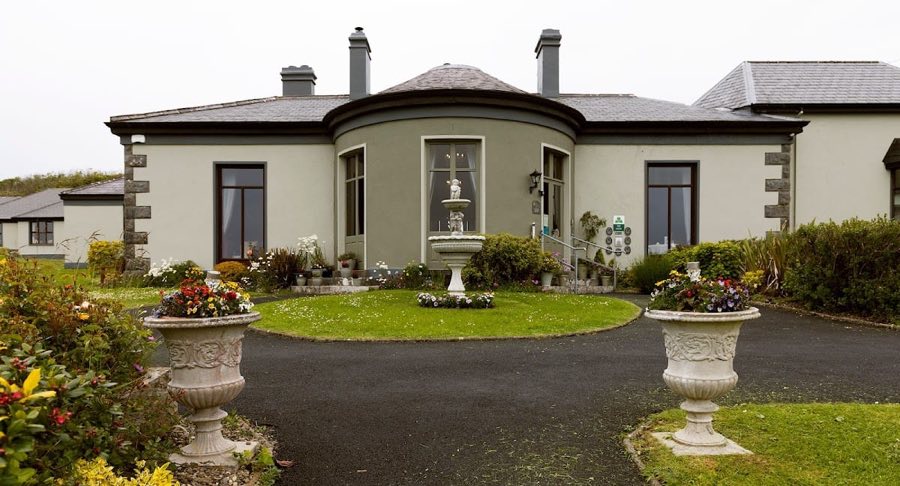
No. 74900
Tower house · Ireland
No. 74900 · 53.046 N, 9.337 W
Quick summary
Ballinalacken Castle is a tower house in Ireland with origins associated with the 16th century.
See all castles in IrelandBallinalacken Castle stands in the parish of Killilagh, County Clare, Ireland, a defensive tower house built by Gaelic Irish families within a historically turbulent landscape. The earliest structure at this limestone outcrop in the Burren region likely dates to the 15th or early 16th century, although records suggest that a fortress may have existed on the site by the late 14th century. This earlier stronghold was reportedly constructed by Lochlan MacCon O’Connor, a figure associated with the O’Connor clan, though no physical evidence of his fortress remains today.
The castle remained under the control of the O’Connor clan until 1564, when they lost possession of the territory. In the following decades, ownership shifted to the O’Brien family, another influential Gaelic dynasty, with formal transfer occurring around 1584 or 1585. Despite brief interruptions, such as the tenure of Captain Hamilton, a Cromwellian officer who held the castle in 1667, the O’Briens continued to maintain ownership through their various branches until the mid-18th century.
The year 1641 marked a period of conflict when the castle came under the control of Irish insurgents during the wider rebellion against English rule. After Oliver Cromwell’s conquest, Daniel O’Brien sought to preserve the structure, petitioning in 1654 to prevent its demolition. During this post-rebellion era, either Daniel or his son Teigue undertook expansions to the castle, reinforcing its presence in the region. Teigue’s son Donough later adopted the designation “of Ballyneleackan,” reflecting the family’s established connection to the site.
In the 19th century, the setting of the castle evolved when the owner planned repairs in 1837. Subsequently, a new residence was attached during the 1840s—a bow-fronted bungalow in a more domestic style that served as the home of Lord O’Brien, likely commissioned by John O’Brien, Member of Parliament. This adjoining house was distinctively furnished with features such as a marble fireplace carved from a single stone slab, stained-glass windows, and bore the family’s stone crest. In the 20th century, specifically 1938, the residence was adapted for use as a guest house, marking a new chapter in its long history.
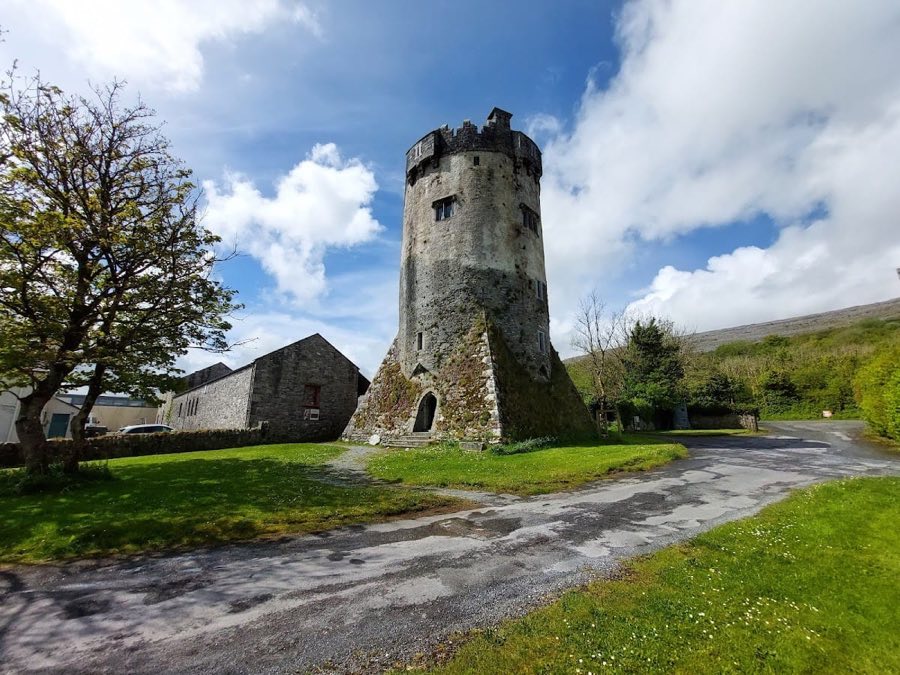
Ballinalacken Castle is composed of a two-part tower house encircled by a defensive courtyard known as a bawn. The entrance to the complex is notable for its corbelled and machicolated gate, a defensive feature where openings above the doorway allowed defenders to target attackers below. The castle’s structure reveals two connected sections: the eastern wing is narrower and rises one storey higher than the adjoining western part, hosting the main doorway crowned with a machicolation.
Inside, visitors would find a porter’s lodge positioned opposite a circular staircase. This staircase provides access to three floors of modestly sized bedrooms, each illuminated by small windows designed both for light and defense. The top floor leads to a wall walk, a protected walkway along the battlements allowing sentries to patrol and defend the perimeter. The main wing contains an intricately carved Tudor-style chimney dated 1641, demonstrating a blend of residential comfort with military readiness. Defensive elements extend to machicolations that include multiple musket holes, reflecting adaptations to gunpowder weaponry of the period.
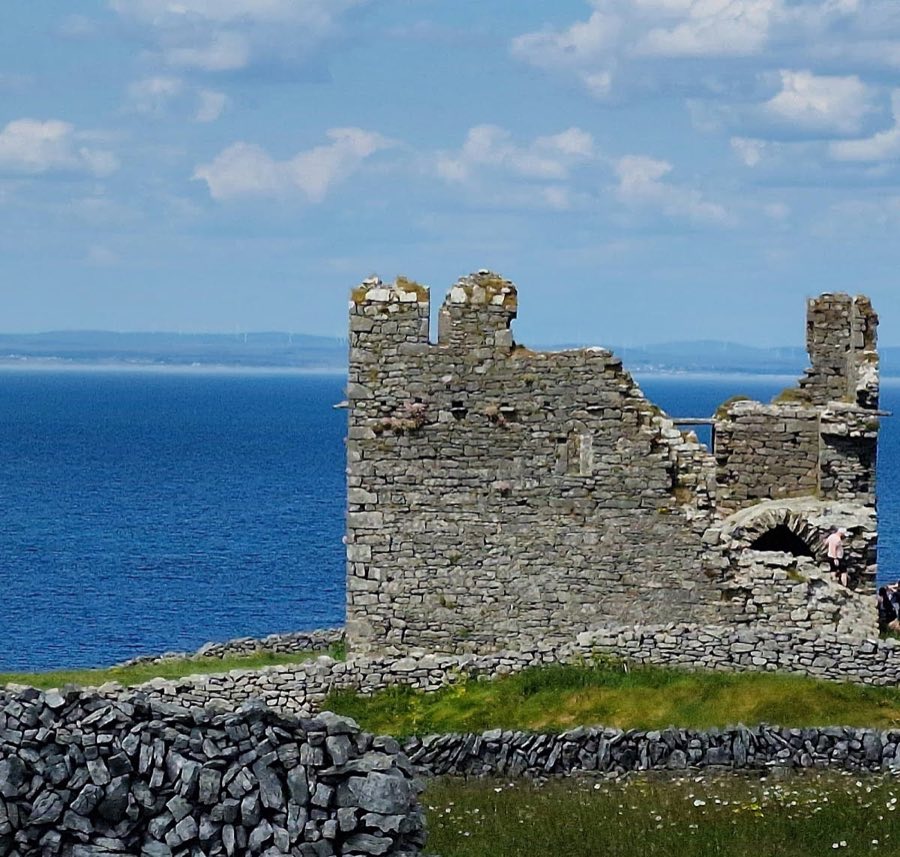
Originally, the castle was surrounded by a wall and moat system, which incorporated a drawbridge and gates that could be closed mechanically for added protection. These outer defenses have not survived, but the remaining fortifications point to a well-defended medieval residence adapted over time. The adjacent bungalow-style house, added in the 19th century, still retains its original stained-glass windows, the impressive marble fireplace carved from a single slab, and the O’Brien family crest chiseled into stone. Today, Ballinalacken Castle stands in a ruined state, its surviving elements bearing witness to the layered history of construction, residence, and defense at this historic Irish site.
No. 94787
No. 49614
No. 57314
No. 91766
Comments
Comments for Ballinalacken Castle will require a verified account before posting.
We'll send a verification link before your first comment is published.