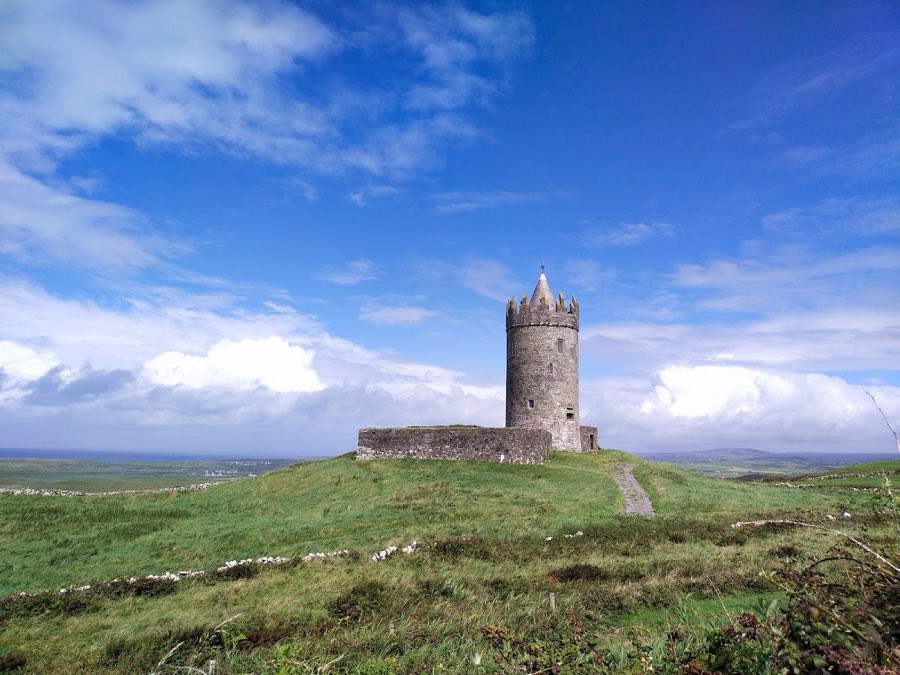
No. 94787
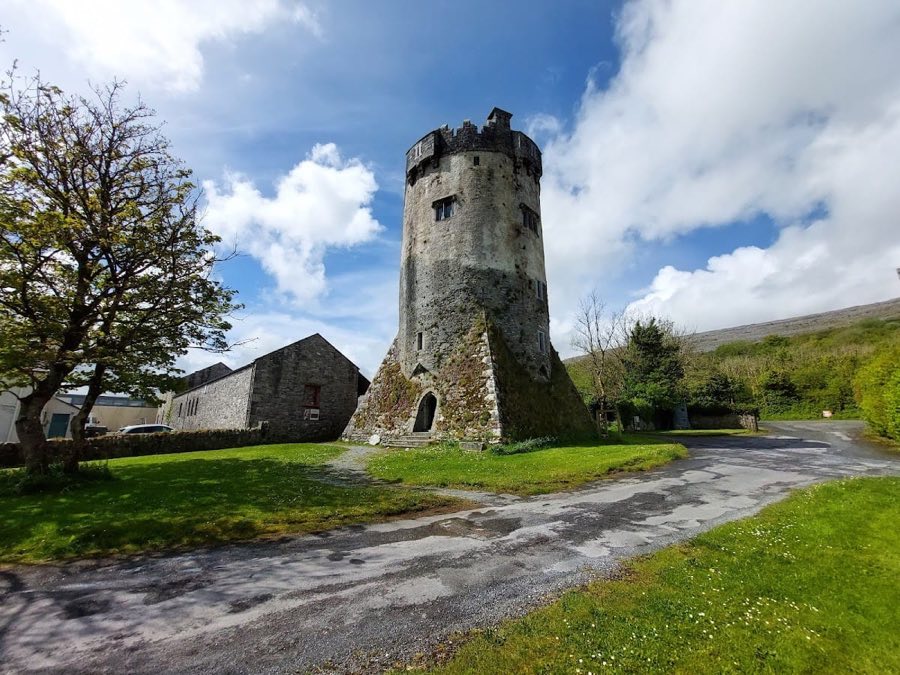
Doonagore Castle
Ireland
Tower houseRestored16th century
No. 57314
Tower house · Ireland
No. 57314 · 53.062 N, 9.519 W
Quick summary
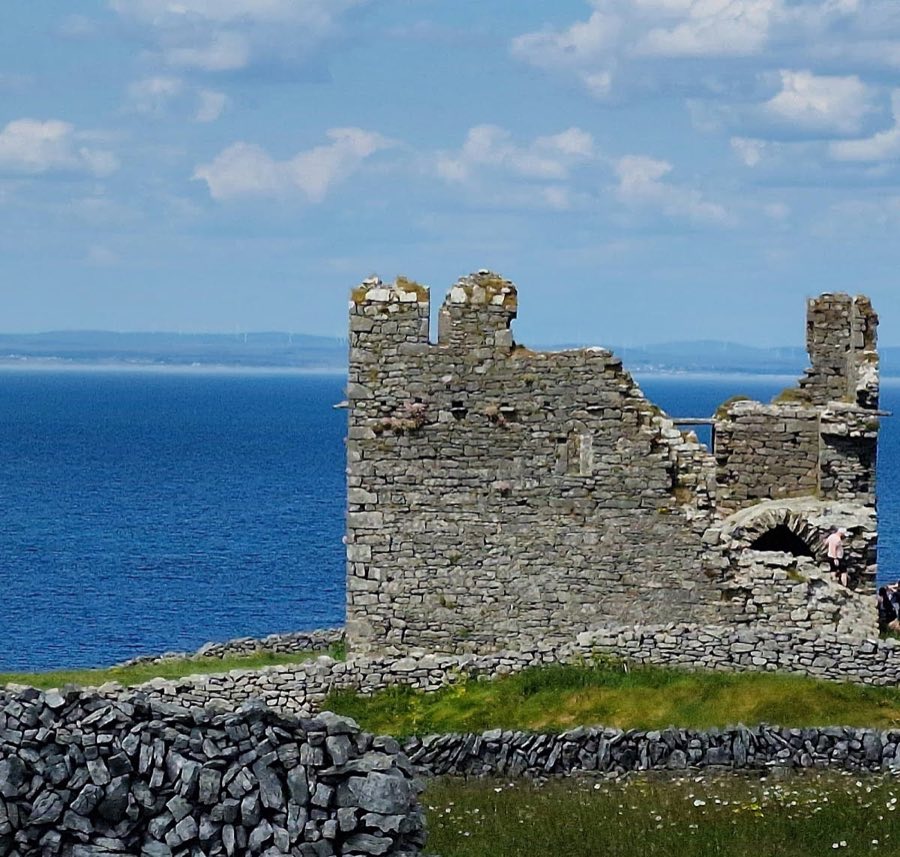
O'Brien's Castle is a tower house in Ireland with origins associated with the 15th century.
See all castles in IrelandO’Brien’s Castle is located on Inisheer (Inis Oírr), one of the Aran Islands within the municipality of Oir in modern-day Ireland. This tower house was constructed by the Clann Teige, a branch of the notable O’Brien family, a Gaelic Irish dynasty, in the early 15th century, around the year 1400.
The site of the castle has a significantly older heritage. Prior to the castle’s construction, the location hosted a ringfort known as Dún Formna. This ringfort dates back to a much earlier period, roughly between the 5th century BCE and the 1st century CE, and was named after its prominent setting on a ridge or “shoulder” of land, reflecting the physical geography of the site.
In the late 16th century, around 1582, the castle changed hands when it was captured by the Ó Flaithbheartaigh family, also called the O’Flahertys, a Gaelic Irish clan from the west of Ireland. This signified a shift in local power over the castle and its surrounding territory.
Later, during the 17th century, O’Brien’s Castle was involved in wider conflicts that affected Ireland. In 1652, amid the Cromwellian conquest of Ireland, forces loyal to Oliver Cromwell took the castle. Following its capture, the castle was deliberately damaged—an action known as slighting—to reduce its military usefulness.
O’Brien’s Castle is a defensive tower house built in a rectangular shape, known historically as a donjon or keep. This style of construction was typical for fortified residences designed for defense during the medieval period.
The main entrance was originally positioned on the first floor, a common defensive feature that was reached by an external wooden staircase. This arrangement would have helped protect the inhabitants by limiting easy access from the ground level. The first floor served as a large hall, an important space for social and administrative functions, and included mural staircases built within the thick walls. These stairs led up to the parapet—a low protective wall along the roofline, allowing defenders to watch and repel attackers.
Beneath the great hall, the ground floor operated as a basement or storage area and contained three vaulted chambers constructed with arched ceilings for added strength and stability. One notable architectural detail is a corbel—a stone projection supporting an overhanging bartizan, which is a small turret typically placed at a corner of the tower. This corbel is distinguished by a carved human face, an artistic flourish that draws attention to the structure’s crafted masonry.
Despite centuries of damage and changes in control, many elements of the castle’s original defensive and residential design remain visible today, standing as a testament to its historical role on the island.
No. 94787
No. 74900
No. 49614
No. 91766
Comments
Comments for O'Brien's Castle will require a verified account before posting.
We'll send a verification link before your first comment is published.