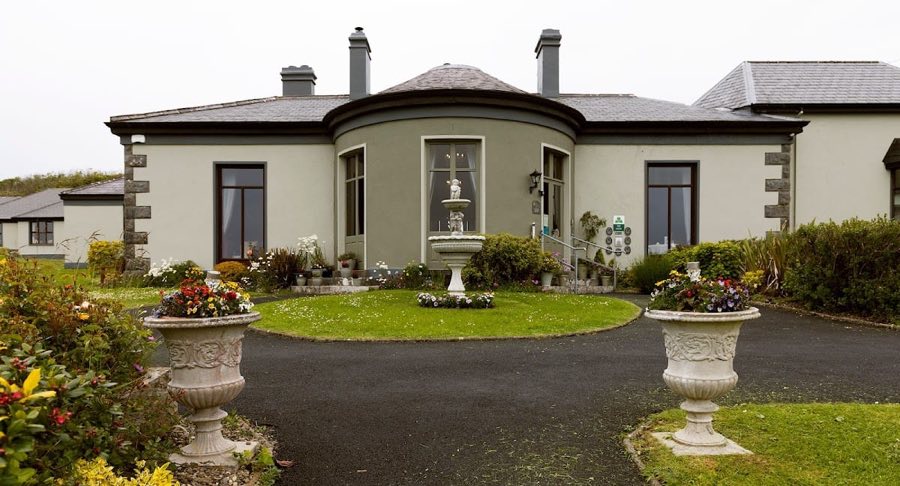
No. 74900
Ballinalacken Castle
Ireland
Tower houseRuin16th century
No. 94787
Tower house · Ireland
No. 94787 · 53.004 N, 9.387 W
Quick summary
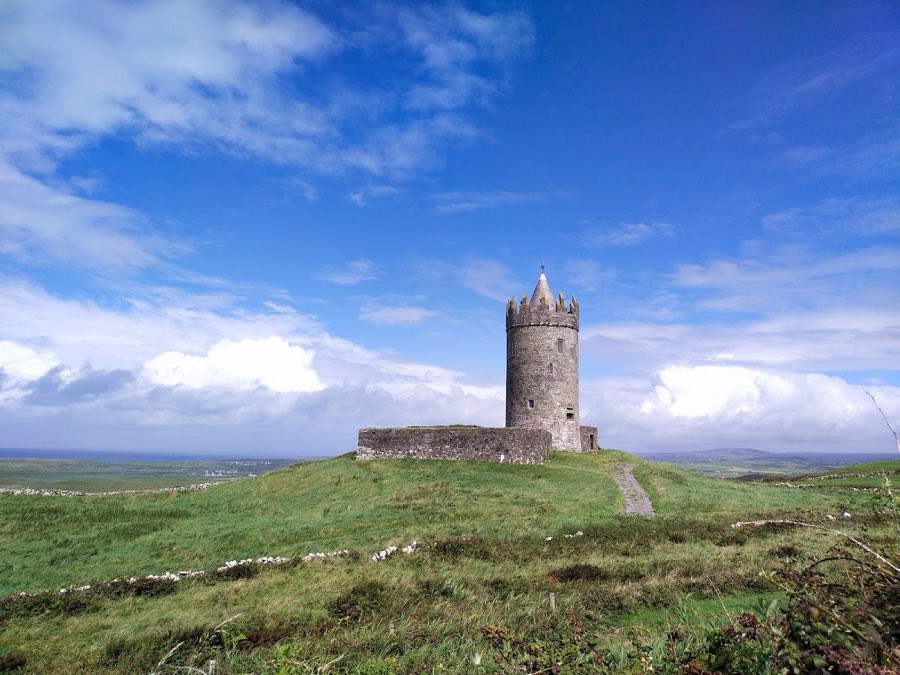
Doonagore Castle is a tower house in Ireland with origins associated with the 16th century.
See all castles in IrelandDoonagore Castle stands near Doolin, Ireland, and was built by Gaelic Irish leaders.
The hill beneath the present tower was occupied in earlier times by a ringfort, and in the 1300s Tadhg MacTurlough MacCon O’Connor constructed a fortified dwelling on or near that enclosure. The fabric that visitors see today most likely dates to the middle of the 1500s, when a round stone tower house rose on the site.
Control of the castle changed several times in the late 1500s. Sir Donnell O’Brien is recorded there in 1570, and Brian MacCahill O’Connor held it in 1582. Much local property was surrendered to the Crown and regranted in 1583 to Turlough O’Brien of Ennistymon. The MacClancy, or Clancy, family, who served as hereditary legal specialists for the O’Briens, subsequently held the tower.
In September 1588 a ship from the Spanish Armada went aground below the castle. About 170 survivors were taken by the county sheriff, Boetius Clancy, and were hanged either at the castle or on the nearby Bronze-to-Iron Age barrow called Cnocán an Crochaire.
During the unrest of 1641 the flag of the Irish Confederation was raised over Doonagore. After the Cromwellian settlement that followed, the castle was granted to John Sarsfield. Ownership passed in the later 1600s or early 1700s into the hands of the Gore family, which led to the local name Gore’s Castle. The Gore family carried out repairs in the early decades of the 1800s, but by 1837 the building had again fallen into poor condition.
In the 1970s architect Percy Le Clerc restored the tower for an Irish-American buyer, John C. Gorman. The Gorman family are recorded as the present private owners and the restored building is used as a private holiday residence.
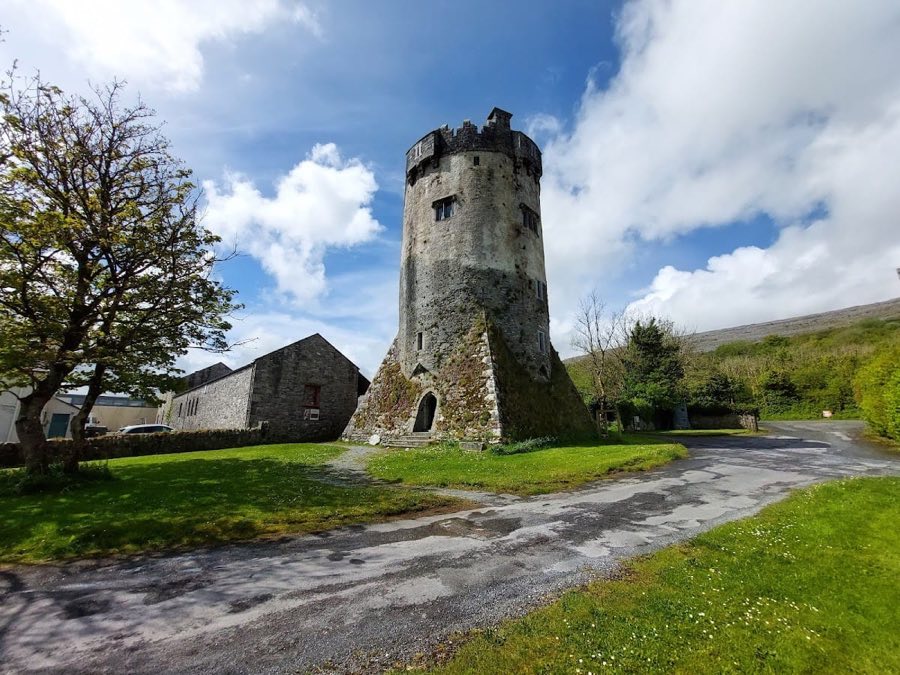
The site is centered on a cylindrical tower house with a small enclosed courtyard wall. The tower dates to the 1500s and was built as a tall, round defensive residence with stone walls around a compact footprint. A surviving fragment of the surrounding wall marks the position of the small bawn that once enclosed the tower.
The tower originally rose four storeys above ground with a cellar beneath. Thick stone vaults separate the floors; notably a corbelled, beehive-shaped vault sits between the ground and first floors, formed by successive masonry courses that step inward to meet at the centre. The main entrance was guarded by a machicolation set below the wall-walk, an opening through which defenders could drop missiles or other objects on attackers at the doorway.
Builders used local stone, cutting most masonry from sandstone quarried at Flaggy Beach roughly two kilometres to the southwest, while some decorative and finishing blocks were carved from limestone. The fabric shows later conservation work from the 1970s restoration, and the tower stands today repaired and maintained as a private holiday house, with a surviving tower and a portion of the enclosing wall in situ. The location retains its long-standing role as a prominent landmark on the headland and the site remains linked to its earlier ringfort origins. Doonagore is one of only three round tower houses recorded in the Burren region, alongside Newtown Castle and Faunarooska Castle.
No. 74900
No. 57314
No. 49614
No. 91766
Comments
Comments for Doonagore Castle will require a verified account before posting.
We'll send a verification link before your first comment is published.