No. 82081
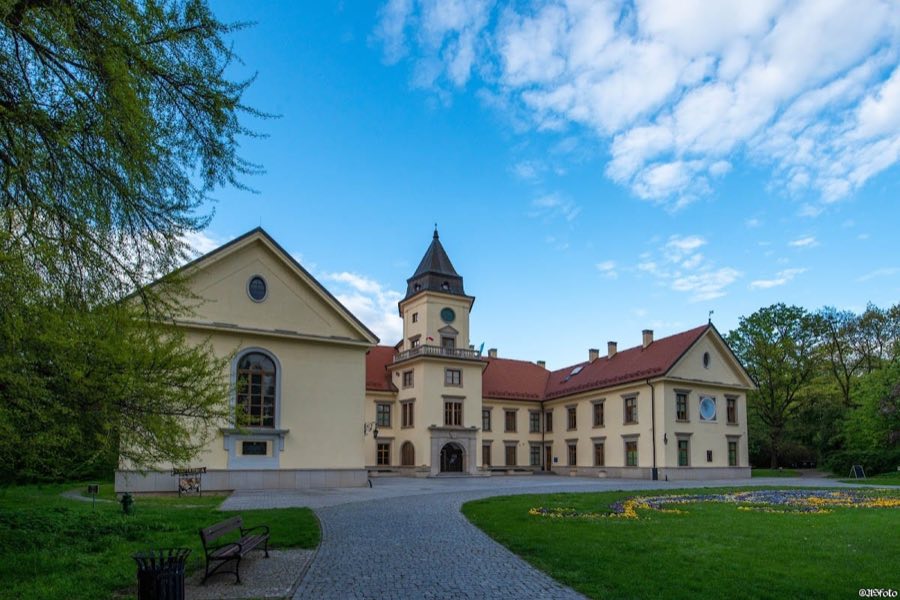
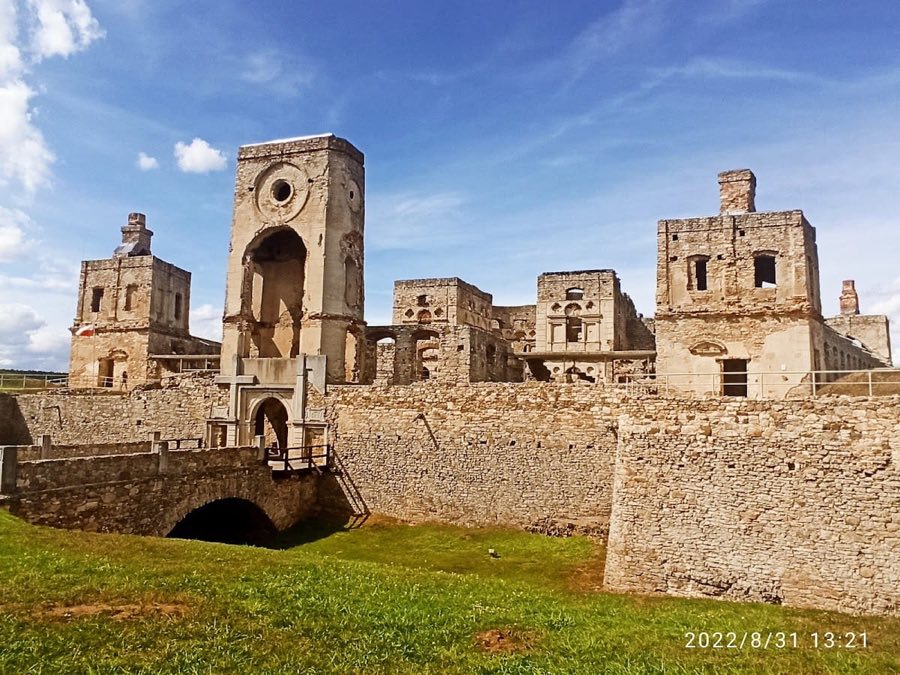
Dzików Castle
Poland
CastleRestored15th century
No. 17132
Castle · Poland
No. 17132 · 50.502 N, 21.533 E
For rent
Baranów Sandomierski Castle is marked for bookable castle accommodation. Nightly pricing, sleeps count, stay rules, and amenities are displayed only when public operator data is available.
Rental type: Hotel / bookable stay, Short-stay rental
Short-term availability: Bookable accommodation signal
For events
Baranów Sandomierski Castle is marked as a château or castle venue lead. Capacity, indoor/outdoor spaces, catering rules, and accommodation options are published only after public verification.
Event types: Private events, Cultural gatherings, Filming and photography
Accommodation: Accommodation signal present
Quick summary
Baranów Sandomierski Castle is a castle in Poland with origins associated with the 15th century.
See all castles in PolandBaranów Sandomierski Castle stands in the municipality of Baranów Sandomierski, Poland, and was built by members of the magnate class of the Polish-Lithuanian Commonwealth.
The site began as a 15th-century knightly defensive manor held by the Baranowski family. Ownership passed at the end of the 15th century to the Kurozwęccy family and in the mid-16th century to the Górka family. In 1568 or 1569 Rafał Leszczyński acquired the property, and his son Andrzej Leszczyński undertook a complete rebuilding as a late Renaissance, mannerist magnate residence. Construction and finishing work attributed to around 1591–1606 are reportedly linked to the designer Santi Gucci, and some accounts record activity completed by 1606.
Around 1620 the masonry residence was encircled with earthen bastion fortifications. In 1625 the interiors received early Baroque stucco decoration executed by Giovanni Battista (Jan Chrzciciel) Falconi. During the later 17th century the estate changed hands several times. Dymitr Jerzy Wiśniowiecki owned it circa 1677–1682. From 1683 Józef Karol Lubomirski held the property and ordered rebuilding work carried out by Tylman van Gameren in the late 17th century. Subsequent owners included Paweł Sanguszko, Jacek Małachowski, Józef Potocki, and the Krasicki family, who carried out remodelling that modified the fortress character of the complex.
The castle suffered major fires reported in 1849 and again in 1898. After the 1898 blaze Feliks or Stanisław Dolański commissioned a rebuilding under architect Tadeusz Stryjeński. That late 19th to early 20th century programme relocated and redecorated the chapel in the Kraków Secession, or Art Nouveau, manner and installed stained glass by Józef Mehoffer alongside an altarpiece painting, “Mother of the Immaculate,” by Jacek Malczewski.
In World War I Russian troops used the castle as a staff headquarters. During World War II the site was administered by German authorities and early in 1944 was occupied by the Wehrmacht; parts of the complex served as weapons and equipment magazines guarded by the 14th Waffen SS Division Galizien. A planned local insurgent attack in June 1944 was cancelled. Wartime occupation and subsequent stationing of Soviet forces caused severe damage to interior fittings. Under postwar authorities the chapel and other rooms were converted to practical uses, including stables and cooperative warehouses.
Postwar restoration work was carried out under Alfred Majewski from roughly the 1950s through 1968, with restoration completion reported in the mid-1960s in some accounts. In January 1968 the castle passed to the Siarkopol sulphur concern and housed a sulphur and regional museum until 1995. Since July 1997 the property has been owned by the state industrial development agency Agencja Rozwoju Przemysłu SA. The complex is listed and protected as a historic monument and has been adapted to hold museum displays, hotel accommodation, a restaurant and conference facilities, with parts kept available to the public. From the 1960s the surrounding grounds and former service buildings were reworked in landscape projects by Gerard Ciołek and Alfred Majewski, and some service buildings were converted to ancillary hotel facilities.
The castle stands on a rectangular plan and is built predominantly of masonry. Cylindrical towers occupy each of the four corners and the main residential range rises three storeys. Around 1620 the masonry building was fitted with earthen bastion-style outer works, and the raised level of the interior courtyard reflects later flood-control and ground-levelling works. The main elevation features a decorative attic and a historic sundial set into the wall, the dial bearing the Latin inscription “Amcis qualibet hora.”
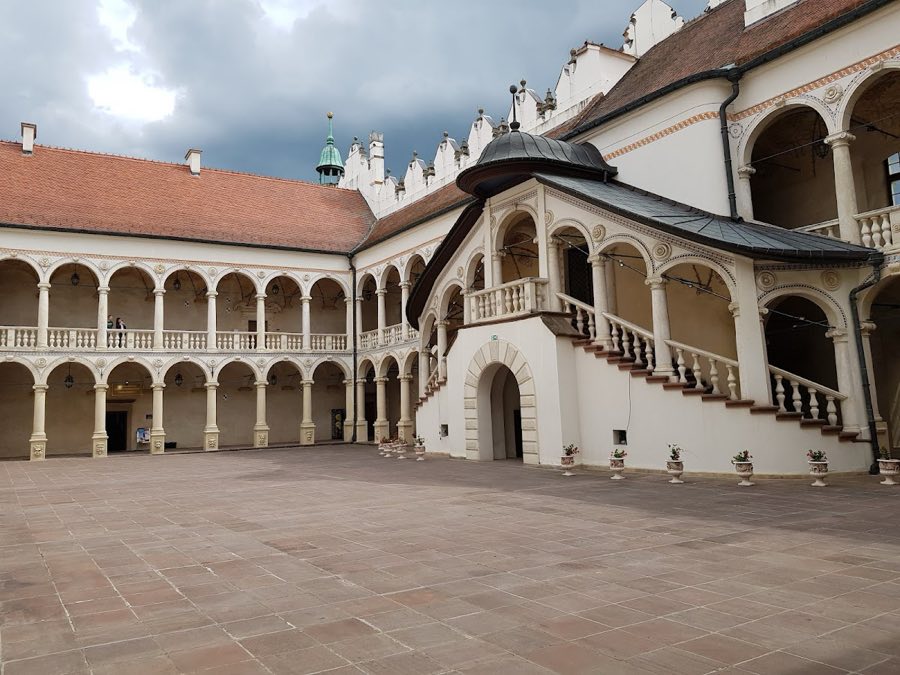
The approach to the principal entrance is closed by a screen wall on the southwest front. The screen contains a central rectangular tower that houses the main entrance and the internal staircase. From the first floor a two-flight fan staircase descends to the courtyard; the flights meet to form a loggia overlooking the raised court. These stair and entrance structures are executed in masonry and stone and survive as prominent circulation elements.
The interior courtyard is enclosed on three sides by two-storey arcaded cloisters, their arches covered by cross vaulting. The cloister columns retain sculpted mascarons, small carved faces used as ornament. The courtyard vaulting, arcades and raised paving record successive ground works and have been carefully restored in the mid-20th century programme.
Significant interior decorative ensembles survive in modified form. The so‑called Tylman Gallery in the northwest wing contains Baroque stucco and painted decoration attributed to Tylman van Gameren and to Giovanni Battista Falconi. Falconi is also associated with early Baroque stuccowork elsewhere in the building and with a tower space noted for gilded ornament. Nineteenth-century fires and wartime vandalism destroyed parts of these schemes, and the present appearance reflects both original Baroque work and later restoration.
The castle chapel was moved and redecorated during the late-19th and early-20th-century rebuilding by Tadeusz Stryjeński and is executed in Kraków Secession, or Art Nouveau, style. The chapel contains stained glass by Józef Mehoffer and the altarpiece painting “Mother of the Immaculate” by Jacek Malczewski. After World War II the chapel was used for non-religious storage and stable purposes before being reclaimed during restoration work.
Below the main floors a network of cellars and vaulted rooms has been adapted for public displays and practical installations. Accessible underground spaces house an armory, exhibitions including a large dugout canoe described as one of the largest in Europe, a display of Ćmielów porcelain, and a geological and sulphur museum established during the site’s period under the Siarkopol concern. A historic vaulted cellar serves as the restaurant known as “Magnacka,” a large dining space reported to seat about 140 people. These basements remain in use and incorporate both original vaulting and later insertion work.
The grounds around the castle extend to about fourteen hectares and combine English, French and Italian garden influences. Landscape works carried out from the 1960s reshaped park composition and added new plantings; two specimen trees were planted in 1897 and 1901 and remain noted elements of the collection. Flood-control and melioration works around the complex are visible in the raised profile of the courtyard and in the terraces and paths that connect the house to the surrounding park.
An unusual acoustic feature is recorded within the residence. Opening a window in one chamber can make an external sound, for example a fountain, appear markedly louder at the opposite wall. This effect was observed and used during cultural events held on the property in the postwar period.
No. 82081
No. 25952
No. 95273
No. 22030
Comments
Comments for Baranów Sandomierski Castle will require a verified account before posting.
We'll send a verification link before your first comment is published.