No. 17132
Baranów Sandomierski Castle
Poland
CastleRestoredFor rent15th century
No. 82081
Castle · Poland
No. 82081 · 50.579 N, 21.676 E
Quick summary
Dzików Castle is a castle in Poland with origins associated with the 15th century.
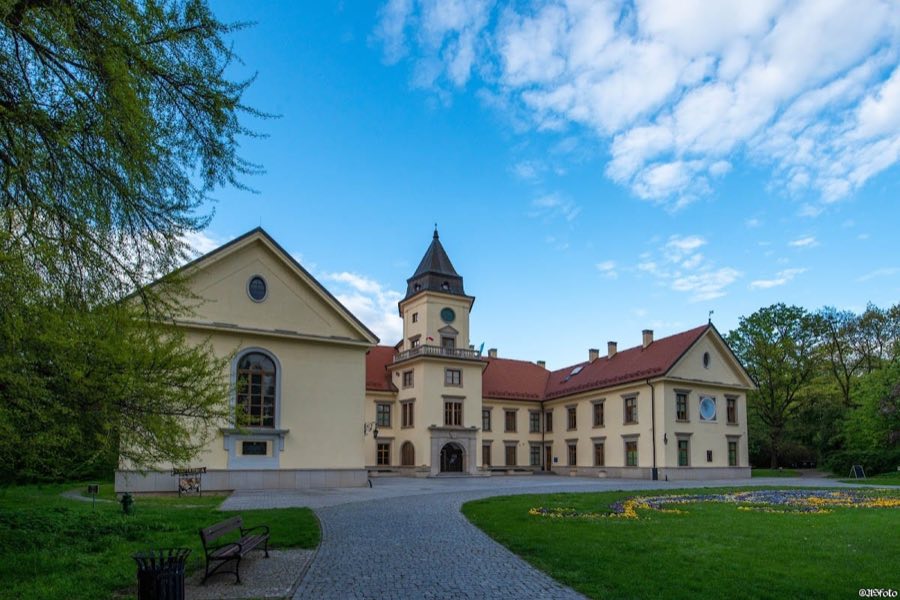
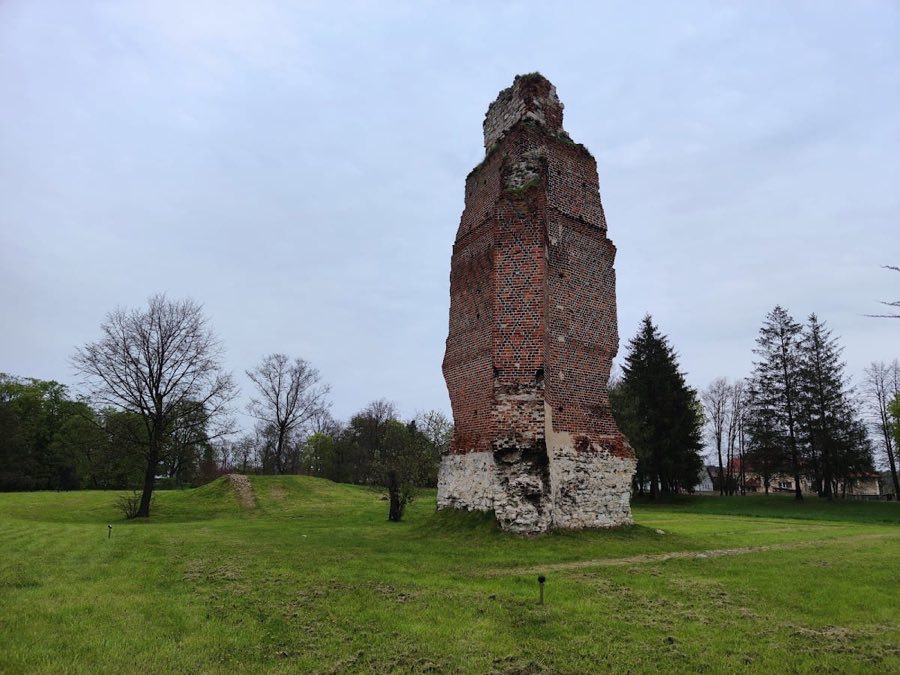
See all castles in PolandDzików Castle is located in Tarnobrzeg, Poland, and was built by the Polish nobility. Its origins trace back to the 15th century, evolving from an earlier fortified manor that may have existed in the 14th century. Originally, the site featured a tower-like defensive structure that formed the core of the estate.
In the early 16th century, the castle belonged to the Ossoliński family until Jan Spytek Tarnowski acquired it in 1522, beginning the Tarnowski family’s long-term ownership. During this period, the defensive features of the manor were enhanced by adding a semicircular bastion to the northeastern corner, reflecting the need for improved fortifications.
After 1638, Michał Stanisław Tarnowski undertook a notable expansion, introducing a new wing built of brick, set at a right angle to the original tower. Around this time, the castle was enclosed by a pentagonal stone wall with bastions, a brick gatehouse featuring a passage, and a surrounding moat, strengthening its defensive capabilities.
By the 1770s, Jan Jacek Tarnowski shifted the castle’s function from military defense to residence, remodeling it in the Baroque style. He added an eastern wing that completed a horseshoe-shaped layout. The medieval fortifications were altered; the moat was converted into a dry ditch, and elements such as the gatehouse and curtain wall remained. In the 19th century, most of these fortifications were dismantled to make way for a landscaped park around the castle.
In 1734, during a period of political strife following the death of King August II, Dzików Castle became the site of the Dzików Confederation. Led by Adam Tarło, this noble alliance sought to restore Stanisław Leszczyński to the Polish throne. The confederation ultimately failed, and Leszczyński abdicated in 1736.
The castle experienced military damage in 1809 when Austrian troops inflicted harm during their occupation. Despite this, Dzików became the primary residence of the Tarnowski family in 1834 following the November Uprising. That same year, Jan Feliks Tarnowski commissioned architect Franciszek Maria Lanci to carry out renovations transforming the Baroque palace into a Neo-Gothic style residence-museum. This conversion included incorporation of the family’s significant collections.
From 1834 onward, the castle housed an extensive art collection assembled by the Tarnowski family, comprised of European paintings dating from the 16th to 18th centuries. Its library contained precious manuscripts, including a copy of Adam Mickiewicz’s “Pan Tadeusz,” alongside a family archive rich in documents and historical records.
The castle remained a center of social and political activity into the 20th century. In 1920, it served as a gathering point for volunteers joining the Polish-Soviet War. Later, in 1927, it hosted discussions between conservative representatives from Galicia and members of the Sanacja political movement.
Tragedy struck on December 21, 1927, when a fire severely damaged the castle. The blaze claimed nine lives during evacuation efforts, among them the noted athlete Alfred Freyer. Although parts of the family library and collections were destroyed, curators were able to save some items. Reconstruction followed in 1931 under architect Wacław Krzyżanowski, who restored the castle in the Early Baroque style.
In 1972, a treasury of silverware was discovered in the castle cellars and subsequently transferred to Łańcut Castle for preservation. Later, the castle was repurposed to house an agricultural technical school until its closure in 2007.
After a significant renovation completed in 2011, including restoration of the cellar and attic spaces for exhibitions, Dzików Castle became the seat of the Historical Museum of Tarnobrzeg. Since then, it has showcased displays covering local history and the castle’s own heritage. Its name was briefly used by a local table tennis club to promote the site. Additionally, some adjoining structures have been adapted for cultural uses, including a souvenir shop in the gatehouse and a natural history museum located in former stables and riding halls.
Dzików Castle’s layout reveals its development from a fortified medieval manor into a noble residence. The earliest section, dating from the 15th century, is a tower-like defensive structure forming the western portion of the present-day palace complex. In the early 16th century, this original manor was reinforced with a semicircular bastion positioned at the northeastern corner, enhancing its defensive capacity.
Following the mid-17th-century expansion by Michał Stanisław Tarnowski, a new brick wing was built at a right angle to the original tower, which now serves as the main wing of the palace. This addition reflected the castle’s evolving role from fortress to residence. The entire complex was once enclosed by a pentagonal stone wall with bastions at each corner. Access was controlled through a brick gatehouse featuring a passageway. Surrounding the fortifications was a moat, providing further protection.
By the 19th century, most of the defensive structures, including the walls and bastions, were removed to create a landscaped park, a shift common among noble estates seeking a more peaceful environment. Yet, the moat remained as a vestige of the castle’s military past.
During the 18th century, an eastern wing was added in the Baroque period, creating a horseshoe-shaped plan for the palace. This expansion marked the transition from fortress to a palatial residence emphasizing comfort and style.
The 1834 reconstruction directed by Franciszek Maria Lanci in the Neo-Gothic style adapted the Baroque structure into a residence-museum. Although specific decorative details of this renovation are not detailed, it signaled the importance of the castle as a cultural repository for the Tarnowski collections.
After the 1927 fire, rebuilding took place under Wacław Krzyżanowski, who restored the castle in the Early Baroque style by 1931. Modern interventions included restoration of the castle’s cellars and attic during the 2011 renovation, preparing these spaces to display museum exhibits.
Among the castle’s original features was a sundial bearing the Tarnowski family motto, “Tendite ad astra viri,” meaning “Strive toward the stars, men,” prominently placed on the front façade before recent renovations.
Adjacent to the main building are former outbuildings that have been repurposed for cultural use. The gatehouse now functions as a souvenir shop, while the old stables and riding halls host the Regional Center for Natura 2000 Tarnobrzeska Dolina Wisły, which presents a natural history museum.
In 1972, a significant hoard of silverware was uncovered within the castle’s cellars. This collection was carefully removed and relocated to Łańcut Castle for safekeeping, bearing witness to the castle’s history as a repository of valuable possessions.
Today, the surviving features of Dzików Castle combine elements from its medieval origins, Baroque and Neo-Gothic transformations, as well as modern restorations, collectively reflecting its centuries-long evolution from a stronghold into a museum dedicated to preserving local history.
No. 17132
No. 95273
No. 22030
No. 25952
Comments
Comments for Dzików Castle will require a verified account before posting.
We'll send a verification link before your first comment is published.