No. 22030
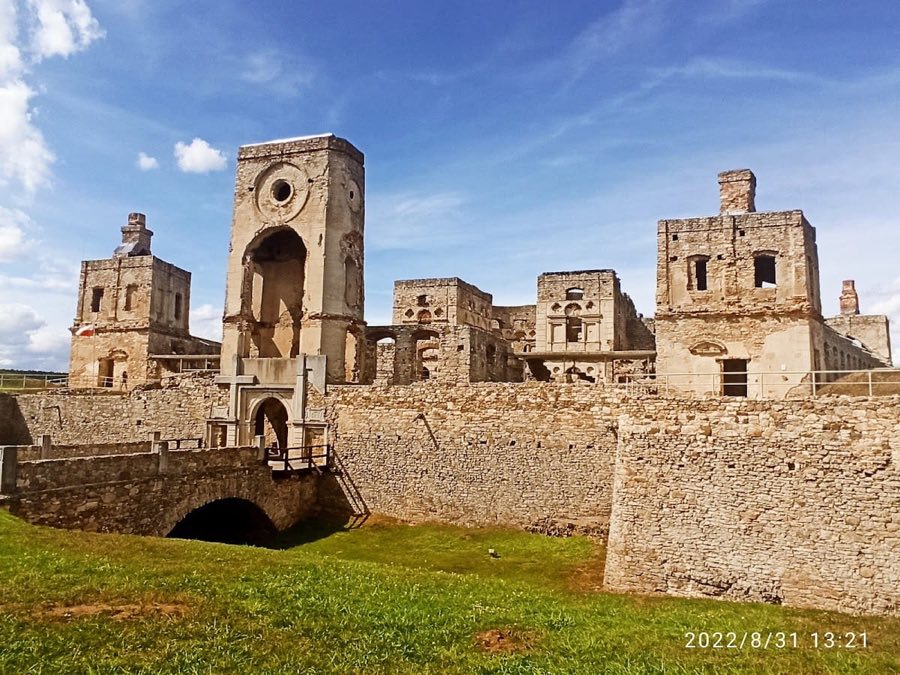
Krzyżtopór
Poland
CastleRuinFor events17th century
No. 95273
Castle · Poland
No. 95273 · 50.741 N, 21.549 E
Quick summary
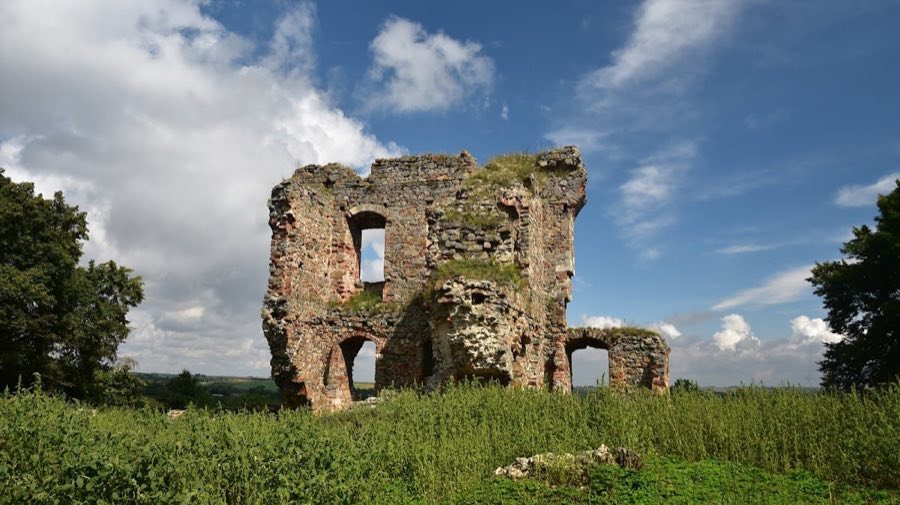
Miedzygorz Castle is a castle in Poland with origins associated with the 14th century.
See all castles in PolandMiedzygorz Castle stands in the municipality of Międzygórz, Poland, and was originally constructed by the medieval Polish kingdom. Its origins date back to the mid-14th century when King Casimir the Great commissioned the fortress as part of his efforts to strengthen royal holdings.
Around 1370, King Casimir bestowed the castle along with the village of Międzygórz upon his illegitimate son, Jan Zaklika. Jan later rose to prominence as a royal chancellor, establishing the castle as a seat of local authority. The Zaklika family, who adopted the surname Międzygórski, maintained ownership throughout the 15th century. By the end of that century, the fortress was in the hands of Hieronim Zaklika, who sold it before 1508 to Mikołaj Kijański, marking the first transfer outside the founding family.
During the late 1500s, the castle passed to Stanisław Niedrwicki and subsequently to his son Andrzej Niedrwicki, who held official titles including chamberlain and castellan. In the 17th century, the property came under the possession of Anna Lubomirska Sapieżyna. The castle experienced military hardship in 1656 when it sustained damage during the Swedish invasion known as the Deluge. It was, nevertheless, repaired and continued in use through the 18th century.
By 1793, historical descriptions characterize the castle as deserted and without inhabitants. In the 19th century, the ruins suffered deliberate destruction reportedly caused by a member of the owning Jawornicki family, who maintained the estate until 1845. Afterward, Franciszek Dutreppi acquired the property. Ownership changed again in 1892 to the heirs of Mieczysław Cichowski, who controlled the site until 1944. Throughout these centuries, the castle’s fortunes reflected the broader shifts in local aristocratic power and regional stability.
The castle occupied a strategic position on a promontory known as Castle Hill, rising approximately 17 meters above the valley floor and overlooking the Opatówka stream. This elevated site was naturally defended by a moat that separated the promontory from the adjacent hill, emphasizing its role as a fortified stronghold. Initially constructed in the 14th century in a Gothic style, the castle was built using rubble stone combined with brick elements. Its original layout was rectangular, a form that influenced the footprint of later renovations.
A main entrance was likely established on the southeast side, accessible by crossing a bridge over the moat. This gateway probably led through a gate in the southwest wing’s wall, potentially within a gate tower, serving both as a defensive checkpoint and symbolic threshold.
In the latter half of the 16th century, the medieval foundations were reused to erect a Renaissance-style castle covering roughly 1100 square meters. This building featured a three-winged design with two floors and a basement, and may have included an attic wall. The layout was regular and rectangular, blending the original fortress function with a more residential character typical of Renaissance architecture.
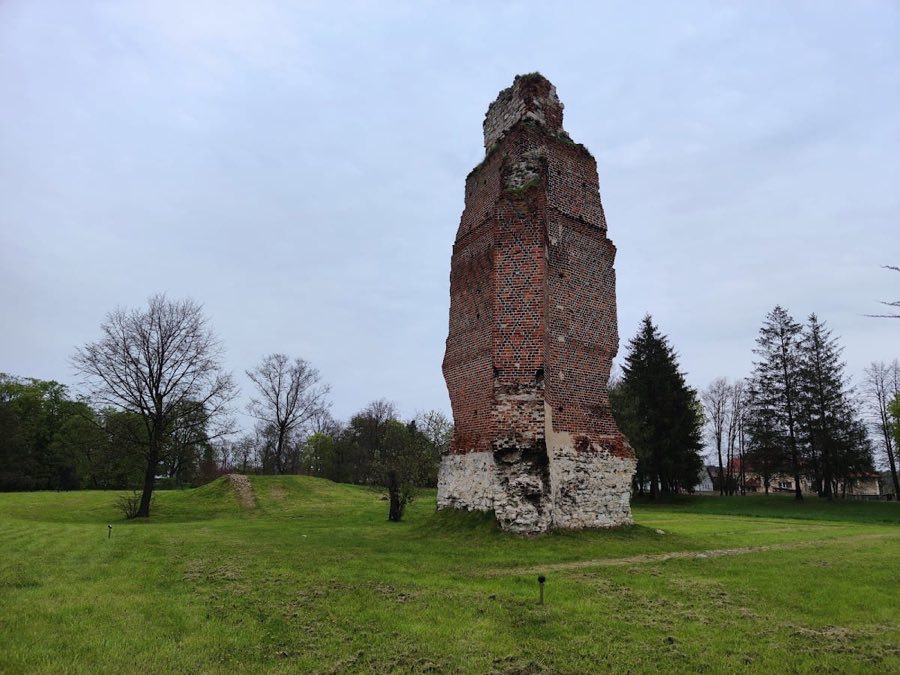
Seventeenth-century modifications adjusted the structure further, while damage from the Swedish Deluge of 1656 left marks on the building fabric. Today, remnants of the outer walls and parts of residential quarters remain, standing up to the height of the first floor. Some sections show traces of the original plaster, offering insight into the castle’s finished surfaces. Beneath these ruins, the cellars survive in a ruined state, hinting at the underground support and storage spaces once essential to the fortress.
Among the surviving architectural details at ground level are narrow openings known as arrow slits, which feature segmental vaults—arched supports shaped like a gentle curve—designed to allow defenders to shoot while remaining protected. Above these are fragments of rectangular window openings set into vaulted recesses, revealing the adaptation of defensive structures into more domestic forms of lighting and ventilation. These physical remains provide a tangible link to the castle’s long history as both a fortress and noble residence.
No. 22030
No. 82081
No. 17132
No. 25952
Comments
Comments for Miedzygorz Castle will require a verified account before posting.
We'll send a verification link before your first comment is published.