No. 91456
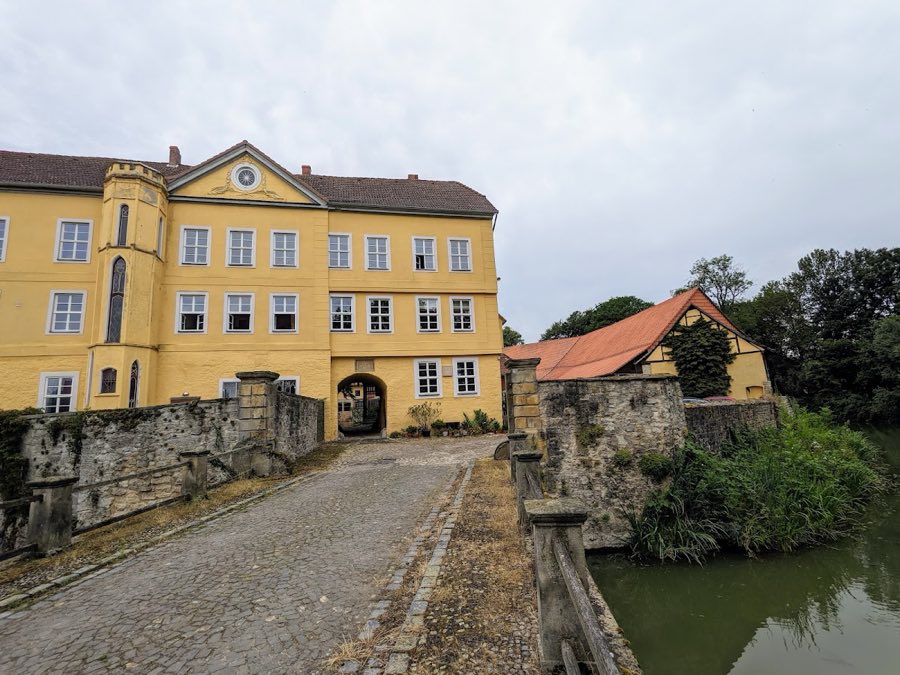
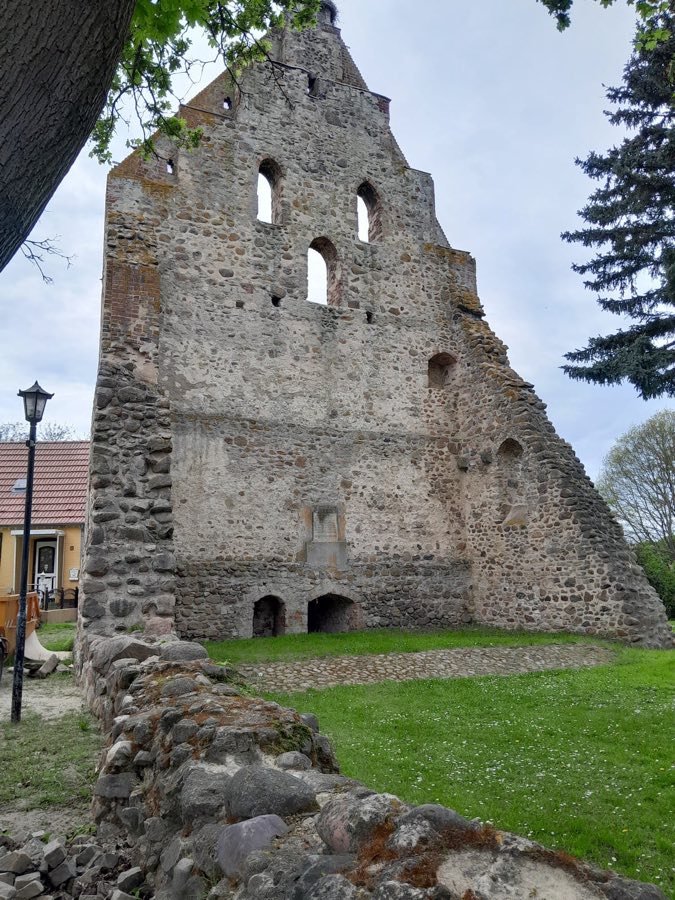
Burg Esbeck
Germany
Manor houseIntact13th century
No. 74815
Castle · Germany
No. 74815 · 52.247 N, 11.403 E
Quick summary
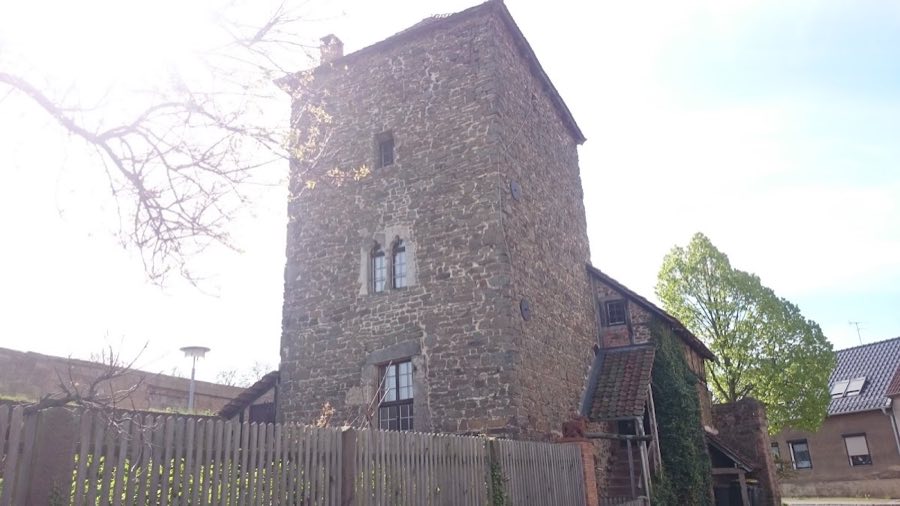
Boitzturm, Hundisburg is a castle in Hundisburg, Germany with origins associated with the 13th century.
See all castles in GermanyBoitzturm stands in Hundisburg, Germany, and was built by a medieval German Burgmann family.
Evidence for Burgmannen attached to Hundisburg goes back to 1266, and the tower itself was erected in the second half of the 13th century as part of a household court that managed local economic affairs. The building belonged to one of six Burgmannen estates in the village, each originally provided with a defensive tower; Boitzturm is the only example of those towers that survives today. The site sits roughly 250 metres southeast of the former castle, below the Burgberg, placing it close to the medieval center of Hundisburg life.
A family name associated with the tower appears in records from 1323 as Botze, later rendered Boitz, and that family line ended in 1577. Changes to the interior reflect later phases of use, with the insertion of flat ceilings into the two upper storeys around 1660. During the later 19th century the hof area around the tower was substantially reworked while streets and plots were laid out after 1860, and a rubble‑stone annex with a timber‑framed upper section was added to the tower’s east side in that period. The tower and its annex remain standing and are privately owned, serving as a residence and sometimes as a holiday apartment.
The monument is a multi-storey, square masonry tower built of rubble stone. The complex occupies coordinates 52.246861, 11.403139. The tower’s plan and volume reflect its original role as a fortified dwelling attached to a household court, standing near the former castle and set into the village fabric that was reorganized in the 19th century.
The lowest level is a vaulted cellar, covered by an early vaulted ceiling, and the storey above it is spanned by a barrel vault. These robust vaults and the presence of bar-bolt closures on the lower floors indicate that the tower was fitted to serve as a secure refuge. Around 1660 the two uppermost storeys received flat ceilings, a later modification that changed the internal character of the top levels.
The former principal living floor sits above ground level and was originally reached through an entrance placed in the second upper storey; that pointed-arch entrance is still present. This representative hall contains a fireplace and decorative window openings, including two two-part windows capped by cloverleaf-shaped arches, which attest to its status as a reception or living room in the medieval period. The roofed upper storey formerly carried battlements, confirming the building’s defensive appearance in its original phase.
Openings in the tower include narrow slit windows and the remains of a projecting privy bay, which document sanitary arrangements and defensive illumination. Attached to the tower’s east side is a 19th-century rubble-stone building with a timber-framed upper section; this annex dates from the period when the surrounding hof and streets were rearranged. The tower and annex survive in situ and are in use as private living accommodation.
No. 91456
No. 66458
No. 18741
No. 11056
Comments
Comments for Boitzturm, Hundisburg will require a verified account before posting.
We'll send a verification link before your first comment is published.