No. 18741
Elmsburg
Germany
CastleRuin11th century
No. 91456
No. 91456 · 52.161 N, 10.959 E
Quick summary
Burg Esbeck is a manor house in Germany with origins associated with the 13th century.
See all castles in GermanyBurg Esbeck stands in the municipality of Schöningen, Germany; its earliest documentary trace is medieval and the original builder is not named in the record.
The site enters written history in the early 1260s. Ludolf von Esbeck had acquired the place in 1260, and in 1263 the Bishop of Halberstadt granted the castle as a fief to Margrave Johann von Brandenburg. By 1322 the castle was in the hands of Duke Otto the Mild.
During the mid-fourteenth century Duke Magnus I used the castle as a pledgeable asset, recording many pawnings between 1346 and 1368. Named recipients of these pledges included Günzel von Bartensleben, the brothers Paridam and Iwan von dem Knesebeck, and members of the von der Asseburg family. In 1371 Duke Magnus I gave the town of Braunschweig the legal right to demolish Burg Esbeck, but the structure survived that grant and continued to be transferred among nobles.
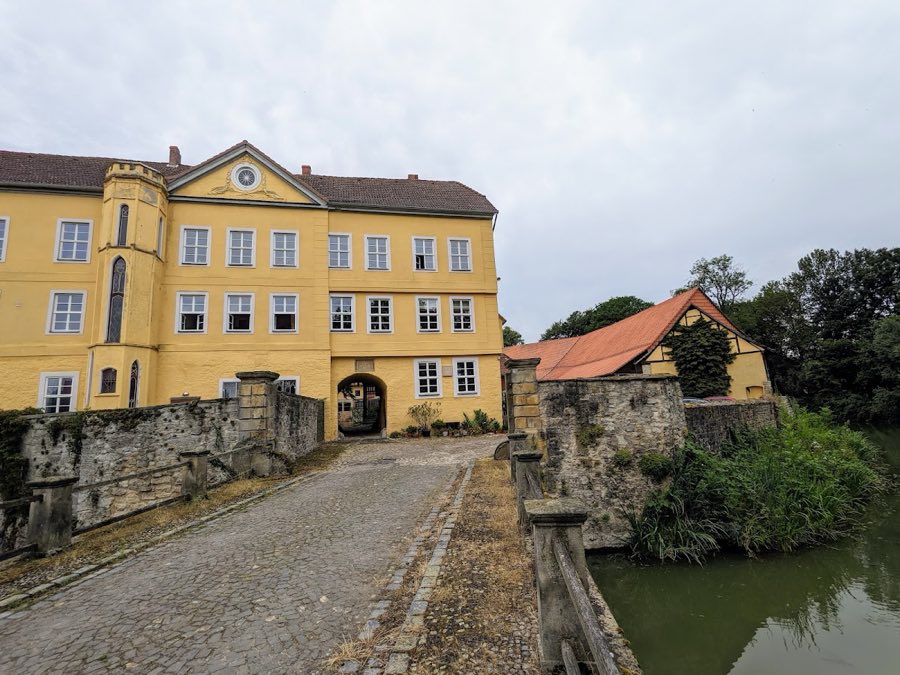
From 1454 until 1838 the property was held as a fief by the Herren von Hoym. Substantial changes to the appearance of the manor date to the sixteenth century, which produced much of the layout seen later. A major fire in 1689 led to rebuilding of the manor house; the ground-floor plinth from the earlier building was retained and the reconstruction created an east-facing show front with a central projecting bay and a low gable. After another conflagration in 1869 the residential ranges were renewed and the east wing was altered to include a new stair giving access to the courtyard. In 1906 architectural elements taken from the demolished Schloss Neu‑Richmond in Braunschweig were added to the house, among them an octagonal turret that now dominates the principal facade.
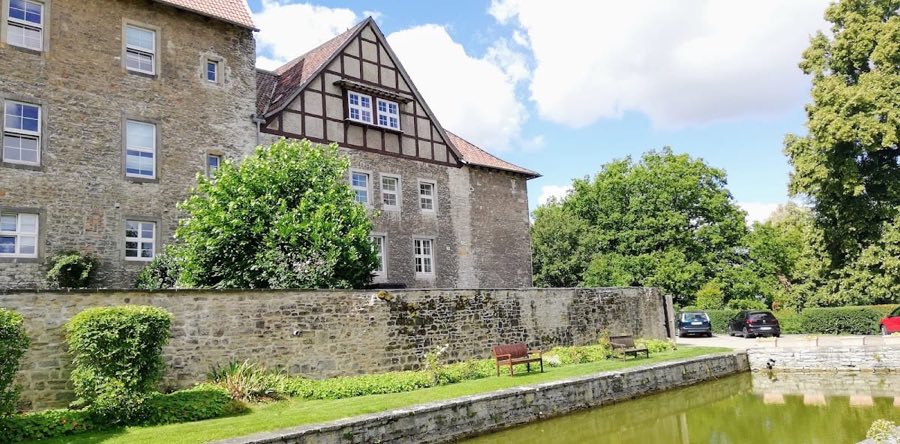
The castle occupies a slight rise at the northwest edge of the village, forming a rounded plateau roughly eighty metres across. That raised area is encircled by a broad, water-filled moat that reaches about fourteen metres in width, preserving the site’s defensive footprint in the present landscape.
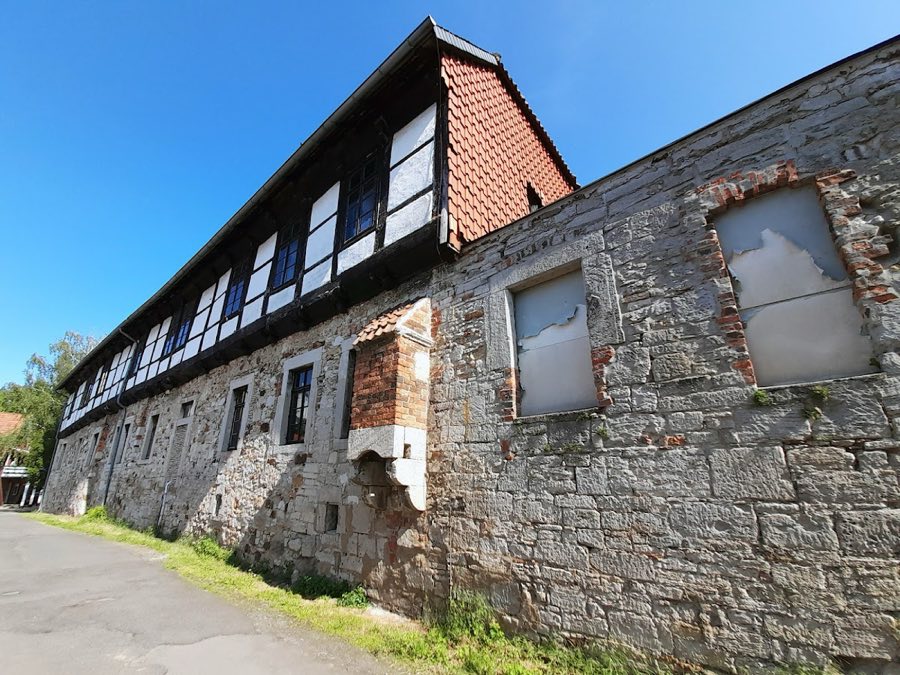
Along the north and west edges of the plateau a semicircular group of nineteenth-century farm buildings follows the line once defined by the ring wall. These economic ranges were built in the nineteenth century and trace the former defensive perimeter, so the original circuit of the fortification remains legible in the arrangement of later agricultural structures.
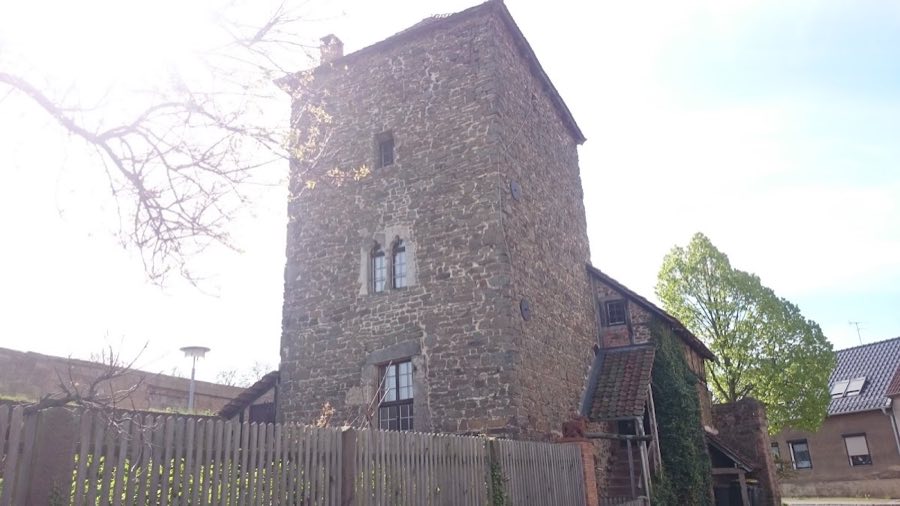
On the east side a two-winged main house from the eighteenth century provides the principal entrance into the interior courtyard through a passage penetrating the building. The main range stands three storeys high and is of stone construction, with a half-timbered wing attached at right angles. The lower stone plinth at ground level dates to the rebuilding after the 1689 fire and survives in situ, forming the base of the current house.
The east-facing show front was produced during the post-1689 reconstruction and presents a central projecting bay beneath a shallow gable. An octagonal turret added in 1906 after elements were brought from Schloss Neu‑Richmond remains the dominant vertical feature on this facade. Taken together, the moat, the plateau form, the nineteenth-century farm ranges, and the sequence of residential buildings preserve the outline of the former castle within the present manor complex.
No. 18741
No. 66458
No. 28171
No. 74815
Comments
Comments for Burg Esbeck will require a verified account before posting.
We'll send a verification link before your first comment is published.