No. 31647
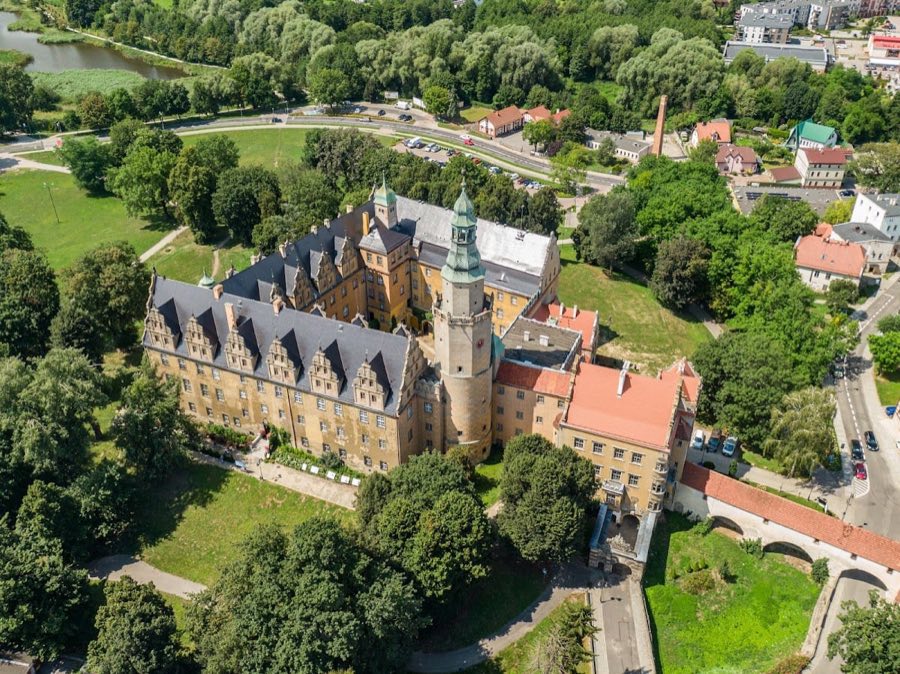
Oleśnica Castle
Poland
CastleRestored13th century
No. 80954
Castle · Poland
No. 80954 · 51.190 N, 17.277 E
For rent
Borowa Palace is marked for bookable castle accommodation. Nightly pricing, sleeps count, stay rules, and amenities are displayed only when public operator data is available.
Rental type: Hotel / bookable stay, Short-stay rental
Short-term availability: Bookable accommodation signal
For events
Borowa Palace is marked as a château or castle venue lead. Capacity, indoor/outdoor spaces, catering rules, and accommodation options are published only after public verification.
Event types: Private events, Cultural gatherings, Filming and photography
Accommodation: Accommodation signal present
Quick summary
Borowa Palace is a castle in Poland with origins associated with the 16th century.
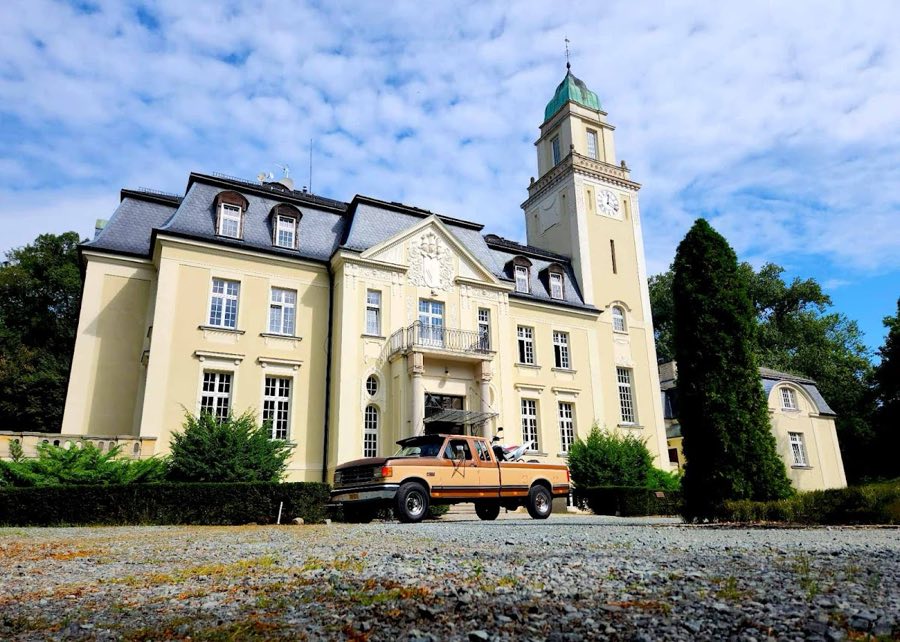
See all castles in PolandBorowa Palace in Borowa, Poland, is a country residence whose oldest fabric dates to the 16th century and which was originally built in the Renaissance manner. The house later became the principal seat of the von Schwerin family and underwent major remodelling in the 18th and early 20th centuries, so it figures in the local history as an aristocratic estate and, briefly during the Second World War, as a repository for cultural material from Breslau.
The locality itself appears in medieval records as Boriow in 1202 and as Borow in 1306. By the 1500s a moated, island manor stood here in the Renaissance style. In 1730 the estate passed into the hands of Heinrich Friedrich, Count von Logau and Altendorf. His daughter married Count Friedrich Albert von Schwerin, and between 1770 and 1786 Friedrich Albert had a two‑storey classicist palace built, probably incorporating parts of the earlier Renaissance house. Around the same time the building was altered, the defensive moat was filled, and later descriptions record Baroque elements added to the fabric.
The von Schwerin family kept ownership until 1945. Family members identified in later records include Leopold Count von Schwerin (1794–1863) and Friedrich Count von Schwerin (1826–1899). By about 1890 the Bohrau estate covered roughly 540 hectares; later records list Count Woldemar von Schwerin as the entailed holder (fideicommissary) of Bohrau and of the Friedrichstein property, with holdings recorded at several hundred hectares. A fire around the turn of the nineteenth and twentieth centuries prompted further rebuilding and the addition of a tower and extra wings. Between about 1905 and 1920 the palace was extended with a southeast annex and a square tower in work attributed to Count Woldemar von Schwerin.
During the Second World War provincial conservator Günther Grundmann stored prints, books, manuscripts and coin collections evacuated from Breslau (Wrocław) in the palace from 1943; part of those materials was sent west of the Oder in late 1944. After the war the Red Army occupied the building until October 1945. Many of the Breslau collections that remained at Borowa were later looted or destroyed by new inhabitants. In the postwar period the site hosted Soviet military personnel for some time, and in 1969 ownership passed to the State Agricultural Farm (PGR). The interior served for offices, communal rooms and as a school; a school continued to operate on the premises until 2005. The municipality sold the property in 2005. From 2007 the Jabłonowski family carried out a comprehensive restoration and conversion to a hotel and conference centre, and the renovated building reopened on 5 February 2009. Polish descriptions present the palace as an 18th‑century von Schwerin house later modernised in the nineteenth century to a classical‑modernist appearance and subsequently associated with the Jabłonowski family.
The palace stands within a landscaped park set on islands formed by rivers and canals, reflecting its origin as an island manor surrounded by water. The main building covers about 2,500 square metres, including basements, and sits on an elongated plan with prominent projecting sections on a north–south axis and a central projection on the main façade. The surrounding park is being restored and a freestanding external stair at the rear drops down into the grounds.
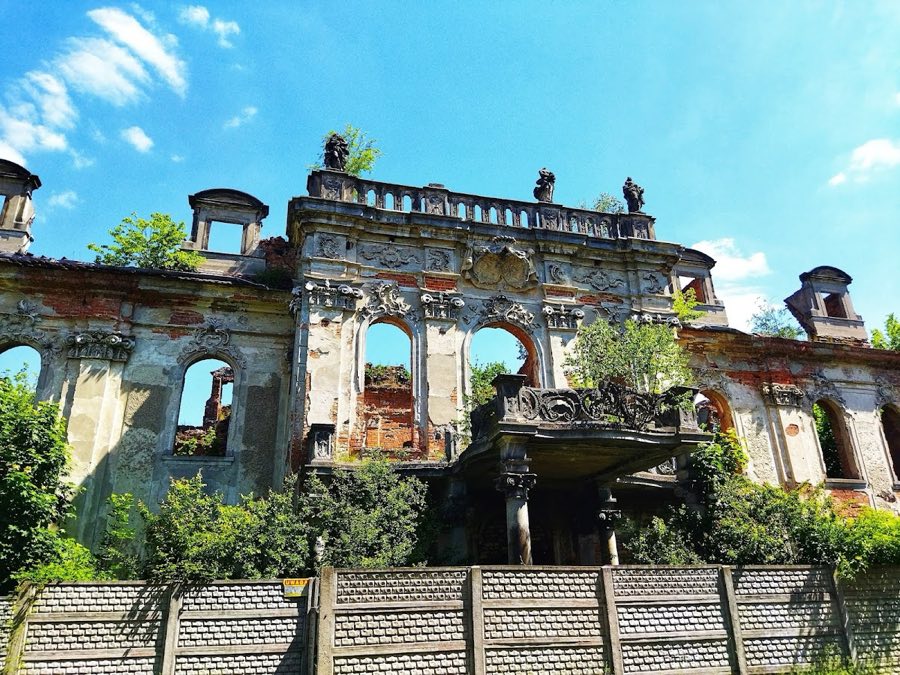
The southern projecting section is topped by a triangular pediment (triangular gable) whose decorated panel displays the Schwerin family coat of arms and stucco ornament. The opposing northern projection is articulated with Ionic pilasters (flat column-like strips with Ionic capitals). To the west a projecting bay ends in an arched panel embellished with stucco work, and stone‑balustraded balconies punctuate the elevations. The whole roofline is finished by a continuous crowning cornice that encircles the block.
A five‑storey tower rises from the south‑east corner to about 40 metres and contains a clock and a bell. The uppermost level of the tower has a round gallery set behind stone balustrades, and the roof is completed by a tapering, undulating spire topped with a metal ball. The principal entrance is framed by four pilasters bearing round openings and two central pillars that carry tall metal gate wings and display stone vases; a balcony above this gateway rests on two Tuscan columns (simple, unfluted supports). On the front elevation a columned terrace projects from the central bay beneath a triangular pediment whose panel again bears the family arms.
Inside, a tall central hall preserves a richly modelled stucco ceiling. Many rooms formerly had their own fireplaces dating to before 1945; the ballroom, about 90 square metres in size, houses an older fireplace concealed behind black panelling and brown carved ornament, including the Hohenzollern and Schwerin heraldic emblems. A hunting room retains a Renaissance fireplace. Original interior fittings survive in much of the house: wide double‑leaf doors roughly three metres high, parquet floors, wall panelling, exposed wooden beams and further stucco ceilings. The former library’s catalogue is now held in the National Museum in Warsaw. The building fabric shows evidence of the late‑18th and early‑20th century alterations that reshaped the plan and added towers and annexes; the palace was restored and reopened in 2009.
No. 31647
No. 20604
No. 45183
No. 85199
Comments
Comments for Borowa Palace will require a verified account before posting.
We'll send a verification link before your first comment is published.