No. 31647
Oleśnica Castle
Poland
CastleRestored13th century
No. 85199
Manor house · Poland
No. 85199 · 51.397 N, 17.477 E
Quick summary
Goszcz Palace is a manor house in Poland with origins associated with the 18th century.
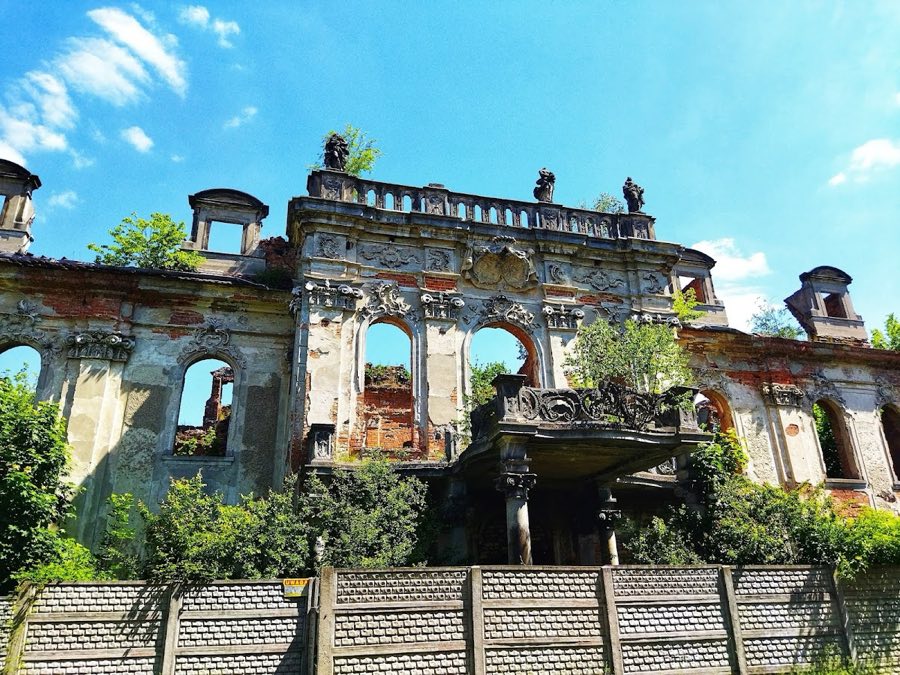
See all castles in PolandThe Palace in Goszcz in Goszcz, Poland is an 18th-century Silesian Baroque country palace built under the patronage of the Reichenbach family. Its principal construction phase dates to the mid-1700s and the building combined local Baroque forms with influences from Palladian layouts. The estate served as the seat of a manorial lordship and was a focal point of local administration and noble residence for several centuries.
The place-name Goztech appears in records from 1155, and by the medieval period a lordly residence stood on an island in the adjacent lake, where a 12th-century castle and later noble houses are identified in the site’s history. During the period of German colonization the settlement was split into a church-governed northern quarter and a secular southern quarter. Early proprietors included the Counts of Wiesenburg and the von Borschnitz family, who transferred the holding in 1605 to Burgrave Abraham II von Dohna. Ownership passed through several hands in the seventeenth century, including Gottfried von Heister in 1665 and Anna Sophia of Württemberg‑Oels in 1693.
In 1727 Heinrich I. Leopold Baron von Reichenbach acquired the manorial lordship (Standesherrschaft) of Goszcz, establishing Reichenbach control of the estate. A residence erected around 1730 was destroyed by fire in 1749. Between 1749 and about 1755 a larger four‑wing palace was built on the site to replace the burnt house; this building reflected the Baroque manner common in Silesia at the time. After the First Silesian War in 1742 the locality, together with most of Silesia, became part of Prussia, and the palace then functioned within the Prussian sphere.
The Reichenbach family retained ownership of the palace complex until January 1945. In the closing months of the Second World War Soviet troops occupied the building and control later passed to local civil authorities. The main palace underwent modernization in 1886–1888. On Christmas Eve 1947 a major fire destroyed the principal building; it was not rebuilt and has survived since as a ruin. Christoph‑Heinrich Count von Reichenbach was taken into Russian captivity after the war and released in 1956; later family members lived in northern Germany and Bavaria. By 1937 the manorial holdings included at least fourteen separate estates, and from 1938 Christoph‑Heinrich Count von Reichenbach supervised the properties with a forester and a steward as administrators. The orangery was removed in 1965. In 2013 municipal authorities repaired portions of the western ensemble, specifically Officina I, one palace servants’ house and the link building that connected them.
The palace stands as a four‑wing building arranged on a rectangular plan around a formal rectangular court. The main axis of the complex faces the ceremonial courtyard, which measures roughly 80 by 60 metres and was reached through three entrance gates. The overall composition follows an 18th‑century four‑wing scheme with Baroque spatial ordering and Palladian influence in the arrangement of wings around a central court.
On the east side of the court paired cavalier houses and a range of economic buildings run alongside the courtyard. Those service ranges are joined by link structures to a two‑storey residential wing that projects a raised open platform, or altan. To the rear a covered corridor connected the main house with a greenhouse building, the orangery, which was removed in 1965, and it provided passage toward the palace church, which survives in a ruinous state.
The principal living block rose two storeys and originally carried a hipped mansard roof pierced by dormer windows. The principal façade presented a central projecting section with four pilasters and a balustrade punctuated by sculptural figures. A balcony above the main entrance had a projecting stone balustrade supported on eight Ionic columns. Above the semicircular‑topped first‑floor windows a commemorative cartouche bore two coats of arms, those of Heinrich Leopold von Reichenbach‑Goschütz and of Amelia Maria Anna von Schönaich‑Carolath.
The wider ensemble included pleasure grounds and supporting buildings. Two linking structures, two guest houses called officinas, a separate residential officina, a stable for riding horses, a riding arena, the gardener’s house, a gatehouse dated to the late 18th or early 19th century (now house no. 63), and two servants’ houses built about 1760 formed the complex around the palace. The main palace was destroyed by fire in 1947 and remains a ruin, the palace church is also ruinous, while parts of the western service range were renovated in 2013.
No. 31647
No. 80954
No. 85903
No. 87949
Comments
Comments for Goszcz Palace will require a verified account before posting.
We'll send a verification link before your first comment is published.