No. 44574
Vordingborg Castle
Denmark
CastleRuin12th century
No. 75419
Castle · Denmark
No. 75419 · 55.233 N, 11.291 E
Quick summary
Borreby Castle is a castle in Denmark with origins associated with the 8th century.
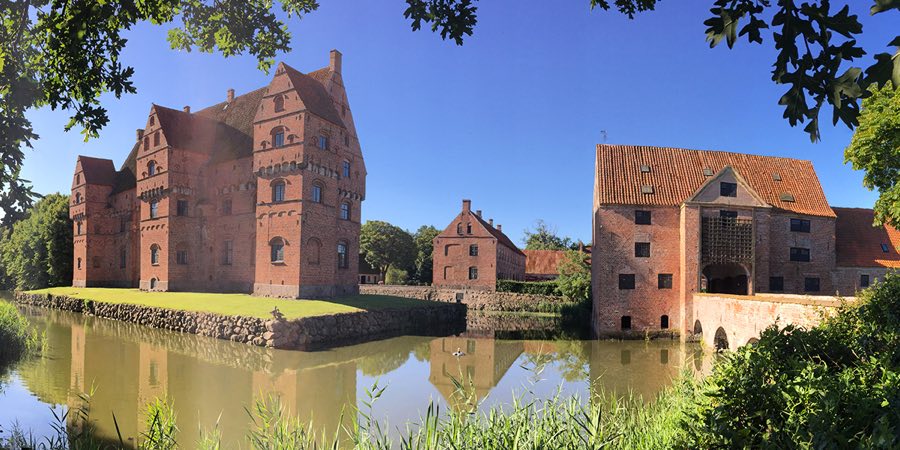
See all castles in DenmarkBorreby Castle in Skælskør, Denmark, is a Danish Renaissance water castle erected for the noble Johan Friis in the mid-1500s. The core construction belongs to the sixteenth century and reflects Renaissance building practice; the estate played a continuing role in regional landholding and passed through ecclesiastical, royal, and noble hands over several centuries. Its long sequence of owners and repeated rebuilding make it an important site for understanding local noble residence and estate management from the late medieval period into the modern era.
The place is first recorded in 1345. By the late 1300s the property belonged to the Urne family. In 1410 Bishop Peder Jensen Lodehat acquired the estate, and from then until the Reformation it remained in the possession of the bishops of Roskilde. In 1536 the Crown took control of church lands as part of the Reformation, and Borreby passed into royal ownership.
King Frederick II transferred Borreby to Chancellor Johan Friis in 1553, possibly earlier, and the present main building was raised for Friis in the middle decades of the sixteenth century. After Johan Friis died in 1570 his nephew Christian Friis inherited the estate and around 1600 enlarged the complex: an additional moat was excavated, several new service buildings were added, two outer-court wings were built to the east and west, a gatehouse was set in place, and substantial farm buildings were laid out to the west of the castle.
During the mid-1600s the estate entered the Daa family by marriage. Brothers Oluf and Valdemar Daa managed Borreby between 1652 and 1681 and drove the property into financial ruin; contemporary records note that Valdemar Daa spent large sums on alchemical experiments. Ownership then changed several times through the later seventeenth and eighteenth centuries, passing among owners including Ove Ramel and members of the Berregaard family. In 1783 Major General Joachim Melchior Holten Castenschiold purchased Borreby, and the Castenschiold family has retained ownership since that date.
In the nineteenth century Borreby formed part of a local cluster of manor houses that included Holsteinborg and Basnæs; Hans Christian Andersen visited these estates repeatedly and in 1859 published the tale “The Wind Tells about Valdemar Daae and His Daughters,” inspired by the Daa family history at Borreby. Interior fittings were updated in the 1750s under Joachim Lorentz Holten Castenschiold, and further restorations took place in 1883–84 and again in 1923–24. The principal buildings were entered on the national register of protected structures in 1918. In the twentieth century the estate was reworked as a functioning agricultural enterprise, and into the twenty-first century it has been managed as a modern farming property with extensive biomass production. The estate today comprises 722 hectares of land.
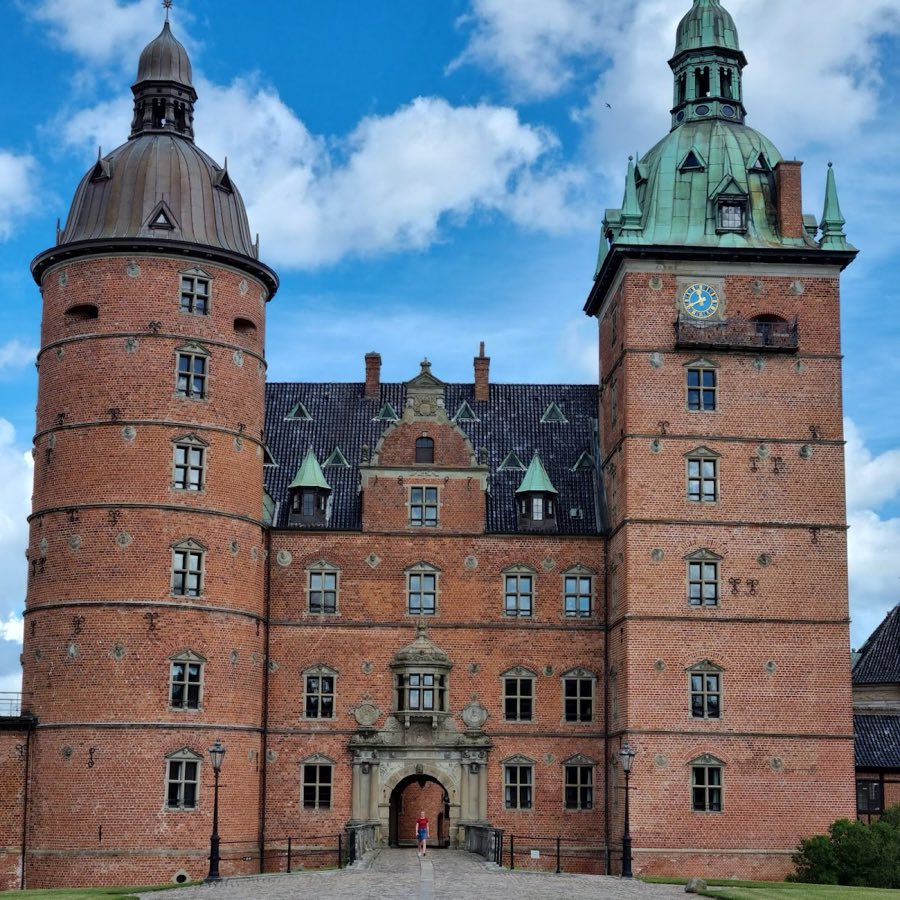
The ensemble sits on an artificial island formed when the present complex was created; the island lies roughly three hundred metres north of the earlier residence. The principal house is a red brick Renaissance structure set on a strong stone plinth. The building is described as standing two-and-a-half storeys high in some accounts and as three storeys with mansard rooms in others, with the mansard rooms meaning living space beneath a steep double-sloped roof. The masonry is finished with horizontal arched friezes between storeys and windows that are capped by shallow, depressed arches.
Defensive features are a conspicuous part of the fabric. Four towers punctuate the plan, with three placed along the north side and a stair tower to the south. Holes for machicolations (openings used to drop objects or pour liquids on attackers) appear on every façade, and the thick brick walls once contained loopholes or embrasures for firing; a former walkway that ran behind the machicolation openings has since been removed. Historically the only approach to the castle came from the south and was controlled by a single drawbridge.
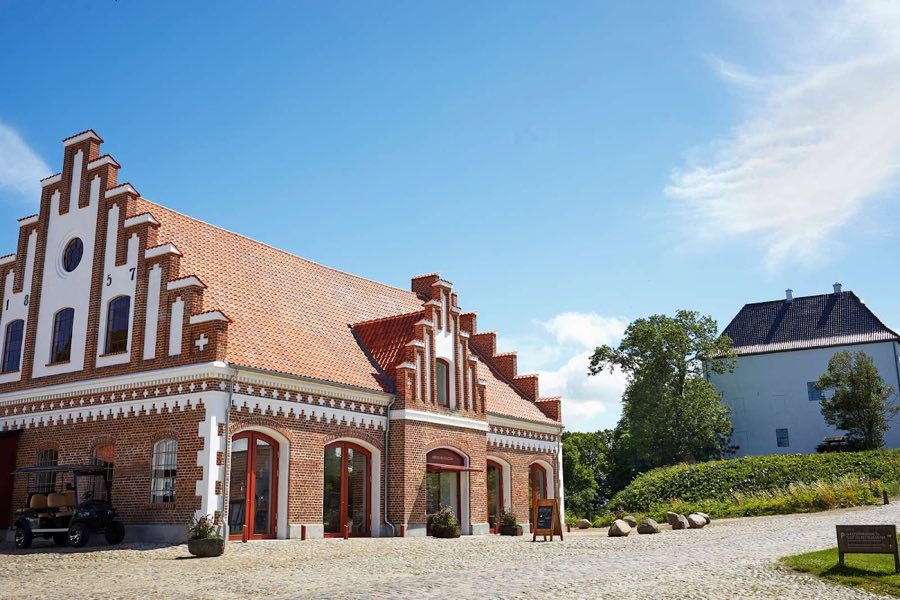
The outer courtyard and service complex record the major additions of about 1600. East and west wings that frame the courtyard date to that period, and a gatehouse from around 1600 marks the enclosure. To the west of the main house stand the large farm buildings laid out at the same time. A barn dated 1593 survives and has been adapted for use as a theatre and music venue, with seating for roughly 450 spectators. A chapel set into the west wing acquired its present form in 1754. Former stables and a former courthouse have been refitted to house an art gallery, and other outbuildings have been renovated for dining and hospitality use.
The grounds include a small surrounding park and the wider agricultural acreage of the estate. The primary buildings and several ancillary structures were listed for protection in 1918, and the interior spaces show interventions from mid-eighteenth-century refurbishment as well as restorations completed in 1883–84 and 1923–24. The ensemble therefore presents a continuous sequence of construction, defensive adaptation, and later reuse, with the main structural elements of the castle and its service ranges preserved in situ.
No. 44574
No. 40269
No. 79611
No. 58404
Comments
Comments for Borreby Castle will require a verified account before posting.
We'll send a verification link before your first comment is published.