No. 60852
Gorzanów Castle
Poland
CastleRuin16th century

No. 11635
Manor house · Poland
No. 11635 · 50.514 N, 16.576 E
Quick summary
Bożków Palace is a manor house in Poland with origins associated with the 16th century.
See all castles in PolandBożków Palace in Bożków, Poland, began as a noble residence created by the von Raueck family in the 16th century and first took shape as a late‑Renaissance manor erected around the turn of the 17th century. The building and its grounds grew into an important local seat of landed nobility, repeatedly altered to reflect changing tastes and ownership across several centuries.
From about 1520 the estate belonged to the von Raueck household and the original seat dates to roughly the period 1570–1625. After the Thirty Years’ War the estate was seized and given to the imperial physician Caspar Jäschke von Eisenhut. The property then passed into the hands of the Jesuits for a period before Johann Georg von Götzen, who lived from 1623 to 1679, took ownership and rebuilt the residence; parts of the central wing retain masonry that dates to that 17th‑century rebuilding. A formal Baroque park was laid out there in 1750.
When the last male member of the von Götzen family died without children the estate passed in 1780 to his sister’s son, Count Anton Alexander von Magnis. Between 1787 and 1791 he enlarged and transformed the older house into the palace shape that became characteristic at the end of the 1700s. Around 1800 the grounds were altered again: the northward extension created a landscape park with deliberately antiquarian features, including fabricated medieval‑style ruins by a pond, small pavilions and grottoes, and a later viewing tower on a nearby hill documented by 1813.
In 1858 the head gardener Ignaz Kittel introduced tropical plants into the estate greenhouses. A severe fire in 1870 caused heavy damage and prompted large‑scale rebuilding under Count Wilhelm von Magnis. The later 19th‑century works added a prominent tower, new wings and reworked facades and interiors in fashions drawn from Classicist and Neo‑Renaissance taste. Distinguished visitors in the 19th century included John Quincy Adams and the Prussian monarchs Frederick William III, his wife Louise, and Frederick William IV.
The von Magnis family retained ownership until 1945; Count Ferdinand von Magnis (born 1905) is recorded as the last private owner before the war’s end. After World War II Polish state authorities took the estate into public ownership, the family was expelled, and the property was nationalized. Beginning in the 1950s the palace served as premises for agricultural and horticultural schools and other training establishments. The fabric deteriorated through the later 20th century, although capital repairs were undertaken in 1973 and conservation of selected first‑floor rooms took place between 1975 and 1979. On 14 May 1981 the building entered the register of monuments.
In 2005 the complex was sold to a private group, and a new investor bought it in 2010. Subsequent work repaired exterior elevations and restored parts of the interior, and the palace reopened to the public in 2016. Many reception rooms remain awaiting restoration.
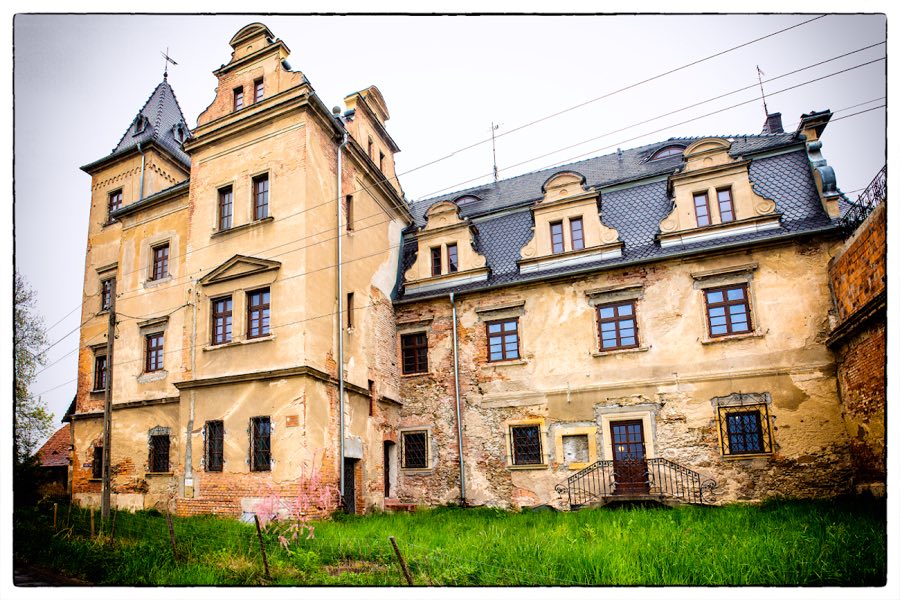
The palace stands as an asymmetrical multi‑wing complex arranged in a wedge‑shaped plan that curves gently, so the main northern façade is slightly concave and faces a small forecourt embraced by the flanking wings. Almost every wing rises three storeys, the top level set within a mansard roof (a two‑sloped roof that creates extra attic space). The roofscape is complex, with multiple roof types, dormer windows and numerous chimneys.
Walls are built of brick covered with plaster and finished with natural‑stone details; some window and door surrounds are emphasized with rusticated stonework (textured stone blocks used to accent openings). A tall tower added in the 1870s stands beside the main block; the ensemble is also described as having up to five towers with conical roofs, the largest of which is articulated vertically and finished with a spire and small turrets.
The centre of the principal wing preserves structural fragments of the earlier Baroque house, and internal skylights (light‑wells) bring daylight into deeper parts of the plan. Interior construction includes barrel vaults (rounded, tunnel‑like ceilings) and cross‑vaults (intersecting arched ceilings), together with flat ceilings set off by cornices or false beams and decorative panels. Surviving decorative schemes include stucco work in the main salon and in the dining room dated to 1793–1802, and later historicizing fittings from the late 19th century in rooms such as the library and study, where wood panelling, bas‑reliefs and supraportes (decorative panels above doors) remain. Original fixtures such as fireplaces, stair railings, doors and frames survive in several locations.
Close to the palace stands a late‑Baroque garden pavilion of about 1800 with its own mansard roof. The grounds preserve traces of the earlier formal French‑style garden to the north, later reorganized into an English‑style landscape park. Garden features include a grand external stair, avenues of chestnut and linden trees, and elements added during the early 19th‑century remodelling: artificial ruins beside a pond, small pavilions, grottoes and a viewing tower. The northern portion of the former count’s park is today occupied by a local school.
The complex suffered serious decay by the late 20th century but underwent partial repair in the 1970s and further restoration after 2005–2010. Exterior façades and several interior rooms were conserved, while many reception halls still await work. Large decorative elements and important fittings survive in places, even though some original pieces were removed over time.
No. 60852
No. 81393
No. 22810
No. 96037
Comments
Comments for Bożków Palace will require a verified account before posting.
We'll send a verification link before your first comment is published.