No. 23527
Huntington Castle
United Kingdom
CastleRuin13th century
No. 58512
Castle · United Kingdom
No. 58512 · 52.348 N, 2.926 W
Quick summary
Brampton Bryan is a castle in United Kingdom with origins associated with the 17th century.
See all castles in United KingdomBrampton Bryan Castle is in the village of Brampton Bryan, England, and it was established in the medieval period by the local English feudal community. The manor is recorded in the Domesday Book of 1086, and the first clear description of a fortification on the site names a tower with enclosed grounds in 1295. That tower stood in the possession of the family of Bryan de Brampton; Bryan died the year before the 1295 reference and the site passed by marriage to Robert Harley through his wife Margaret. The Harley family retained ownership of the castle for almost seven centuries.
The castle occupied a strategic position guarding the route from Ludlow along the Teme Valley toward Knighton and into central Wales. Its role as a fortified demesne continued through the late medieval and early modern periods under Harley stewardship, with later domestic buildings replacing earlier structures nearby. In the 17th century the house and grounds were altered and landscaped, which later obscured parts of the medieval complex.
Brampton Bryan’s most violent chapter came during the English Civil War. The first siege began in July 1643. On 26 July 1643 Sir William Vavasour surrounded the castle with roughly seven hundred soldiers. Royalist forces ultimately left the siege on 9 September 1643 to join the field operation against Gloucester, lifting the immediate pressure. Lady Brilliana Harley led the defence during the sieges; she died on 29 October 1643. After her death Dr Nathaniel Wright took command of the garrison. A second siege in the spring of 1644 saw attacking officers Sir Michael Woodhouse, Sir William Vavasour and Sir William Croft direct operations. The castle suffered heavy damage: bombardment removed its roof, mining undermined defenses, and the building was sacked and burned; prisoners were taken to Shrewsbury.
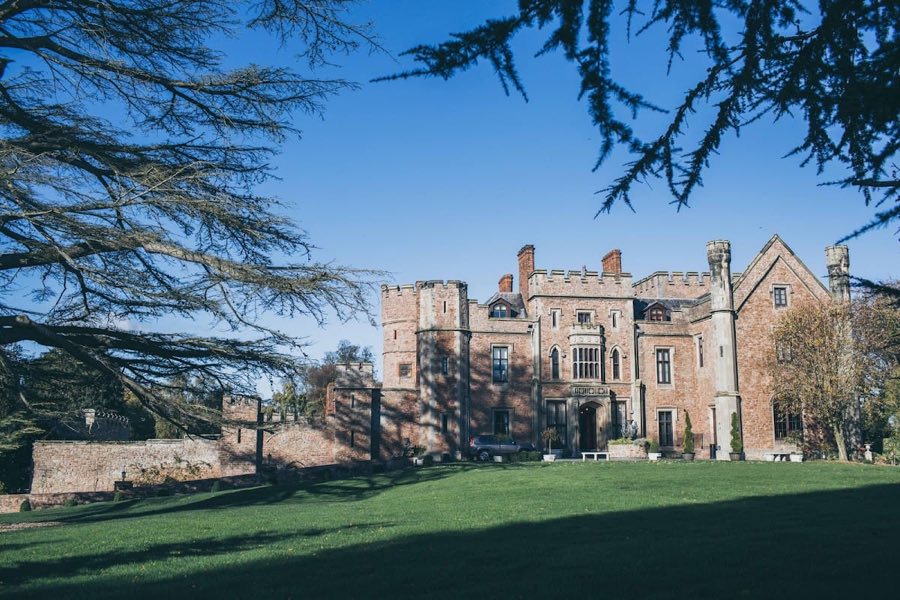
After the war, with Oliver Cromwell victorious, Robert Harley received compensation of about £13,000 for the losses he had suffered at Brampton Bryan. In subsequent decades a new brick house, now known as Brampton Bryan Hall, was built nearby in the 17th and 18th centuries, replacing earlier domestic buildings. The ruins of an earlier hall to the north of the castle and the fragmentary castle fabric itself are both recognised for their historic importance. The Civil War siege has been the subject of documentary coverage and local tradition recalls that on 3 September each year the Devil rampages through the park accompanied by the soul of Cromwell.
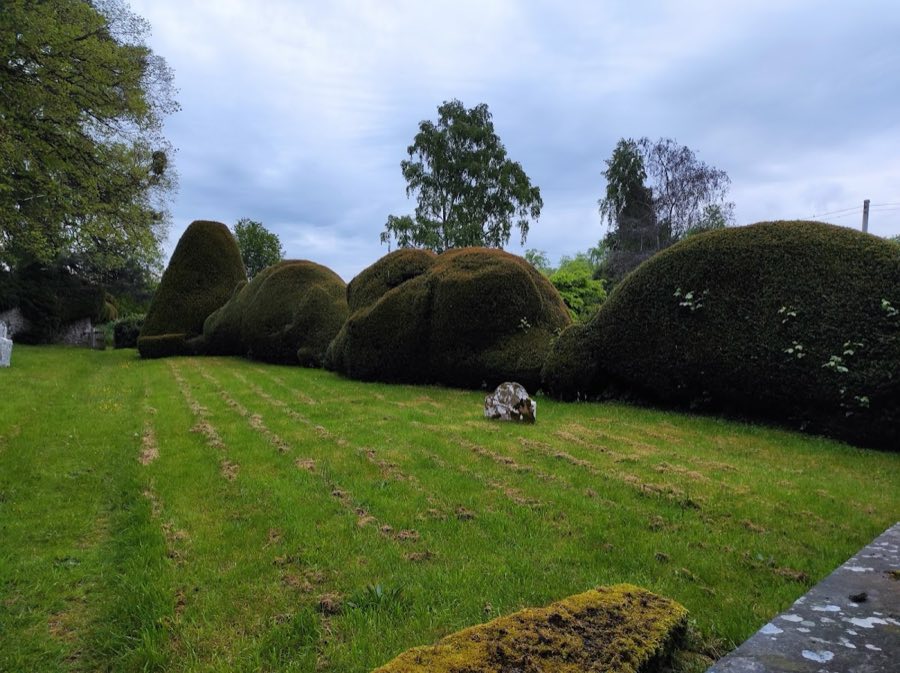
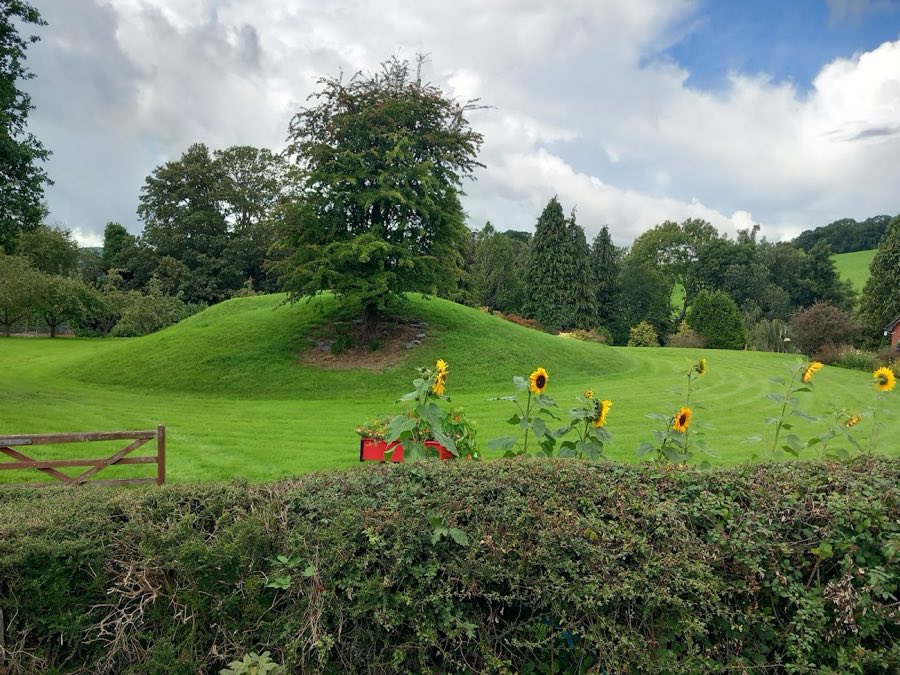
The visible remains present a sequence of medieval construction phases formed from local sandstone rubble with blocks of dressed stone used for finer elements. Archaeological evidence shows a quadrangular plan laid out around a square courtyard and set on a raised motte with a surrounding moat. Access to the complex was from the south by a bridge crossing into a gate within the southern curtain wall. Landscaping related to the later house and gardens has concealed parts of the medieval footprint, but buried remains of the castle’s ordered plan survive beneath the surface.
The southern entrance comprised a substantial building that included an inner gatehouse, later augmented by a larger outer gatehouse projecting from the curtain wall. The surviving masonry of the gate structures is fragmentary but identifiable, constructed in the local sandstone and showing successive building phases where an additional outer gate was added to an earlier inner passage. The gate passage led into the square courtyard, and the arrangement of the entrance buildings demonstrates the planned approach to the castle interior.
Around the courtyard ranges of buildings abutted the curtain walls. The northern range contained the great hall on its first floor while kitchens lay to the east. Excavation and standing fabric confirm these functional zones; the southern fragments of the kitchen range and portions of the great hall wall remain in situ as ruined masonry, showing the use of ashlar and rubble in their construction. Other ranges within the courtyard accommodated private chambers and service spaces such as stables, and evidence in the ground shows the footprint of these ancillary buildings.
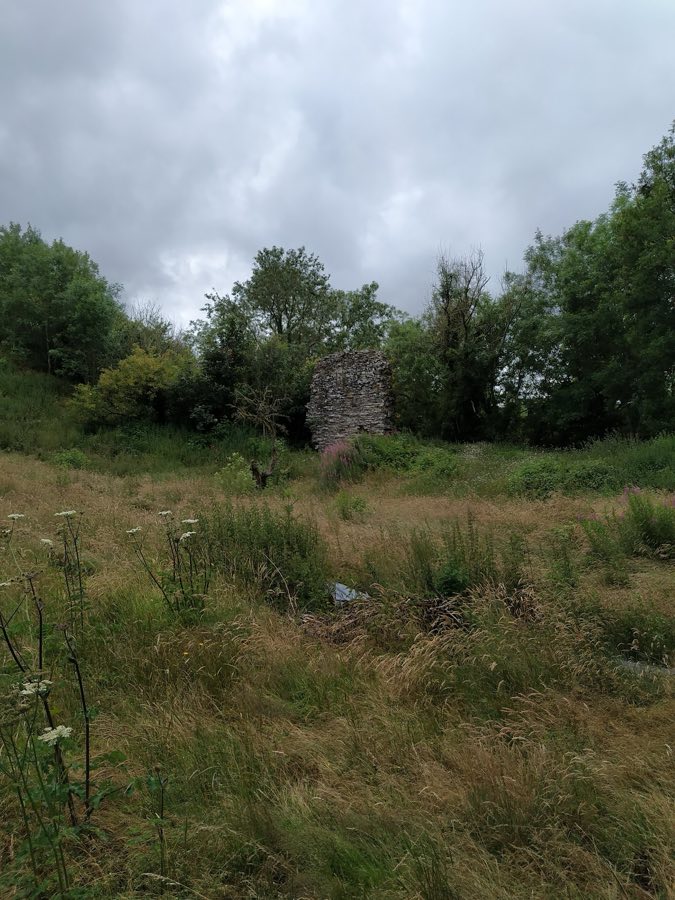
A steep slope to the north of the surviving wall of the hall range is interpreted as the northern edge of the original motte, marking the raised mound on which part of the castle stood. The standing ruins that visitors see today include the outer gatehouse, parts of the inner gatehouse and sections of the southern wall of the kitchen and great hall; these remain as fragmentary, roofless masonry that records both medieval workmanship and later damage from the mid-17th century conflict. The ruins, the buried quadrangular plan and the surrounding landscape together preserve the sequence of fortification, domestic use and wartime destruction that define Brampton Bryan.
No. 23527

No. 39515
No. 63741
No. 54707
Comments
Comments for Brampton Bryan will require a verified account before posting.
We'll send a verification link before your first comment is published.