No. 63182
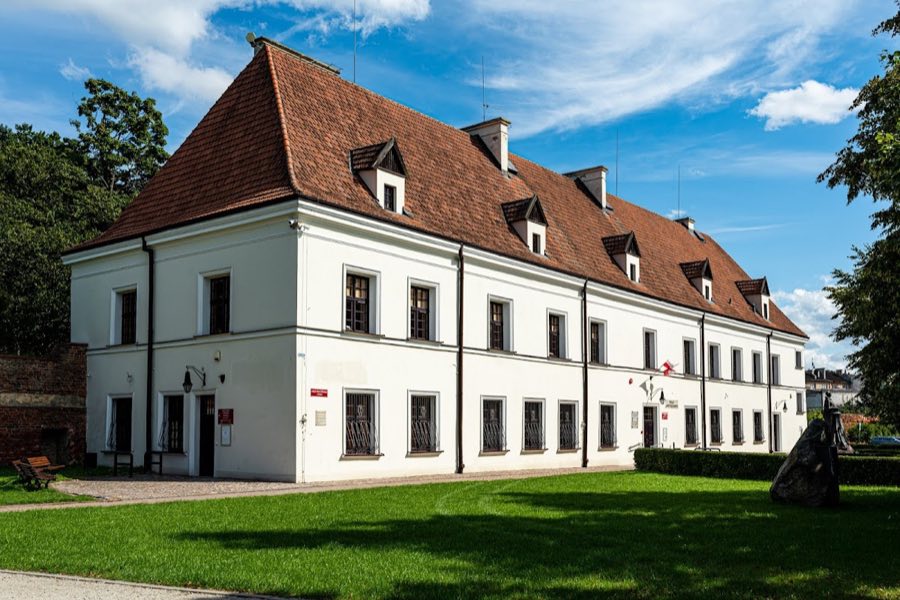
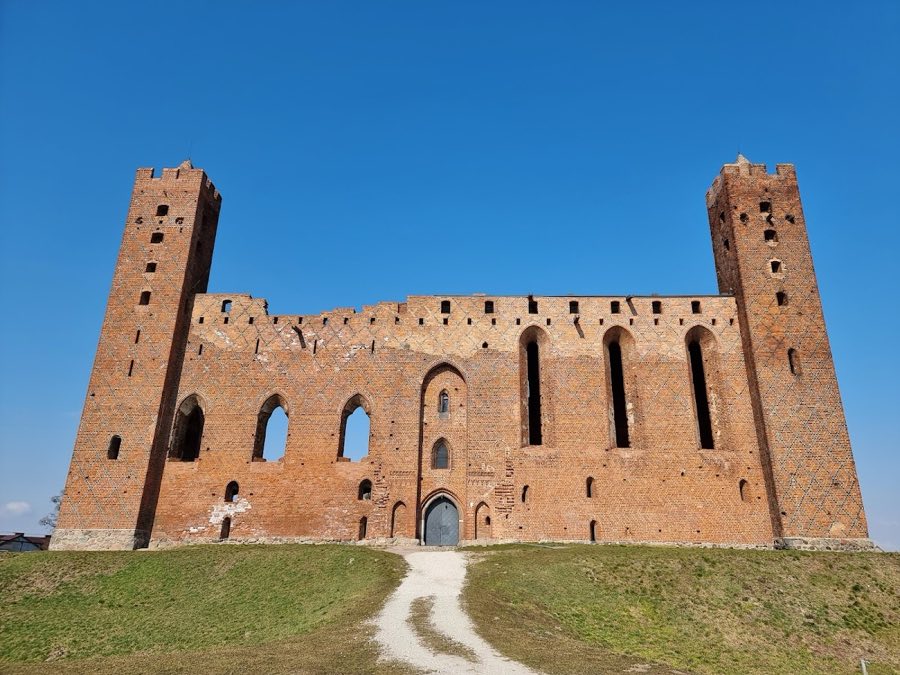
Palace of Anna Vasa, Brodnica
Brodnica, Poland
PalaceRuinFor events16th century
No. 26472
Castle · Poland
No. 26472 · 53.258 N, 19.399 E
Quick summary
Brodnica Castle is a castle in Poland with origins associated with the 14th century.
See all castles in PolandBrodnica Castle, located in the town of Brodnica in north-central Poland, was erected by the Teutonic Order in the early 14th century. Construction spanned several decades and the complex was certainly established as a commandery by 1337, when Grand Master Werner von Orseln visited and the castle chapel altar was consecrated; the first recorded commander from that year was Fryderyk von Spangenberg. Some accounts place the commandery’s foundation as early as 1331, and commandery-level leaders administered the site until the mid-15th century.
During the wars between the Teutonic Order and the Polish–Lithuanian alliance the castle surrendered following the Battle of Grunwald, and it returned to the Order in 1411. In 1415 Mikołaj Fellenstein carried out alterations to prepare the fortress for combat with firearms, reflecting changes in military technology. In the 1450s political contestation included a 1456 papal bull ordering the castle’s return to the Order; forces of the Prussian Confederation captured the site, probably in 1462, and after the Second Peace of Thorn in 1466 the castle came under the authority of the Polish Crown. The outer defenses once housed Czech mercenaries in service to the Order; a Czech garrison under Bernard Szumborski evacuated the castle in 1479 amid disputes over pay.
From 1485 until 1604 the estate belonged to the Działyński family. In 1604 Anna Vasa, sister of King Sigismund III, assumed the starosty and she died at the castle on 6 February 1625. The site experienced episodic damage over the following centuries, including a recorded fire in 1550 and heavy losses during Swedish campaigns. After the First Partition of Poland the castle entered Prussian administration; in 1785 Prussian authorities ordered demolition of much of the complex, and many elements were removed, leaving principally the tower. In 1842 demolition was halted after intervention by Frederick William IV and the surviving tower was restored. Cellars and foundations were partly exposed in 1940, and a fire in 1945 caused further damage. Modern conservation resumed in 1953, with partial vault restorations in the 1970s, and later work adapted basements and tower spaces for museum displays and a library.
The castle occupies an approximately square footprint of four ranges around a central courtyard, a layout fixed during the medieval construction; one recorded outer dimension gives a side length of about 45 metres. Thick curtain walls contained internal passages and rooms, and a single tall tower rises from the complex, with reported heights varying between about 50, 54 and 62 metres; the original tower doorway is set at the level of the second floor.
At each corner of the main enclosure projecting turrets extend beyond the curtain line, providing strengthened defensive points. The fortified gate stood beside the principal tower and was historically reached by a drawbridge over a defensive ditch. Two-sided foreworks lay between the town and the castle to protect approaches, forming the inner edge of a larger outer enclosure that had an L-shaped plan and served as a service and garrison area.
The outer enclosure contained stables, smithies, a mill and a brewery, grain storage and housing for the garrison, with two gates controlling access—one facing the town to the south and another toward the road to Toruń to the north. Ground-floor rooms opening on the inner court fulfilled representative and communal functions: the chapel, refectory, chapter hall, infirmary, the commander’s chamber and other specialized spaces were reached from an ambulatory or cloister around the courtyard. The second storey contained storage and a granary on the courtyard side, and on the exterior side a defensive walkway within the wall thickness allowed protected movement and firing positions.
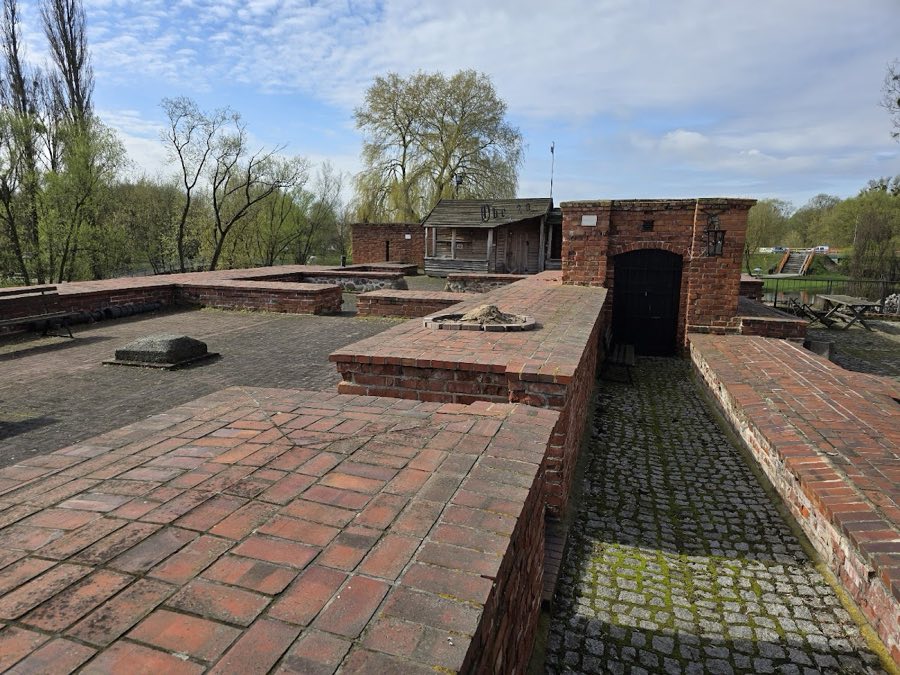
Below ground, cellars and foundations served as utility and support areas; these basements have been partly uncovered and conserved and now accommodate exhibition rooms following 20th-century work. Externally the complex was protected by moats and ditches engineered so water could be raised to flood surrounding low ground, a defensive measure that could inundate part of the town if necessary.
Survival is fragmentary in places: by the 19th and 20th centuries much original fabric had been demolished or removed, leaving the tower, foundations and cellars as the principal medieval remains. The tower was restored in 1842 and mid-20th-century conservation beginning in the 1950s, with further restoration in the 1970s, has allowed the tower and palace to accommodate exhibition spaces and for the palace to house a library, reflecting later adaptive reuse after conservation.
No. 63182
No. 15680
No. 55876
No. 67956
Comments
Comments for Brodnica Castle will require a verified account before posting.
We'll send a verification link before your first comment is published.