No. 55876
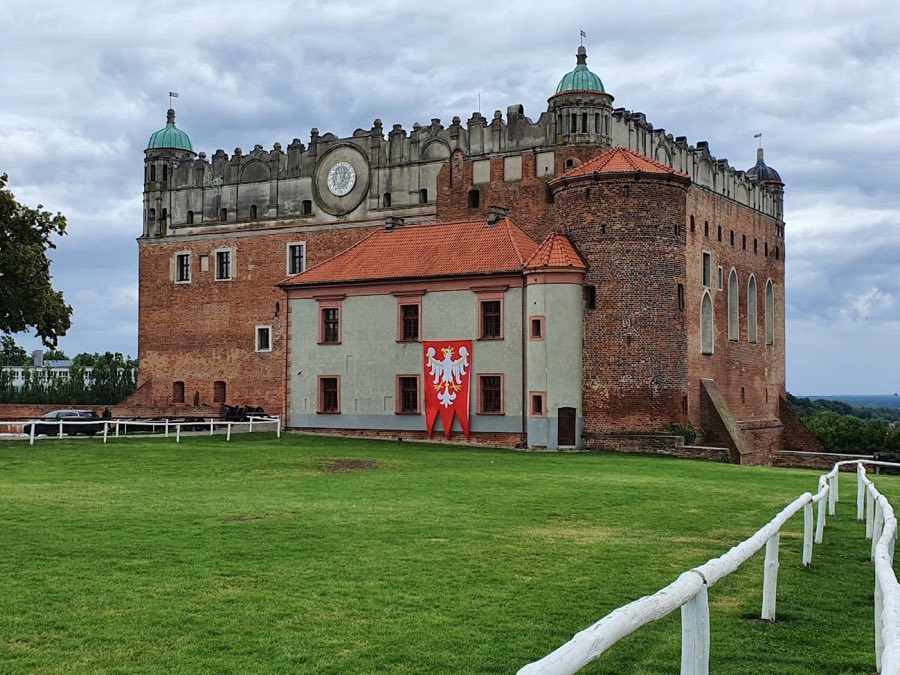
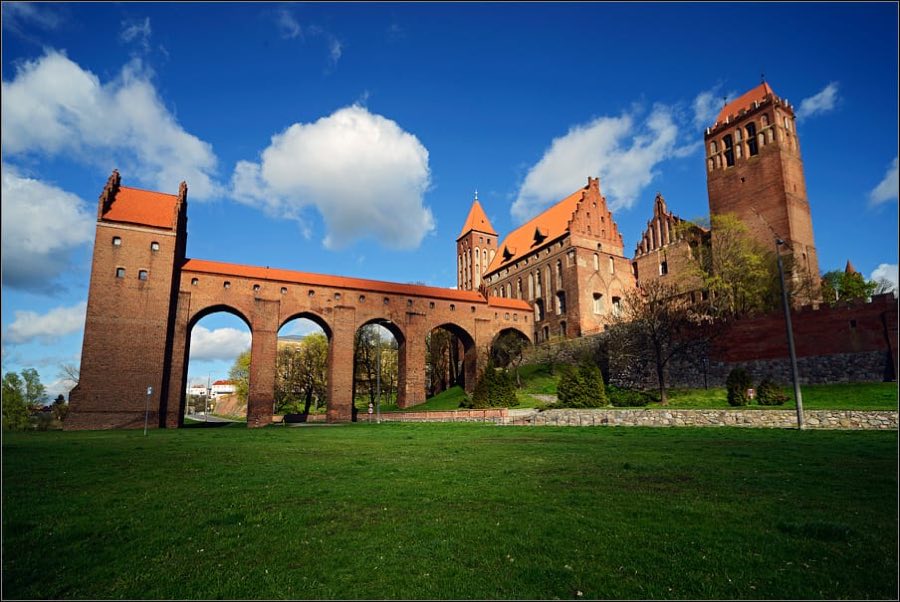
Golub-Dobrzyń Castle
Poland
CastleRuin17th century
No. 67956
Castle · Poland
No. 67956 · 53.388 N, 18.944 E
Quick summary
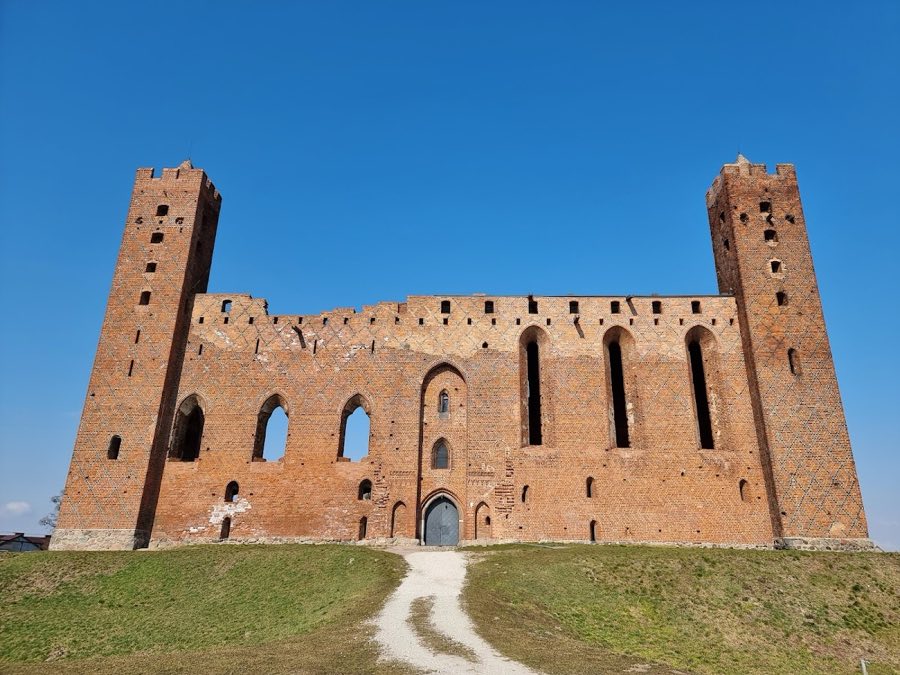
Radzyń Chełmiński Castle is a castle in Poland with origins associated with the 13th century.
See all castles in PolandRadzyń Chełmiński Castle stands in Radzyń Chełmiński, Poland, and was established by the Teutonic Order.
The first fortification on the site was a timber-and-earth work erected in 1234 under the Teutonic Order. That early stronghold was defended during the Prussian uprisings of the thirteenth century. From 1251 the place became the seat of the local commandery of the Teutonic Order, serving as the administrative and religious centre for the Order’s officers in the district.
In the later thirteenth century the wooden defences were replaced by stone. Masonry work took place between about 1270 and 1285. A second, unfinished fortification on the site was captured by Prussian forces in 1278, according to contemporary Polish records.
During the early fourteenth century the complex was rebuilt as a four-sided brick commandery castle in the form familiar today. Construction of the four-wing stronghold belongs to the first decades of the 1300s, with completion reported by around 1330 and other accounts extending major works into the 1310s–1340s. The building served the religious and military functions of the Teutonic commandery throughout this period.
In September 1410 Polish forces, accompanied by allied Czech troops, captured the castle following the Battle of Grunwald; commanders Jan Sokol and Jan Žižka are recorded as present at that occupation. The castle returned to the Teutonic Order under the First Peace of Thorn in 1411. In 1454 Polish forces seized the site again, and after the Second Peace of Thorn it became part of Royal Prussia and acted as the residence of Polish royal administrators, the starosts.
The complex suffered heavy damage in 1628 during the conflicts with Sweden in the Polish–Swedish wars, after which it was abandoned as a full-time residence. Following the First Partition of Poland in 1772 Prussian authorities used parts of the ruins and later ordered partial demolition. Systematic dismantling for building material continued into the late eighteenth and early nineteenth centuries until demolition actions were halted in 1837 after public protest. Initial consolidation works began about 1839 and conservation continued intermittently through the nineteenth and twentieth centuries. The site was returned to Poland in 1918 and again in 1945, and it survived both World War I and World War II. Twentieth-century interventions included clearance and conservation of collapsed masonry and vaults, a period of restoration in the 1960s, and the discovery of an outer barbican wall in 1989. The castle has remained a preserved ruin since these efforts.
The castle occupies a compact, roughly square plan and was built primarily of brick. The high inner ward consists of four ranges set around a central courtyard, forming a quadrangular layout. Recorded plan measurements vary, with one set of dimensions close to 52 by 52 metres and another giving about 49.4 by 49.6 metres for the inner castle; the great hall side lengths are recorded near 52.4 metres. The castle stood beside a body of water known as Castle Lake and was protected by foreworks on the south and east sides, including a trapezoidal bailey to the south with its own surrounding curtain wall and a probable additional outer enclosure to the east.
A freestanding octagonal defensive tower, the principal keep or bergfried, occupied the north‑west corner; its foundations survive. Each corner of the high castle was also reinforced by smaller, roughly rectangular or square towers. Some corner towers were built with very thick walls, measured at about 5.3 metres, and at least two turrets remain accessible today. The outer ward between the inner and outer walls was unusually wide, about 10 metres, providing an additional line of defence before the ditches that protected the site.
The inner courtyard was enclosed by two levels of vaulted galleries opening onto the courtyard on all four sides. These galleries faced inward and were covered by vaulting on two storeys, with access to the upper floor by spiral staircases. The south wing accommodated the main gate and contained the refectory and the chapel, while the east wing held the chapter hall and the dormitory. The refectory measured roughly 8.8 by 18.2 metres. The chapter hall and the chapel occupied the upper floors in the east and south ranges respectively in the castle’s original internal arrangement.
The chapel was a prominently vaulted, tall‑windowed space with wall paintings and ribbed vaulting that once rose into the roof structure. The south wing retains much of its exterior façade and the chapel survives in part, with the vault no longer intact; in the twentieth century a reinforced‑concrete covering was placed over the chapel roof. Cellars and ground‑floor rooms beneath the wings survive with simple cross vaults and have undergone clearance and conservation work; several basement vaults remain visible and have been stabilized.
Defensive outworks include substantial ditches recorded at about 21 metres and 35 metres in width beyond the outer ward, and an external facing wall measuring about 1.9 metres thick. The gate was fitted with architectural niches, and above the entrance a one‑metre‑deep recess is recorded. Along the west side of the outer ward a row of projecting garderobes, latrine chambers accessible from the upper floor by an arched gallery, once cantilevered from the wall. Only the supporting corbels for those projecting latrines remain in place, but estimates indicate the row originally comprised about nine individual garderobe oriels.
Brick was the principal building material and the castle included decorative brickwork. The taller corner towers and upper façades showed patterned use of dark bricks set against red brickwork to form a net‑like exterior ornament, and the courtyard walls within the cloister were faced with alternating yellow and green glazed bricks. Today the site stands as a partial ruin: the southern façade and much of the chapel are still recognizable, two corner turrets and adjoining sections of the east wing remain, fragments of other wings’ walls persist, cellar vaults and basements are exposed, the bergfried foundation survives in the north‑west, lower stretches of the outer‑bailey walls can be seen, and the corbels of the garderobe row project from the west wall. Conservation and archaeological clearing in the twentieth century revealed additional elements such as an outer barbican wall, and the surviving masonry has been stabilized and preserved in situ.
No. 55876
No. 26472
No. 63182
No. 95709
Comments
Comments for Radzyń Chełmiński Castle will require a verified account before posting.
We'll send a verification link before your first comment is published.