No. 26472
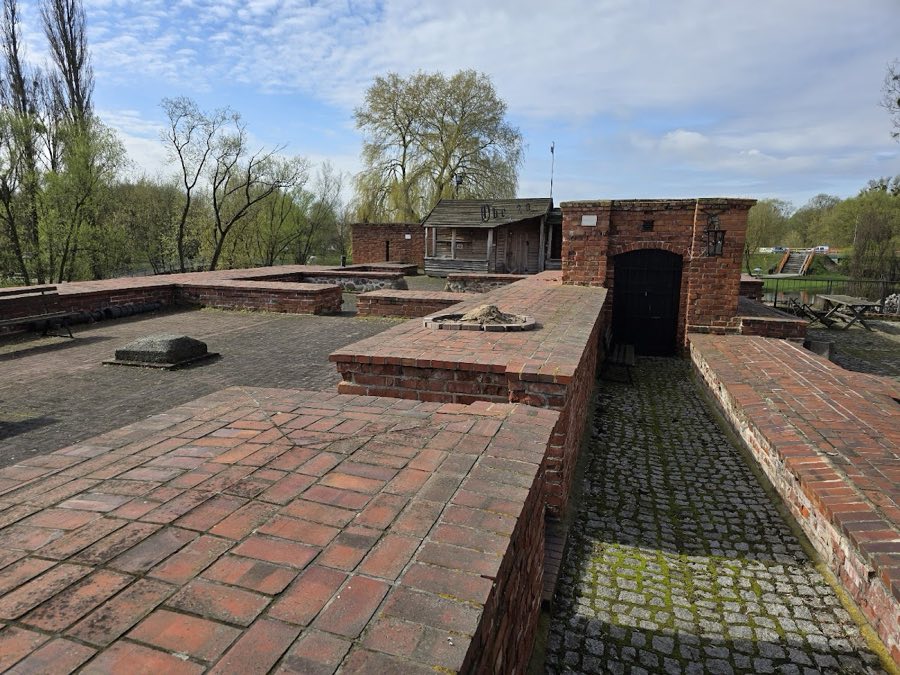
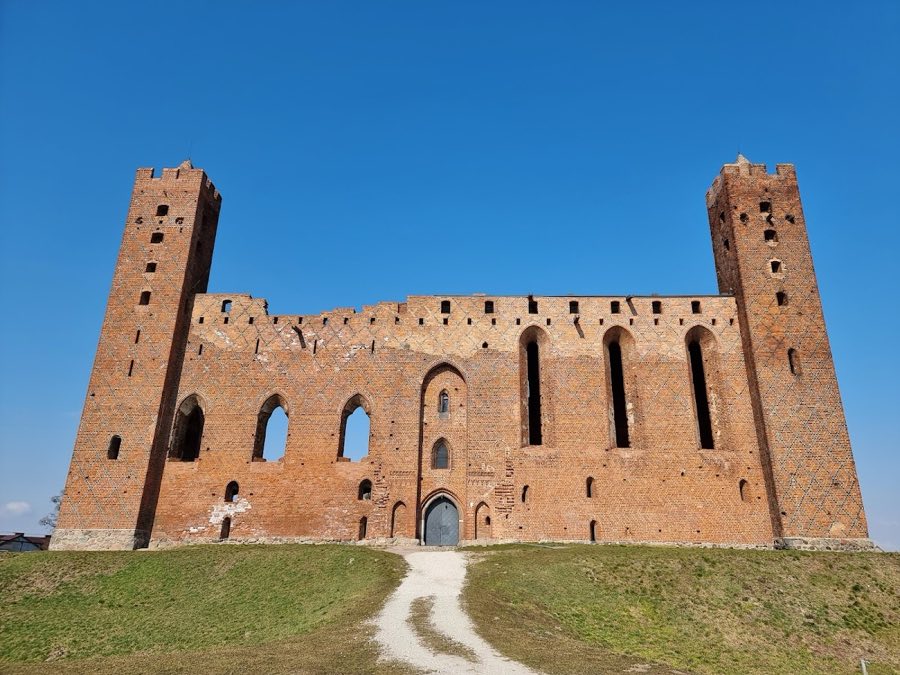
Brodnica Castle
Poland
CastleRestored14th century
No. 63182
Palace · Poland
No. 63182 · 53.258 N, 19.400 E
For events
Palace of Anna Vasa, Brodnica is marked as a château or castle venue lead. Capacity, indoor/outdoor spaces, catering rules, and accommodation options are published only after public verification.
Event types: Weddings, Private events, Cultural gatherings, Filming and photography
Ceremony spaces: Ceremony setting to verify
Quick summary
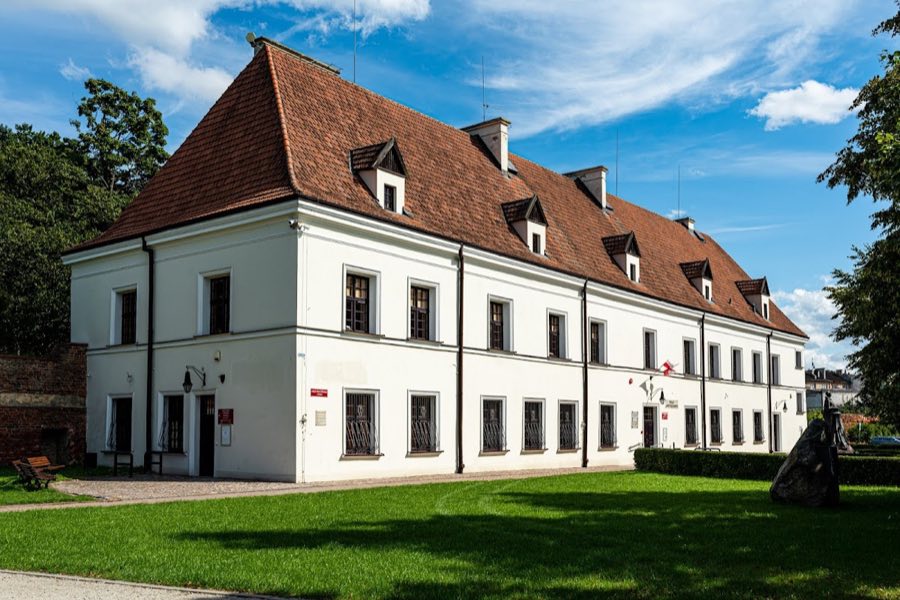
Palace of Anna Vasa, Brodnica is a palace in Brodnica, Poland with origins associated with the 16th century.
See all castles in PolandThe Palace of Anna Vasa in Brodnica, Poland, is a late‑Renaissance palace built before 1564 on earlier Gothic foundations laid during the rule of the Teutonic Order.
Its fabric preserves phases that reach back to a fourteenth‑century castle, and the site became important as a regional administrative residence and later as the home of Princess Anna Vasa, whose presence turned Brodnica into an intellectual center noted for religious tolerance.
Origins and sixteenth century
A medieval Gothic stronghold stood here in the fourteenth century under the Teutonic Order.
After a major fire destroyed the Teutonic castle’s outer courtyard in 1550, Rafał Działyński, the starost of Brodnica, rebuilt on the ruined footprint and by 1564 had established a late‑Renaissance palace that incorporated surviving masonry from the burned outer bailey (fortified outer courtyard) and other castle buildings.
Seventeenth century and Anna Vasa
In 1605 King Sigismund III Vasa granted the estate to his sister, Princess Anna Vasa, who assumed the Brodnica starosty that year and lived at the palace until her death on 26 February 1625.
Anna left the royal court in Kraków because of her Lutheran faith, which led to frequent disputes at the Catholic court, and she developed Brodnica into a center of learning and religious tolerance while acting as a patron to scholars and writers.
She supported scientific publication, most notably helping Szymon Syreniusz of the Kraków Academy produce his first Polish herbal published in 1613, which was dedicated to her.
Anna completed and altered the residence begun under Działyński, reshaping it into a modern home modeled on Scandinavian palaces.
The building underwent further enlargement and Baroque reworking in the later seventeenth century, with expansions dating from 1678 to 1698.
Later ownership and modern eras
The palace remained associated with the line of Brodnica starosts and at various times sheltered notable visitors and residents including members of Habsburg and Waza families, Maria Kazimiera d’Arquien, and later figures such as Franciszek Bieliński and Andrzej Hieronim Zamoyski.
Reports indicate Napoleon Bonaparte possibly stayed in Brodnica and may have occupied the palace for two days in early 1807.
During the interwar years the building served educational purposes, housing a commercial gymnasium, a primary school, a music school and other institutions.
In January 1945 the palace was burned completely by Soviet soldiers and destroyed in the course of World War II.
The site was rebuilt in the 1960s–1970s to accommodate the County House of Culture and a library.
From 1986 the building housed the Regional Museum in Brodnica, and today it serves as the Municipal and County Public Library named for Ignacy Łyskowski, contains the Tourist Information office and the Civil Registry wedding hall, and is protected as an architectural monument.
Overview
The palace stands as a layered building whose structure reflects successive phases of construction and reuse from the fourteenth century onward.
The lower, older fabric forms the structural base, while above it the palace shows the layout of a late‑Renaissance residence that was later remodeled in Baroque fashion and expanded at the end of the seventeenth century.
The modern appearance largely follows the reconstruction carried out in the 1960s–1970s after wartime destruction.
Gothic foundations and reused defensive works
The earliest elements are the remains of the fourteenth‑century Gothic castle that originally occupied the site.
Fragments of walls and ancillary buildings from the castle’s outer bailey (fortified outer courtyard) were taken into the palace’s fabric after the 1550 fire and served as load‑bearing sections of the rebuilt residence.
These older components remain the structural base for later levels and illustrate direct reuse of medieval defensive construction within a domestic complex.
Renaissance and Baroque phases
The main body of the palace was erected before 1564 in a late‑Renaissance form that retained and adapted earlier masonry.
In the seventeenth century the building was altered in Baroque style and enlarged during work dated to 1678–1698.
Modifications from these phases involve superimposed living spaces and an enlargement of the residence footprint to meet aristocratic and administrative needs of successive starosts.
Destruction, reconstruction and present condition
The palace was burned completely in January 1945 and was then rebuilt in the 1960s–1970s.
The present structure survives in that rebuilt form and continues to incorporate the medieval base and later additions, now serving public functions such as a library and offices.
The site is maintained as a protected architectural monument, with the surviving fabric reflecting a continuous sequence from medieval fortification through Renaissance residence, Baroque expansion, wartime loss, and modern reconstruction.
No. 26472
No. 15680
No. 55876
No. 67956
Comments
Comments for Palace of Anna Vasa, Brodnica will require a verified account before posting.
We'll send a verification link before your first comment is published.