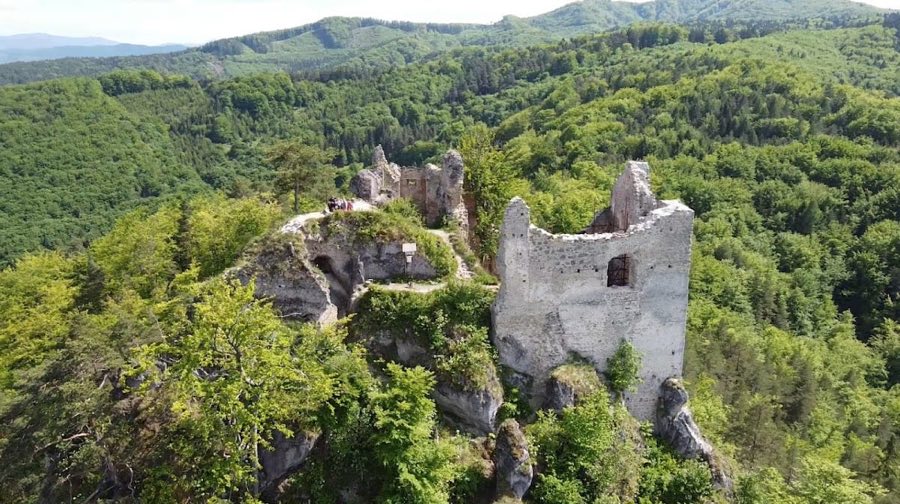
No. 84044
Hričov Castle
Slovakia
CastleRuin13th century
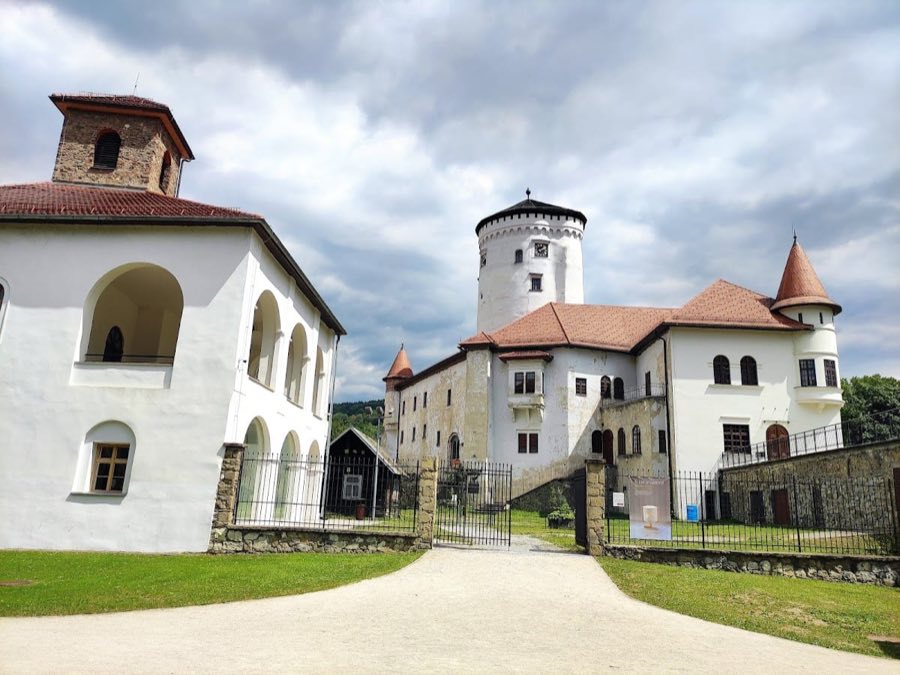
No. 97907
Castle · Slovakia
No. 97907 · 49.236 N, 18.734 E
Quick summary
Budatín Castle is a castle in Slovakia with origins associated with the 13th century.
See all castles in SlovakiaBudatín Castle stands near the town of Budatín, within the municipality of Žilina in present-day Slovakia. It was originally constructed by medieval Central European powers in the second half of the 13th century to serve as a guard fortress at the meeting point of the Váh and Kysuca rivers, close to a traditional ford where tolls were collected.
In the early 14th century, the castle left royal hands and came under the control of Matúš Čák, a powerful regional ruler. He expanded the fortress by adding a defensive wall and building a residential palace inside the fortifications. These improvements transformed the site into a more secure and comfortable stronghold.
From 1487 onwards, ownership passed to Gašpar Suňog, whose family remained influential for several centuries. In 1551, they undertook a Renaissance-style renovation that unified the scattered buildings into a cohesive ensemble, highlighted by rhythmic facade divisions and an arcaded courtyard. During the first half of the 17th century, in response to threats posed by Turkish incursions and internal noble rebellions, the castle’s defenses were reinforced with new Renaissance bastions and a moat located in the northeastern outer bailey. This adaptation also made the fortress a more livable noble residence and a center of local economic activity.
The mid-18th century brought Baroque enhancements, including the construction of a chapel around 1745 and the completion of manor buildings. These structures were framed by a park purposely designed to harmonize with the castle’s outward appearance. Following the extinction of the Suňog family in 1798, the Csáky family acquired the castle and maintained ownership until 1945. During the revolution of 1848/49, imperial troops set fire to the castle, leaving it heavily damaged.
By 1870, partial repairs were made, and the castle was adapted for use as military barracks. This work preserved the outer bailey buildings along with their period facades. The last significant reconstruction happened between 1922 and 1923, when the castle took on its current form, inspired by historicist-romantic ideals. The southwest wing gained a spacious representative hall and entrance areas, featuring interior details such as ceilings and paneling that evoked Gothic and Renaissance feudal styles.
In the mid-20th century, further heritage restoration respected the 1920s modifications. Although the surrounding park was reduced during the late 19th century due to railway construction and later parceled after World War II, it was eventually revitalized in the early 21st century. Archaeological work during a major reconstruction from 2008 to 2013 uncovered significant finds within the castle grounds. The tower and chapel were reopened to visitors afterward, along with interior exhibition spaces.
A famous local legend connected to the castle recounts the tragic story of Katarína Suňogová, a princess said to have been walled inside the fortress, a tale often reflected in regional literature.
Budatín Castle is anchored by a large, circular stone tower, which originally served as a residential stronghold. Although the fortress evolved over centuries, the foundation of this tower remains visible today, shaping the castle’s distinctive silhouette. Around this core stands the original defensive wall, which largely encloses the complex except along the southern side, preserving much of the medieval perimeter.
The Renaissance renovations in the mid-16th century brought architectural harmony by connecting the former separate buildings, expressed through balanced facades with repeating rhythmic divisions and an arcaded courtyard that creates a tranquil inner space. Later, in the 17th century, the castle’s military defenses were augmented with bastions—projecting parts of the fortification designed to cover adjacent walls—and a surrounding moat in the northeastern outer bailey. These fortifications reflect advancements in defense architecture during a time of regional conflict.
Baroque influences are evident in the chapel constructed around 1745 and the manor buildings finished at the same time. These additions were intentionally set within a landscaped park, designed to complement and echo the castle’s frontage, integrating nature with the built environment.
In the 19th century, repair efforts preserved especially the outer bailey’s structures, including their characteristic facades from previous eras. The early 20th-century restoration introduced historicist and romantic design traits, notably in the southwest wing where a grand hall and entrance zones were constructed. Interior details such as wall paneling and ceiling designs reflect a blend of Gothic and Renaissance noble styles, reviving feudal architectural motifs.
Later restorations in the 21st century included renewing the castle tower’s entire roof and its covering, installing modern sanitary facilities, updating communication routes, and integrating new engineering networks, all while respecting the historical fabric. Archaeological excavations carried out during recent renovations revealed additional insights into the site’s layered past.
Today, the preserved and restored interiors serve as exhibition spaces for the Považské Museum, which presents collections ranging from local prehistoric finds and regional history to unique cultural crafts such as wirework, a traditional local specialty. Each element of the castle’s structure, from defensive features to living quarters and chapels, provides tangible evidence of the site’s complex evolution across centuries of Slovak history.
No. 84044
No. 46895
No. 87878
No. 40774
Comments
Comments for Budatín Castle will require a verified account before posting.
We'll send a verification link before your first comment is published.