No. 84044
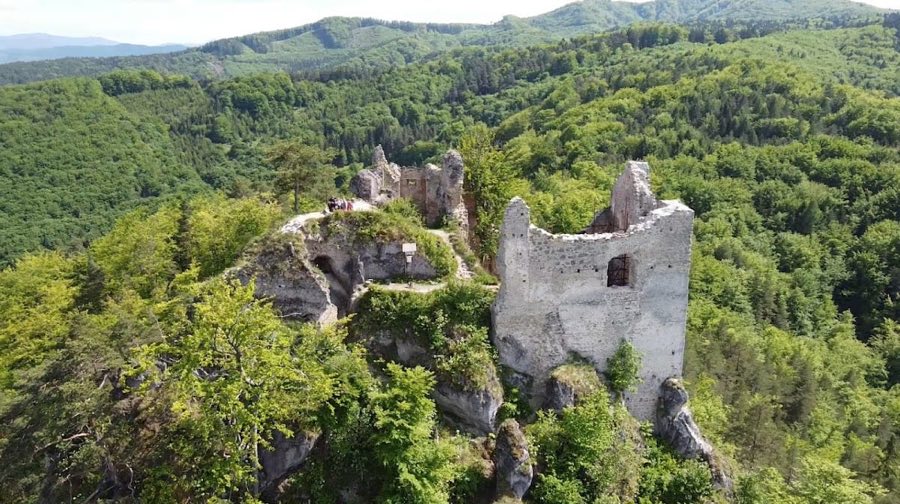
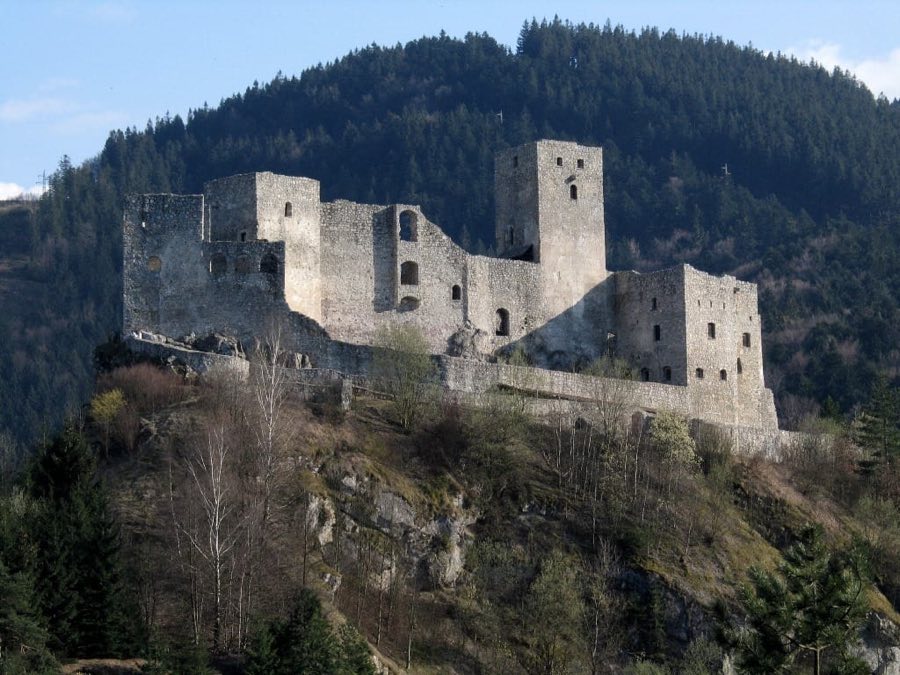
Hričov Castle
Slovakia
CastleRuin13th century
No. 46895
Castle · Slovakia
No. 46895 · 49.161 N, 18.685 E
Quick summary
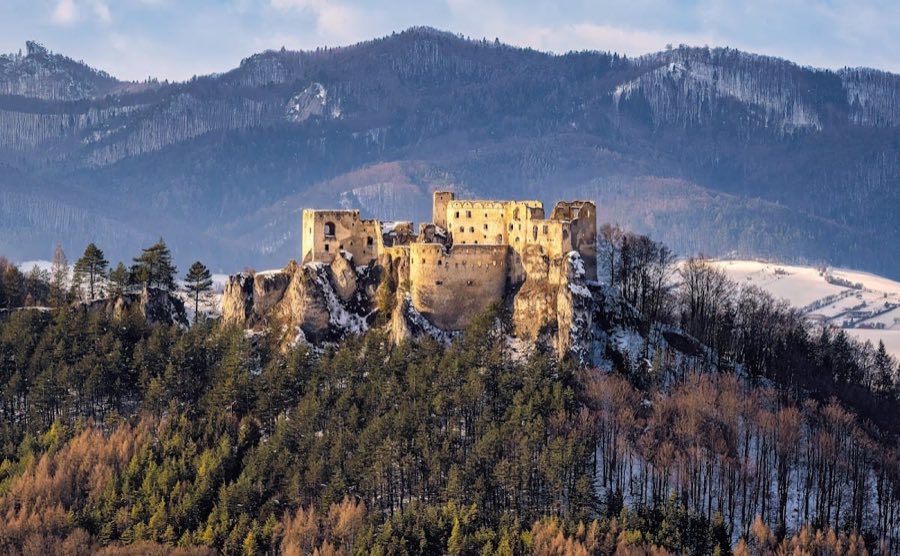
Lietava Castle is a castle in Slovakia with origins associated with the 13th century.
See all castles in SlovakiaLietava Castle is a medieval fortress located near the municipality of Lietava in modern-day Slovakia. It was established during the late 13th century by a member of the noble Balašovci family, positioned strategically on a rocky ridge close to the Súľov Mountains. The castle served both administrative and military purposes throughout its active use.
In the early 14th century, the stronghold came under the control of Matúš Čák, a powerful regional lord. After his death in 1321, the forces of King Charles Robert of Hungary reclaimed the castle and restored it to the Balašovci family. Toward the end of the 14th century, the estate passed into the hands of King Sigismund. During the late 15th century, from 1475 to 1494, Pavol Kinižim held Lietava Castle and is noted for carrying out extensive repairs focused on strengthening fortifications and renovating the residential tower.
The early 16th century saw further developments after Mikuláš Kostka acquired the property. His son-in-law, František Thurzo, undertook additional fortification projects, particularly enhancing the second outer bailey. Thurzo also introduced Renaissance architectural elements, such as arcaded attics, during renovation efforts. Records from 1530 mention that the castle was garrisoned by 285 mercenary soldiers, who even produced their own gunpowder on site, indicating the castle’s ongoing military significance. However, by 1604, the garrison had diminished significantly to only 12 soldiers.
Following the death of Imrich Thurzo in 1621, the estate was divided among his heirs and managed as a joint ownership. Over time, inheritance disputes led to reduced interest in the castle’s upkeep. By 1641, Lietava had become part of a jointly managed estate known as a komposesorát. A description from 1698 reports that the castle was uninhabited, serving only as a repository for archives. These archives were later moved to Orava Castle sometime between 1760 and 1770.
After the transfer of archives, Lietava Castle was abandoned, falling into ruin over the following centuries. The property came into the possession of Baron Popper between 1870 and 1873. In the late 20th century, efforts to preserve the castle began under the guidance of the Association for the Rescue of Lietava Castle, which has worked on stabilizing and partially restoring the ruins since 1999. Lietava Castle was included in the World Monuments Fund’s list of the world’s most endangered monuments for 2010, reflecting its historical importance and the need for preservation.
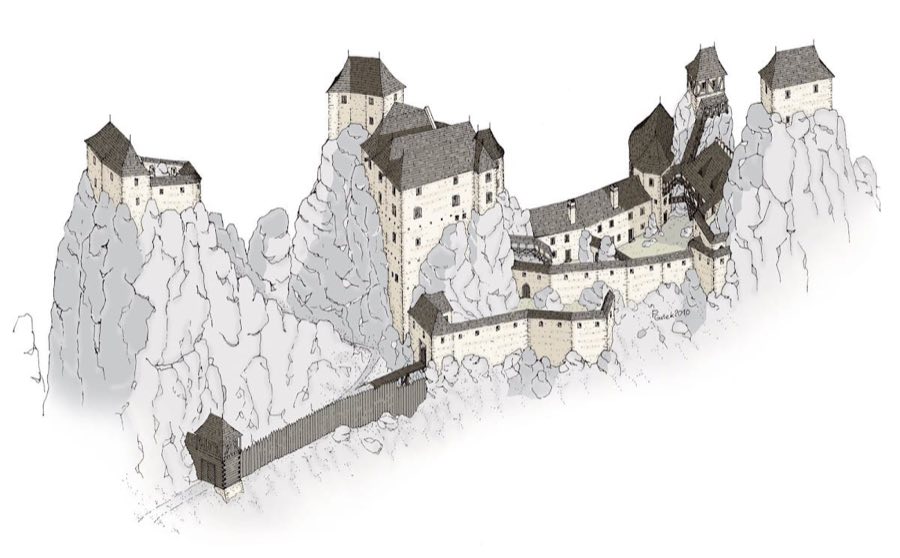
The layout of Lietava Castle reflects its adaptation to the uneven terrain of the ridge on which it stands, approximately 635 meters above sea level. The castle’s core features a large rectangular tower, roughly prism-shaped, oriented toward the ridge that provides access. Just north of this tower lies the upper castle courtyard, protected by fortifications and containing the main palace alongside several other buildings. On the eastern side of the core stands a Gothic chapel, characterized by its architectural elements including stone springers that once supported rib vaults, with fragments of original plaster still visible on the walls.
Surrounding the core, the first large outer bailey encloses the southern and western sides and is entered through a substantial rectangular gate tower equipped with a fortified gate. Near this entrance, to the southeast, is a notable residential building featuring a rounded corner framed in stone and adorned with a heraldic relief. The courtyard of this bailey also houses a large round bastion at its northwest corner and a cylindrical tower on the southwest, along with several residential and economic structures that supported the castle’s daily functions.
Beyond the first outer bailey, the second outer bailey extends protection along the southern and western edges of the complex. Entry to this section is controlled by another large rectangular tower that once featured a drawbridge and was defended by a surrounding moat. Defensive constructions here include a polygonal bastion to the northwest and a rounded tower on the southwest, designed to guard the castle against attack from these directions.
Despite centuries of deterioration, many walls remain standing to a remarkable height, preserving window and doorway openings along with architectural details such as stone corbels—projections that once supported oriels (bay windows)—and the arcaded attics introduced during Renaissance renovations. The defensive walls display embrasures (openings for cannon and firearms) shaped like keys and cannons, as well as profiled reveals that originally framed doors and windows. These surviving features illustrate different phases of medieval construction and later modification.
The former chapel continues to reveal its Gothic character through remaining stone supports for rib vaults, offering insight into the castle’s religious functions. Ongoing conservation and restoration efforts led by the local association have aimed to stabilize these ruins and maintain the historic fabric of the site, ensuring that Lietava Castle’s architectural legacy endures.
No. 84044
No. 40774
No. 97907
No. 87878
Comments
Comments for Lietava Castle will require a verified account before posting.
We'll send a verification link before your first comment is published.