No. 19570
Burg Falkenstein
Germany
CastleRestored10th century
No. 75875
Castle · Germany
No. 75875 · 49.072 N, 12.399 E
Quick summary
Burg Brennberg is a castle in Germany with origins associated with the 14th century.
See all castles in GermanyBurg Brennberg, in the municipality of Brennberg, Germany, was established by the local noble family de Prenberg in the early eleventh century.
The first buildings at the western hill are associated with Wernher I. de Prenberg, who probably erected the initial stronghold there. The de Prenberg lineage remained in control of the site until 1326. After that year the fief returned to the bishopric administration of Regensburg and, by marriage, passed into the hands of the Auer family, who styled themselves Auer de Prenberg and held the site from 1326 until 1483. Friedrich I. Auer carried out substantial enlargement of the western sector after 1334. On 28 December 1368 the family received, by imperial pledge, Burg Donaustauf from Emperor Charles.
In 1379 the brothers Friedrich II and Hans Auer legally divided the property into two linked lordships, creating an upper domain with the west tower and a well, and a lower domain centred on the east tower. Authority over the two parts later moved through the Nußberger family (1466–1568) and then to the Lerchenfeld family (1568–1776), with a series of inheritances, sales and occasional reunifications shaping ownership.
Military and destructive incidents are recorded in detail. Oberbrennberg burned on 10 April 1642 and was rebuilt afterwards. Unterbrennberg was sold in 1644 and repurchased in 1654, then passed into other private hands and was allowed to decay in the early nineteenth century. In 1686 both the upper and lower castles were destroyed by fire; the Lerchenfeld family undertook reconstruction after that conflagration. During the nineteenth century parts of the site came into the possession of Joseph von Gumppenberg. In 1832 the patrimonial jurisdiction of the upper estate transferred to Prince Maximilian Karl von Thurn und Taxis, and the prince acquired the lower estate in 1840 after a period of private ownership and partial dismantling. On 4 June 1935 the princely house of Thurn und Taxis gave the ruined site to the municipality of Brennberg.
Archaeological work and conservation in the late twentieth century stabilized the remains. Excavations and restoration in the 1980s exposed and conserved much of the complex, and the surviving fabric was secured in 1980. The site carries official monument protection and is recorded under state file number D-3-75-120-1 as a protected monument and under D-3-6940-0006 as an archaeological monument.
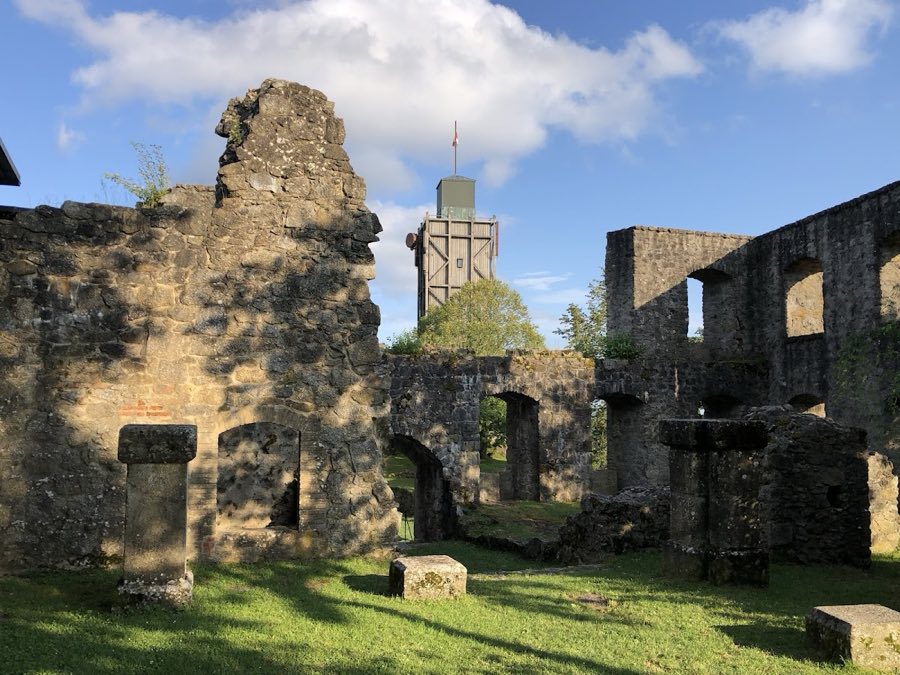
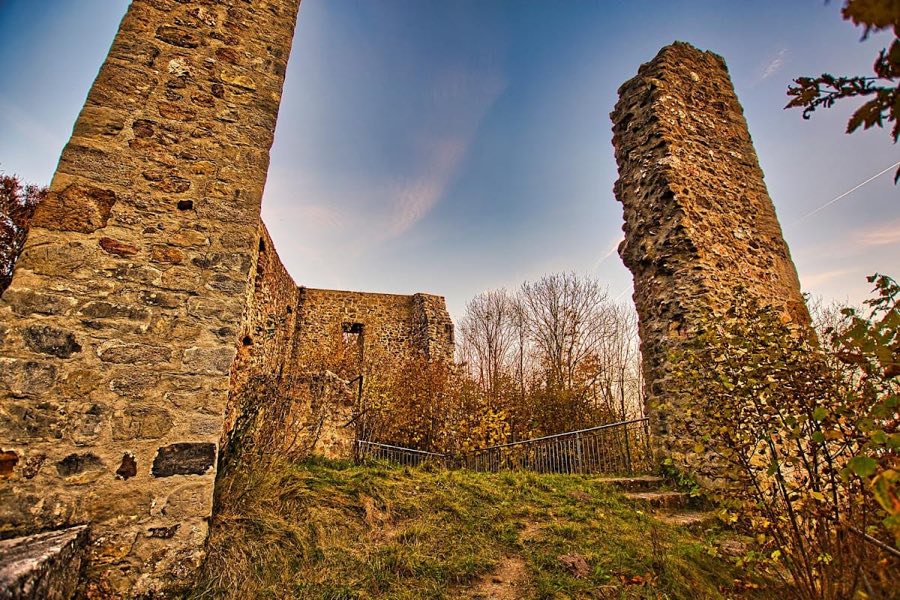
Burg Brennberg occupies a granite outcrop at 653 metres above sea level, rising roughly fifty metres above the village below. The ruins form a multi-part court that originally linked western and eastern sections across a central open space. The position on solid granite shapes the site’s footprint and affords long-distance views from the high point.
The oldest structural elements date to the eleventh century and include a Romanesque bergfried, the central keep, together with an adjacent residential house. These early components are set against the natural granite and mark the core from which later additions spread. The western hill retains the legacy of medieval expansion: in the fourteenth century Friedrich von Au enlarged this sector and created the so-called west tower together with a very deep draw-well, known as the Münchstein, which provided water to the upper compound.
On the north side where the ground slopes more gently, a defensive wall ditch was cut to strengthen the approach. This earthwork remains visible in the landscape and once formed part of the castle’s outer defence system. After the fires of the late seventeenth and early eighteenth centuries major rebuilding altered the appearance of the site. Following an early eighteenth-century blaze a three-storey palace was constructed on the foundations of the former Gothic residential building, while the eastern sector was rebuilt after the 1686 destruction as a grain store covered by a hipped roof. That eastern building survives and now functions as a dwelling.
Conservation work in 1980 secured the surviving masonry and other structural fabric, and a wooden observation tower was added at that time; the timber tower remains in place. The high point of the ruin also hosts a trigonometrical survey mark. Several other castle ruins lie in the surrounding countryside, reflecting the dense pattern of fortifications in the region.
No. 19570
No. 16578
No. 42103
No. 32356
Comments
Comments for Burg Brennberg will require a verified account before posting.
We'll send a verification link before your first comment is published.