No. 71995
Bukovina Castle
Czechia
CastleRuin14th century
No. 64128
No. 64128 · 48.991 N, 15.992 E
Quick summary
Burg Jevišovice is a castle in Czechia with origins associated with the 15th century.
See all castles in CzechiaBurg Jevišovice stands in Jevišovice, Czech Republic; the place was settled in the Chalcolithic and is associated with the Jevišovice culture.
The medieval fortification on the wooded spur above the Jevišovka was erected between 1278 and 1288 by Boček, a son of Kuna of Zbraslav and Kunstadt, who founded the Jevišovice branch of the Lords of Kunstadt. An indirect documentary reference appears in 1289 when Boček and his brother Kuna first used the designation of Jevišovice. The castle itself receives a direct description in a record of 1398.
Around the turn of the 14th to the 15th century the castle served as the seat of Hynek Dürrteufel of Kunstadt, who died in 1407. Hynek supported King Wenceslaus IV and Prokop of Moravia and resisted the forces of Emperor Sigismund and of Duke Albert V. After the outbreak of the Hussite wars his sons, Hynek II and Boček, joined the insurgents. Because the stronghold served the Hussite cause in southwest Moravia, Duke Albert V had it taken and destroyed in 1421.
Hussite forces reclaimed the position in 1423 and held it until 1431, though imperial troops probably retook the site in 1425. In this period Sezema Zajímač of Kunstadt built a new castle on the opposite, right-bank spur of the Jevišovka, and both fortifications are mentioned together in 1432. In 1448, when Hynek and Boček Dürrteufel of Kunstadt granted half of Střelice to their cousin Jan Zajímač of Kunstadt, the old castle is recorded as desolate. The former castle site, known as the Burgstall, is protected today as a cultural monument.
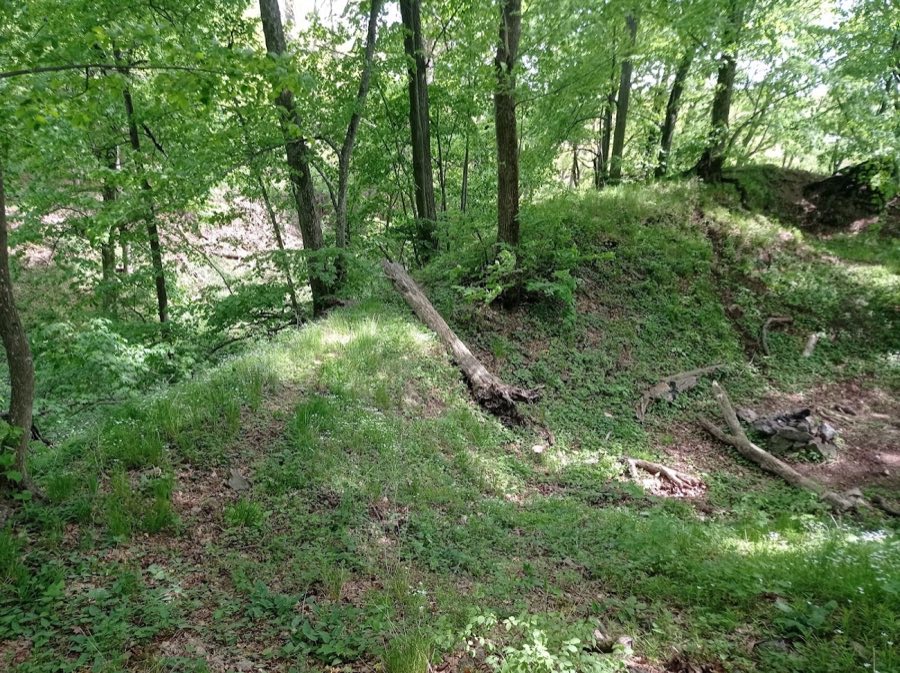
The castle occupies a narrow, wooded rock spur on the left bank of the Jevišovka where the river bends; the spur faces another rocky spur to the west that later held the Old Castle Jevišovice, and nearby settlements lay to the east, south and northwest. Natural defenses included steep rock faces on the western side and the river wrapping around the other three sides, a position that shaped the site’s defensive layout. A late 14th-century description records a front and a rear outer enclosure, a number of bridges and passages linking parts of the site, a chapel and a substantial rectangular tower.
Archaeological plans and measurements record the inner enclosed area as a narrow length of about 60 metres with a maximum width near 38 metres. To the northeast the inner ward was separated from a rear, roughly arc-shaped outer enclosure by a broad defensive ditch whose measured dimensions are about 60 by 15 metres. The buildings within the outer wards are assumed to have been of half-timbered construction, following documentary references to their character.
Surviving fabric on the spur is limited but identifiable. The ground form preserves the course of the defensive ditch and a rubble mound marks the footprint of the inner ward. A short remnant of the northern curtain wall still stands in situ and masonry belonging to a building with an arched ground plan is visible in the southwest sector. The arched-plan structure shows traditional stone construction, while the outer enclosures are interpreted as having contained timber-framed buildings. From the Burgstall the line of sight toward the Old Castle Jevišovice remains clear, reflecting the paired siting recorded in the historical references.
No. 71995

No. 53963
No. 41132
No. 64104
Comments
Comments for Burg Jevišovice will require a verified account before posting.
We'll send a verification link before your first comment is published.