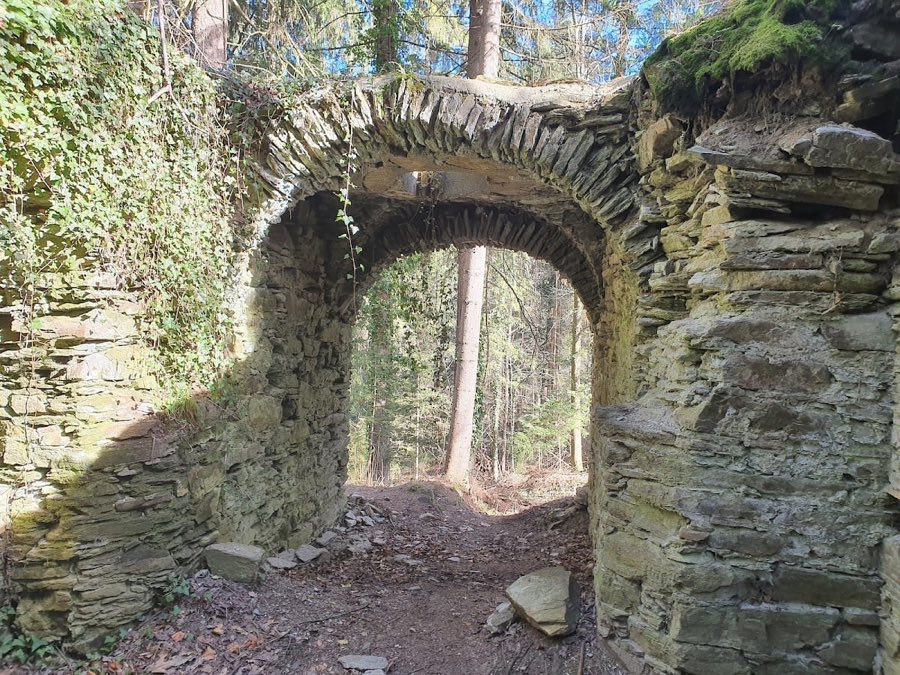
No. 71315
Burg Neu-Leonroth
Austria
CastleRuin14th century
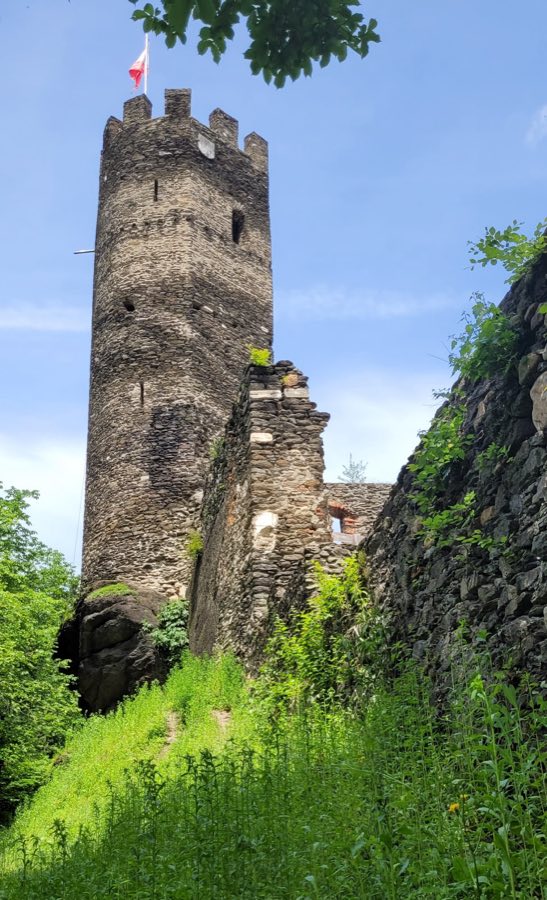
No. 52514
Castle · Austria
No. 52514 · 47.031 N, 15.182 E
Quick summary
Burg Krems is a castle in Austria with origins associated with the 12th century.
See all castles in AustriaBurg Krems stands in the municipality of Thallein in Austria, and it was erected in the High Middle Ages under the authority of the Archbishop of Salzburg.
The site originated in the 11th or 12th century when the archbishop ordered a defensive installation there; the place name appears in a 1248 document as castrum Chremse. An initial wooden fortification was probably replaced by stone in the early 1200s, a rebuilding effort attributed in the records to Otto von Krems‑Leonrode. By about 1150 the von Krems knights were associated with the site, and after 1234 Hartnit von Rabenstein is recorded in connection with its administration.
During the later Middle Ages ownership and control passed through a series of noble hands. Around 1300 the Walsee family held the lordship, and in 1363 Eberhard V. von Walsee is recorded as having sold the property. Subsequent holders included Leutold von Stadeck and, around 1400, the counts Haug and Ulrich von Montfort. In the 14th century the lordship exercised lower judicial authority over nearby villages and offices.
In 1589 Baron Sigmund Friedrich von Herberstein acquired the site and his son Otto Heinrich von Herberstein carried out a major rebuilding campaign that concluded by 1623. Under the Herberstein family the complex was remodelled into a Renaissance residence and, beneath the castle, a large zoological garden was established and completed by 1623. Financial troubles in the 1600s brought successive sales: Maximilian Leymann von Liebenau in 1629, Baron Salomon von Meillegg in 1634, and later Count Karl Saurau, who attached the lordship to Ligist.
Administration of the estate moved to Ligist Castle in 1730, after which the hilltop castle was neglected and fell into ruin. Heavy rain around 1817 caused a portion of the ruins to slip downhill. In the 19th century Archduke Johann owned the property in 1857, and from 1869 various industrial and private owners held it. On 20 March 1936 the ruins were placed under monument protection and later secured and made accessible. A local castle association carried out repair work in the 1960s. Since 1988 the property has belonged to the association Licht im Leben, and a re‑founded castle association from 1993 has undertaken ongoing restoration and maintenance. In the winter of 1998–99 a path was built along the outer wall, the keep was conserved and opened to the public after work in 1999–2000, local youth added a wooden structure atop a corner‑tower stump in 2011, and a small on‑site museum room was opened in May 2015.
Perched on a projecting ridge south of Thallein above the Kainach, the castle occupies a defended hilltop with steep natural and artificially shaped slopes and a neck ditch cutting it off from the landward side. The enclosure is defined by a continuous ring wall whose main fabric dates to the 14th and 15th centuries; sections near the top show a later 16th‑century repair or rebuilding phase, evident in a change of masonry courses.
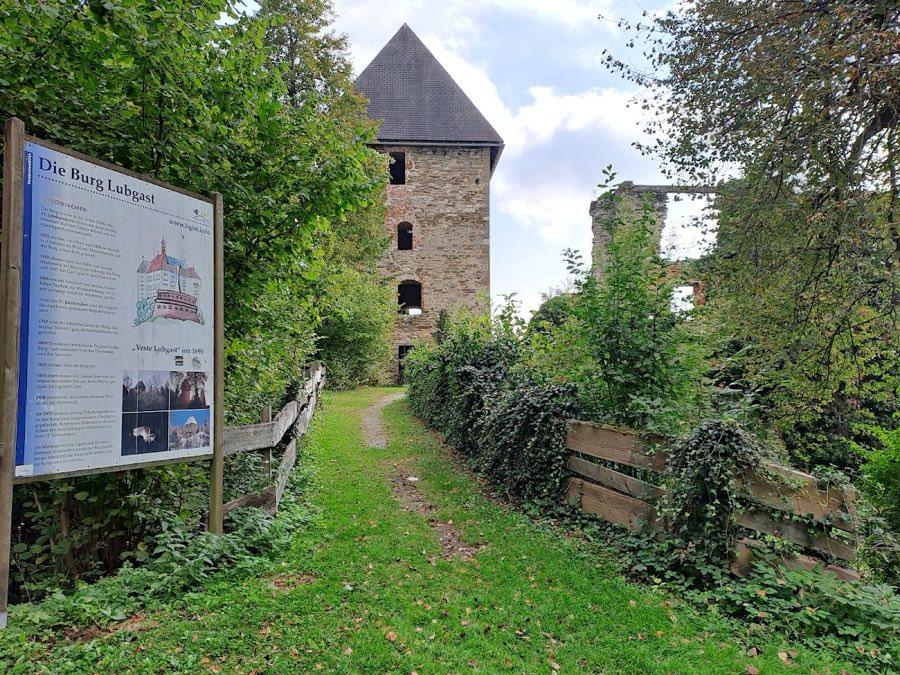
At the western, highest point stands a five‑storey keep built on an isolated rock block and attributed to the 1200s. Constructed mainly of regular rubble stone, the tower has a roughly half‑round facing on the west and an irregular polygonal form to the east. Its original doorway opened into the first floor at about eight metres above ground and retains fragments of dressed stone around the opening in a Romanesque manner. The ground and first floors have vaulted ceilings, stair passageways are cut into the thick walls to reach upper levels, and the roof platform is finished with battlements. An inscription bearing the date 1623 is fixed to the surviving wall, recording the Herberstein phase, and recent conservation work has made the keep safe to climb.
South of the keep a rectangular defensive tower dates to the 14th century but was adapted for habitation in the 16th and 17th centuries. Its rubble construction was opened with broad windows and fitted with flat‑arched niches to serve residential needs; a niche that once housed a spiral stair survives on the tower’s northern exterior face. Two attached residential ranges lie to the south of this tower: a five‑storey main residential building from the 14th–15th centuries and a later 16th–17th century house that was probably built with arcaded walkways.
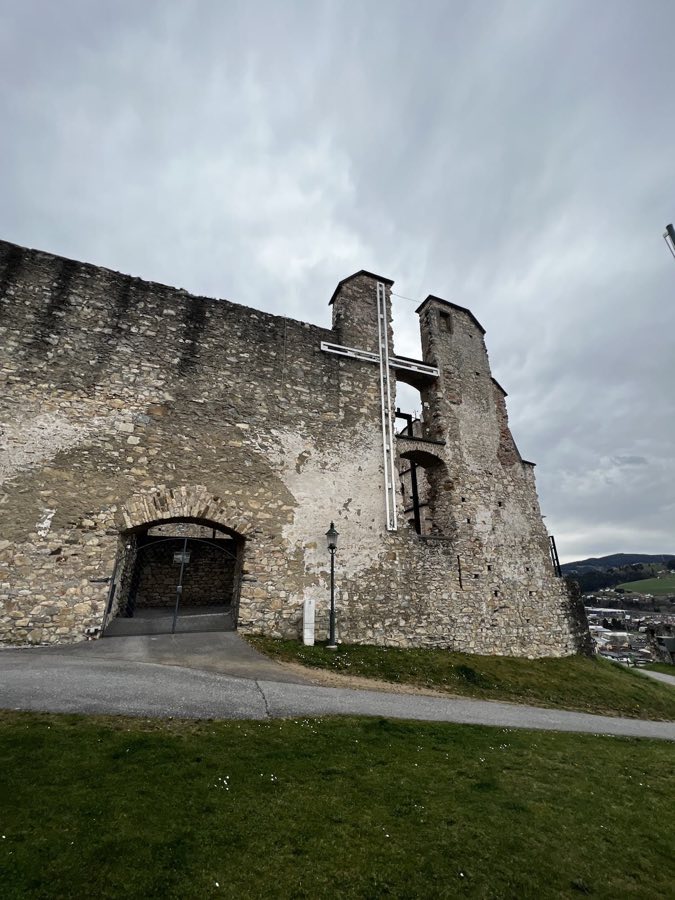
A 16th‑century connecting wing links the eastern curtain wall to older eastern fabric, built of irregular rubble with brick inclusions. This wing contains the gate passage that once united a newer northern outer bailey with the older southern inner court; traces of rectangular window openings set in flat‑arch surrounds remain in these walls. The northern outer bailey itself was the last major addition, laid out in the late 1500s and once flanked by two small square corner towers. The north‑eastern corner tower survives to its full height and contains brick keyhole‑shaped firing openings. The north‑western corner tower remains only as a masonry stump and in 2011 was overbuilt with a wooden superstructure modelled on a 17th‑century engraving, constructed by local youth.
Along the south‑west stretch of the curtain wall two horizontally set, single‑block embrasures are preserved in the masonry; these peculiar openings have been noted as possibly reused Roman blocks of uncertain origin. Inside the inner court, defensive wall‑walks survive as offsets for two vertically stacked parapets fitted with small firearm openings, located north of a flanking tower. The inner courtyard is enclosed to east and west by the ring wall, to the south by the residential buildings, and to the north by the slope on which the keep stands. The outer bailey held a modest garden and a large stable built up against the curtain wall.
Water supply in the castle evolved from an internal cistern to a dug well; documentary and structural evidence record that water was carried to the hill by wooden pipes from Thallein. Overall the site is a ruin with many wall sections and phases of masonry still visible; targeted conservation has preserved the keep for access, the north‑eastern outer tower stands largely intact, the north‑western tower exists as a rebuilt stump, and modern interventions such as paths, the wooden overbuilding, and a small museum room reflect recent efforts to stabilise and interpret the surviving fabric.
No. 71315
No. 47909
No. 42191
No. 99127
Comments
Comments for Burg Krems will require a verified account before posting.
We'll send a verification link before your first comment is published.