No. 47909
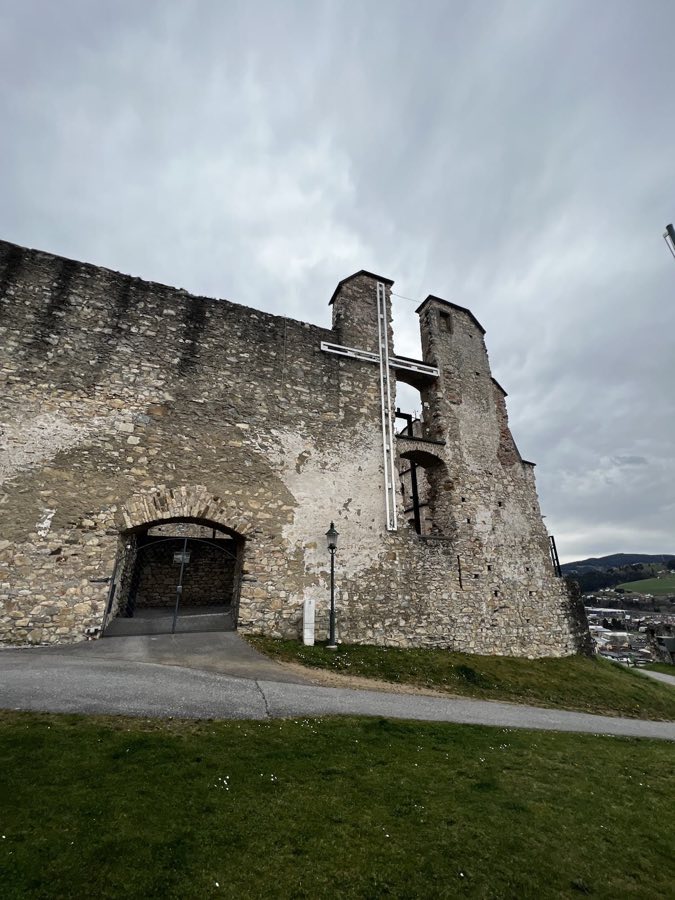
Burg Obervoitsberg
Austria
CastleRuin15th century
No. 42191
No. 42191 · 47.049 N, 15.144 E
Quick summary
Schloss Greißenegg is a castle in Austria with origins associated with the 13th century.
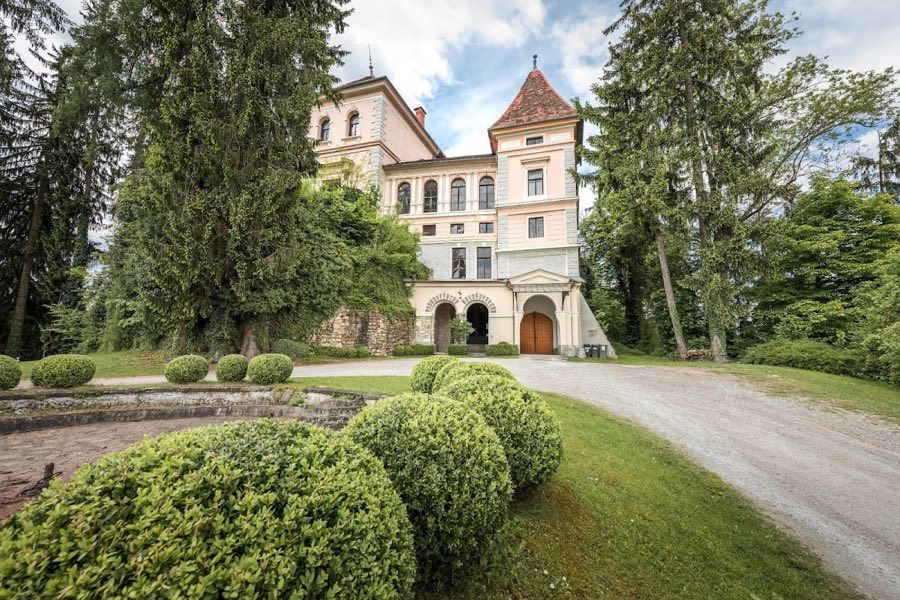
See all castles in AustriaSchloss Greißenegg in Voitsberg, Austria, is a medieval castle first raised by the region’s territorial prince in the late twelfth or early thirteenth century. The site developed over several centuries, with a main structural core formed in the 1600s and a late-nineteenth-century historicist remodelling that gave the façade an Italianate country-house character. Its history links feudal administration, pitched local warfare, and early industrial activity, and the building repeatedly served defensive, residential and administrative functions.
Origins and high medieval period: the castle began as a small dwelling with a defensive tower that, together with the nearby higher stronghold, guarded the settlement of Voitsberg. In 1254 the fortress served as the dower property of Gertrud of Babenberg before returning to princely control in the 1260s. From about 1275 the Hanauer family held the site. In 1420 the castle passed through marriage to Ernst Hans Laun, who expanded its defences with a wall and ditch and established a Marian chapel at the entrance.
Late medieval conflicts and transfers: after Hans Laun’s death the estate passed by marriage to Andreas Greißenegger. Emperor Frederick III granted Greißenegger a castle-peace privilege in 1463. Andreas Greißenegger was executed on 23 April 1471 for his role in the Baumkircher feud, a noble uprising against imperial authority, and the emperor confiscated the property. Ownership then moved quickly among imperial grantees in the 1470s. Troops of King Matthias Corvinus occupied the castle from 1486 until the Hungarian withdrawal in 1490. Shortly afterwards the site transferred to Hans Gewmann, was ceded to Emperor Maximilian I in 1494, and in 1496 was granted to Bartlmä von Pernegg as a reward and debt settlement.
Early modern era: the sixteenth century saw mortgages, life pledges and inheritance disputes, including a life pledge to Sebastian Eigl in 1509 and a redemption by Wilhelm von Herberstein in 1532–33. A contested inheritance in 1574 was settled in favour of Georg von Herberstein. In 1578 Archduke Charles II ordered a handover and a commission reported the property in a dilapidated and stripped state; Georg received the castle on 14 October 1578 and initiated repairs. Ownership continued with the Herberstein family into the early 1600s, after which the Wagensperg family acquired the estate. In 1693 a new chapel was established on an upper floor, and the chapel’s worship licences were adjusted several times during the eighteenth and early twentieth centuries.
Nineteenth century and industrial change: coal was first extracted from the castle’s lands in 1813, launching mining in the wider basin. By about 1841 the lordship also functioned as a district authority. The abolition of feudal subjection in 1848 undermined the estate’s economic basis, a decline that culminated in the bankruptcy of Count Adolf von Wagensperg in 1876. A public auction the following year brought the property into industrial ownership. The new owner transformed the building into a historicist country residence and established service buildings and a riding school at the hill’s base.
Twentieth century to the present: the castle passed through several private hands in the early twentieth century and the chapel’s permission for daily worship lapsed in 1916. From the 1950s the house suffered gradual decay and by the 1970s only a single apartment was occupied. In 1979 the surrounding park and pond were given to the people of Voitsberg and were bought by the municipality in 1980. Interior contents were dispersed at auction in 1984. New ownership from the mid-1980s carried out extensive repairs; the building hosted large exhibitions in 1988 but also sustained damage during nearby road works, prompting legal disputes. The property remains in private hands and currently operates a Heurigen tavern.
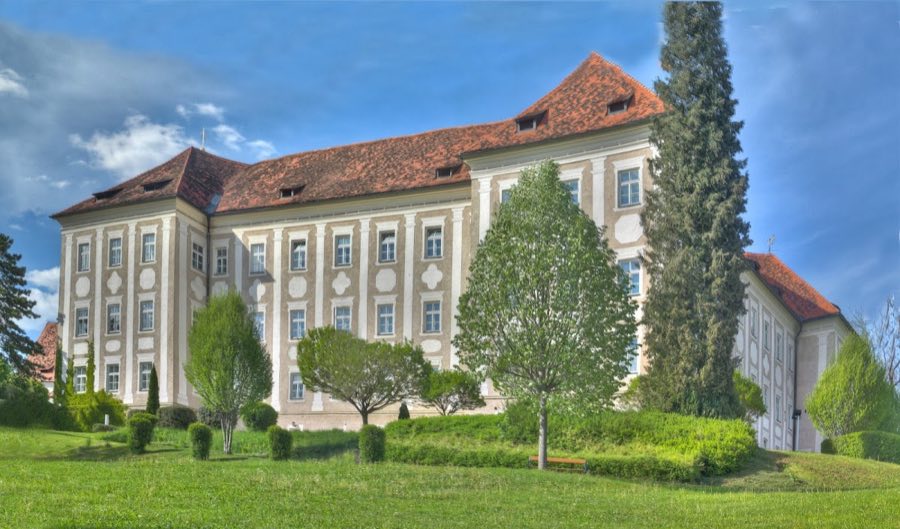
The castle occupies an almost free-standing rocky outcrop on the right bank of the Kainach River and is surrounded by a large park with a fountain and a pond. The surviving complex is a three-storey, four-wing arrangement set around a small arcaded inner courtyard, where arcade means a covered walkway with arches. The principal structural fabric dates to the seventeenth century, while the outer appearance reflects a late-nineteenth-century historicist redesign that echoes an Italian country-house style.
The oldest standing masonry forms part of the south wing, where an eastern section originates in the fifteenth century. Immediately around that oldest tract are slightly projecting square towers to the north, south and west, which relate to the medieval defensive layout. A tall defensive tower, the bergfried (keep, tall defensive tower), and additional walls and smaller towers are represented on a pictorial view from 1680, indicating a once more complete ring of fortifications.
Seventeenth-century artillery work survives in the form of two bastions, one projecting to the east and a smaller pentagonal bastion to the northwest; bastion here means a projecting platform for defence. A former neck ditch, a defensive trench on the west side, has been largely filled in; a modern bridge now crosses this approach and leads to a substantial Baroque gatehouse that frames entrance to the hilltop court.
The courtyard wall carries a combined coat of arms of Count Adolf von Wagensperg and his wife, dated 1758. In the northern arcade passage a late Gothic decorative painting came to light during building works. Interior survivals include a paper-stucco ceiling and an allegorical oil painting dated 1867 by Pierre Eugène Lacoste in the former dining hall; only a small portion of the internal fittings reflect the late-nineteenth-century conversion.
A chapel was installed on the second floor of the west wing in 1693 and retained varying permissions for mass through the nineteenth and early twentieth centuries. The park once extended downslope to include an economic court and a riding school at the hill’s base; those service buildings were removed during twentieth-century reshaping of the grounds. Defensive walls now survive only in part, several historic fittings were dispersed in the 1980s, and the house underwent substantial repair work beginning in the winter of 1984–85 to address decades of decay and later damage. Today the ensemble stands as a layered historic complex with medieval fabric, early-modern fortifications and later residential remodelling set within a landscaped park.
No. 47909
No. 71315
No. 52514
No. 70607
Comments
Comments for Schloss Greißenegg will require a verified account before posting.
We'll send a verification link before your first comment is published.