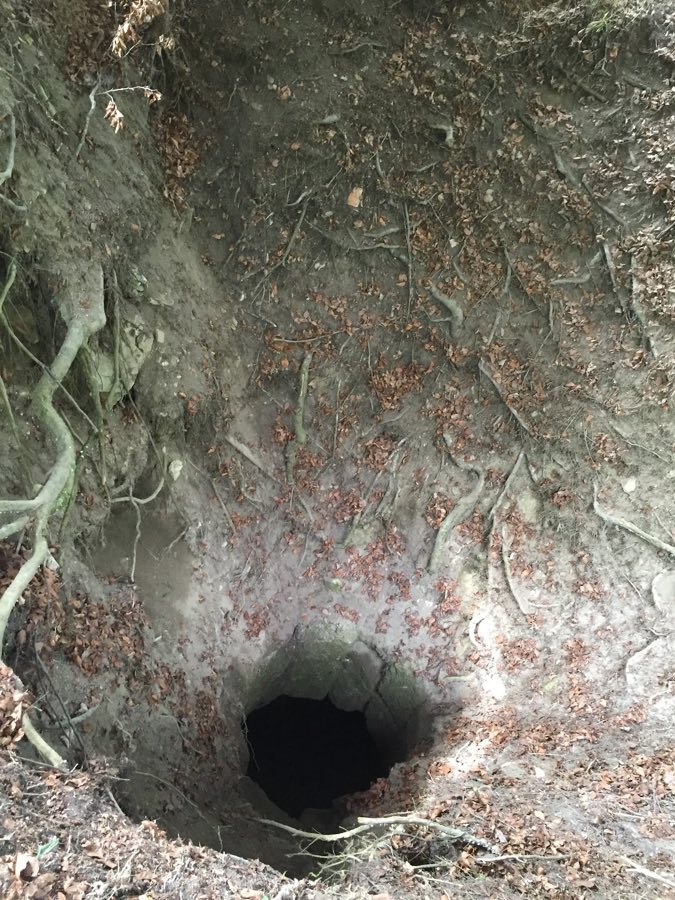
No. 50503
Burg Hugofels
Germany
CastleRuin13th century
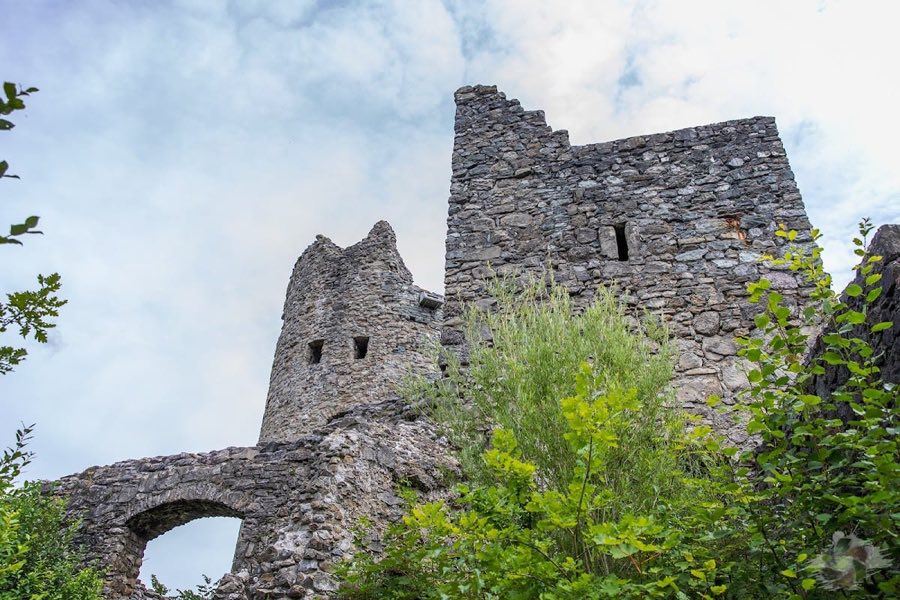
No. 83238
Castle · Germany
No. 83238 · 47.571 N, 10.237 E
Quick summary
Burg Laubenbergerstein is a castle in Germany with origins associated with the 12th century.
See all castles in GermanyBurg Laubenbergerstein is a medieval hill castle situated near the town of Immenstadt in modern-day Germany. It was built by the bishops of Augsburg, likely in the 12th century, to oversee and defend an important crossing over the Iller river and its nearby toll station.
The castle first appears in historical records in 1241, with a mention of Heinrich von Laubenberg. The Laubenberg family, who served as ministeriales—unfree knights or administrators—to the bishopric of Augsburg as well as to monasteries such as St. Gallen and Reichenau, managed the castle during the 14th century. Initially, the family held only limited judicial authority, known as lower jurisdiction, over their territory.
In 1446, Emperor Friedrich III elevated Kaspar von Laubenberg to exercise high jurisdiction, giving him greater legal power over the region. This change led to tensions, triggering a series of attacks on Burg Laubenbergerstein in 1449 by Count Hugo von Montfort, a nearby noble residing at Rothenfels-Hugofels. In response to these assaults, Kaspar undertook significant fortifications around 1450, most notably adding a large artillery tower designed to defend the castle with cannon fire.
During the German Peasants’ War of 1525, the castle was occupied by rebellious peasants who seized several firearms and artillery pieces, reflecting the wider unrest in the region. By 1559, the Laubenberg family had moved to a newly constructed palace in Rauhenzell, marking the decline of Burg Laubenbergerstein as a residence. The family’s social standing rose in 1588 when they were granted the title of Reichsfreiherren, or Imperial Barons.
By the early 17th century, the castle was already in partial ruin. In 1629, church authorities of the Augsburg bishopric criticized its deteriorating state and ordered an inspection. However, the outbreak of the Thirty Years’ War likely prevented any meaningful repairs. Starting in 1641, Margaretha von Laubenberg began selling roof tiles from the castle, accelerating its decline.
The original Laubenberg family line became extinct by 1647, after which the bishopric repossessed the estate. Ownership later passed to the Freiherren Pappus von Tratzberg from 1667 until 1806, and thereafter to the Kingdom of Bavaria. In the 20th century, from 1934 onwards, the castle grounds were acquired by the Freiherren von Lerchenfeld family. Since 1977, the local heritage group Heimatverein Immenstadt has been involved in restoration efforts, initially unsystematic but later directed by professional archaeological guidance. Since 2013, the “Laubenberger Ritter” organization has contributed to both preservation and educational outreach related to the ruins.
Burg Laubenbergerstein stands on a small, rocky hill overlooking the Iller river, north of Immenstadt. Its construction combines the robust local Nagelfluh conglomerate stone with quarried sandstone blocks and river cobbles. The castle includes wooden elements, especially in its upper floors, which were built using half-timbered techniques typical of later medieval architecture.
Access to the site is now from the south, leading to a massive main gate known as the “Bollwerk” on the eastern side of the castle. This entrance path climbs steeply through what was once a neck ditch—a defensive trench separating the castle from the surrounding land—which has largely been filled in over time. Visitors pass through a forecourt and two gate buildings before reaching a square gate tower, believed to be the original medieval bergfried, or main defensive tower.
Behind the gate tower, a wooden bridge once crossed the neck ditch, connecting the entrance to the castle’s core. On the western edge of the site rises a large artillery tower, or donjon, built around 1450 following the attacks in 1449 by Count Hugo von Montfort’s forces. This tower features sandstone-framed openings specifically designed for artillery guns and cannon fire, reflecting the military advancements of the late medieval period. Restoration since 1977 has largely rebuilt this tower, especially its eastern face, making it accessible to visitors on special occasions.
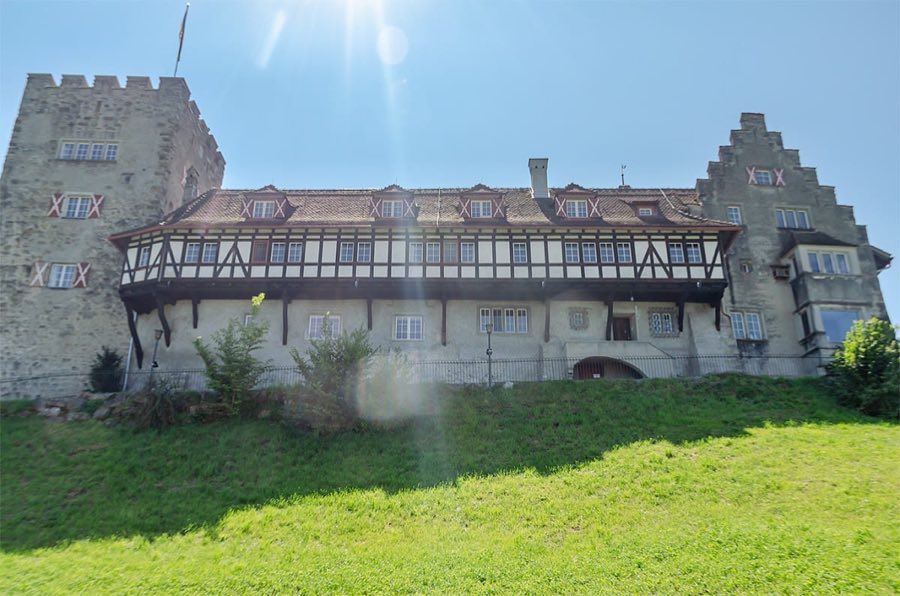
A wooden gallery from the 17th century once linked this prominent artillery tower with the smaller gate tower, providing sheltered passage between the two. The castle’s inner ward contains a small courtyard spacious enough for carts to turn around, beyond which lies the palas—the main residential building—with upper stories constructed in the characteristic half-timbered style.
To the east of the main structures, the remains of a zwinger—a fortified outer ward built to protect the castle’s walls—can still be found, albeit only in fragmentary form. This section included an outer gate to the north and a semicircular shell tower in the southeast, of which only a short, unrestored portion remains.
South-east of the gate tower, just above the main entrance, stood a small chapel whose remains have mostly collapsed into the neck ditch. One notable artifact from this chapel, a late Gothic altar wing, has been preserved and is now housed in Schloss Rauhenzell.
By the mid-20th century, parts of the castle, including the upper sections of the gate tower and the eastern side of the artillery tower, were lost to decay. Restoration efforts undertaken from the late 20th century onward have reconstructed these elements, although early work did not always follow historical accuracy. Today, the eastern side of the artillery tower is almost completely rebuilt and accessible, while other portions of the castle bear traces of both medieval construction and modern preservation. Despite a small sign at the entrance indicating restrictions, the ruins are freely accessible and considered safe to explore.
No. 50503
No. 65203
No. 35701

No. 92321
Comments
Comments for Burg Laubenbergerstein will require a verified account before posting.
We'll send a verification link before your first comment is published.