No. 37908
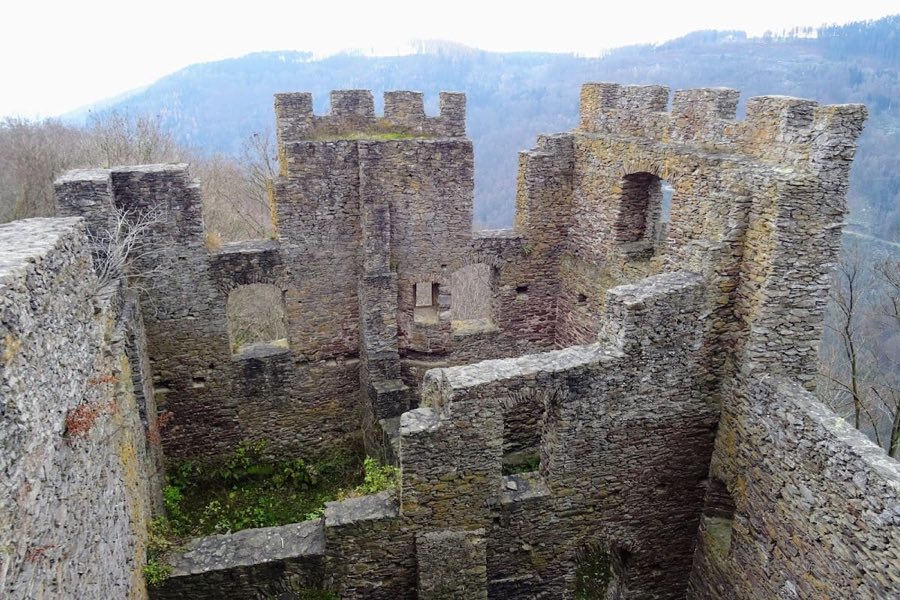
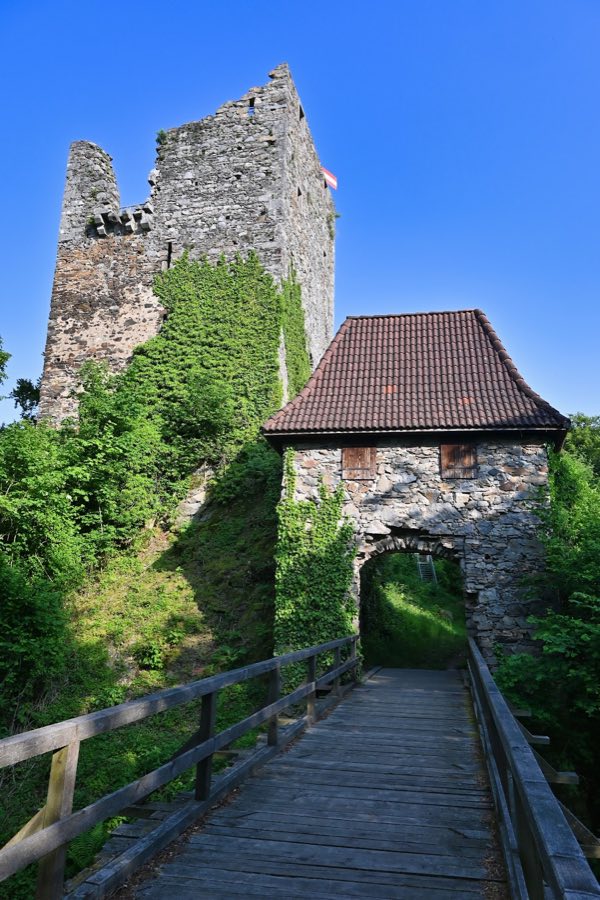
Burgruine Stauf
Austria
CastleRuin12th century
No. 54534
No. 54534 · 48.423 N, 13.992 E
For events
Burg Neuhaus is marked as a château or castle venue lead. Capacity, indoor/outdoor spaces, catering rules, and accommodation options are published only after public verification.
Event types: Private events, Cultural gatherings, Filming and photography
Quick summary
Burg Neuhaus is a castle in Austria with origins associated with the 13th century.
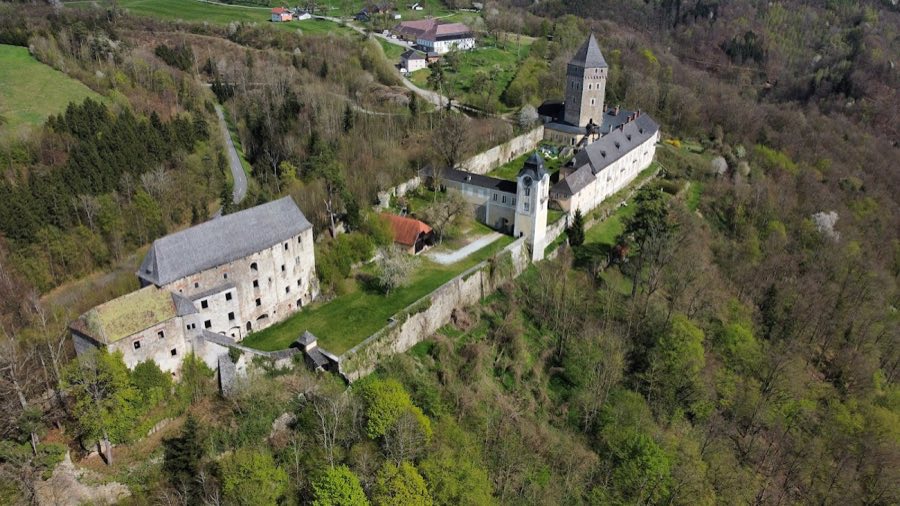
See all castles in AustriaBurg Neuhaus stands in Sankt Martin im Mühlkreis, Austria, and was established in the Middle Ages, its early occupation linked to a fortified house used by the bishops of Passau before development by regional medieval lords.
The site probably took its main form in the 13th century, although a fortified house associated with the bishops appears in records of the 12th century and is connected with falconry. In the 14th century the complex was rebuilt and enlarged. At that time a strong shield wall and a substantial stone tower were added. The castle passed into the hands of the counts von Schaunberg, who were responsible for protecting traffic on the Danube and for levying tolls. During the disputes known as the Schaunberg feud the castle endured sieges and fought off attacks in 1381, 1386 and 1389. After these events the counts acknowledged Duke Albrecht III and lost the right to collect tolls on the river.
In the late 15th century Burg Neuhaus was taken by Duke Georg the Rich of Bavaria-Landshut in 1481. After the Landshut War of Succession the emperor Maximilian I claimed the property and thereafter the site was frequently pledged by Austrian rulers as security. In the 16th century the old fortress was altered into a more residential complex when a forecourt was added and living quarters were inserted into defensive walls. From that century onward local people used the castle as a refuge during Ottoman incursions.
The estate changed hands several times. In 1537 it passed to the Sprinzenstein family, who received it as a fief in 1565 and obtained full ownership in 1591. During the Peasant War of 1626 the castle was besieged, taken and plundered; the owner Johann Florian von Sprinzenstein was captured and held prisoner. In 1729 the property came by marriage to the counts of Thurn und Taxis, and in the same year southern and eastern fortifications were taken down and narrow defensive slits were replaced by larger windows, giving the complex a more palace-like appearance. Eduard Planck von Planckenburg acquired Burg Neuhaus in 1868 and carried out restoration and reconstruction. The estate passed by marriage to the Plappart (von Leenheer) family in 1920, who remain the owners. The castle survived both World War I and World War II without damage. More recent work included repairs carried out in 2007, while parts of the complex remain unused and weathered. Today the site continues as a private, continuously inhabited country residence with limited public access.
Burg Neuhaus extends in a long rectangle from southeast to northwest and presents the remains of outer walls and buildings that form a lengthy forecourt or outer bailey. The defended length of the complex reaches roughly 300 metres, making it notable among regional fortifications for its overall extent. Stone is the main building material throughout, used for massive walls and the surviving towers. The southeast side contains the single historic entrance, originally approached by a drawbridge and defended by a tall stone bergfried with a conical roof.
The bergfried stands as the dominant vertical element. It rises to about 40 metres and its lower masonry has a thickness close to four metres. A five-sided defensive tower, protected by an earlier shield wall, dates to the 14th-century strengthening of the site. Close to the river a three-storey square watchtower measures about 8 by 8 metres at its base and reaches roughly 10 metres in height; this tower also served as a customs or toll station. Another river-facing tower carries a clock in its upper stage that was visible to passing boats, reflecting the castle’s role in overseeing navigation.
Sixteenth-century rebuilding inserted residential rooms into the older defensive fabric. A living wing was built into the line of the shield wall and into the ring wall that faces the Danube, transforming the fortress into a more domestic residence. In the early eighteenth century the southern and eastern defensive works were demolished and small arrow-slits were opened out into wider windows, producing the present palace-like exterior on those elevations. The Lauerturm, located below the main castle, allowed watch from the Danube upstream as far as Aschach and nearly to the Schlögener Schlinge, a distance of about eight kilometres, and this riverward visibility underpinned the site’s control of navigation.
Much of the complex survives in stone, with towers and thick curtain walls standing in various states. Parts were reconstructed in 1868 and some repairs took place in 2007, and sections are maintained for habitation. Other portions remain weathered and long abandoned, while key structural elements such as the bergfried, river towers, shield wall and the elongated outer bailey survive in situ and continue to convey the castle’s long sequence of medieval and later use.
No. 37908
No. 67930
No. 75290
No. 97399
Comments
Comments for Burg Neuhaus will require a verified account before posting.
We'll send a verification link before your first comment is published.