No. 37908
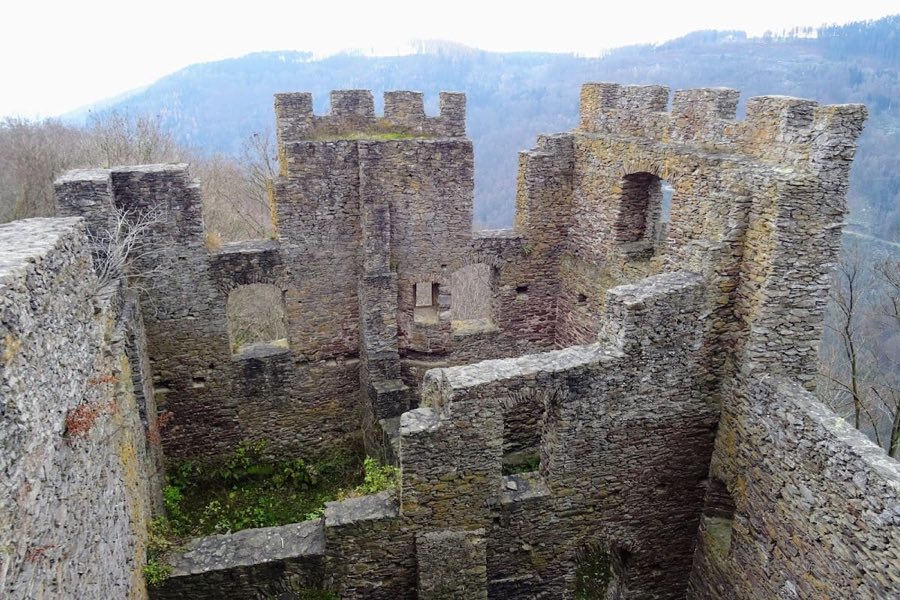
Burgruine Stauf
Austria
CastleRuin12th century
No. 75290
No. 75290 · 48.341 N, 13.978 E
Quick summary
Schaunberg Castle Ruins is a castle in Austria with origins associated with the 14th century.
See all castles in AustriaSchaunberg Castle Ruins stand in the municipality of Schaumberg, Austria, and were erected by the medieval noble family known as the Schaunbergs.
The site’s origins reach back to the mid‑twelfth century, when the family that later took the name Schaunberg rose in local standing. Emperor Frederick Barbarossa granted them the toll at Aschach, and in the middle of the twelfth century a figure recorded as Heinricus de Scovenberch established a fortified residence on the hill a short journey from Aschach.
During the later Middle Ages the castle and its owners grew in prominence. A document of 1316 records the family claiming the title of count and seeking direct recognition from the emperor for their territory. Around this period regional rivalries intensified and the regional duke encouraged allied lords to strengthen positions opposite the Schaunberg hold, including the erection of a castle on the far bank of the Danube.
Open warfare followed in the late fourteenth century. The conflict known as the Schaunberger Feud began in 1380 when Reinprecht II von Walsee, acting on behalf of Duke Albert III, moved against Heinrich von Schaunberg. In the first two years Walsee’s forces occupied the Schaunberg family’s castles along the Danube and took the town of Eferding. Walsee’s men laid siege to the hill castle but did not capture it. After these operations Heinrich submitted to Habsburg authority and swore an oath of submission.
The family’s political standing changed in the sixteenth century. They lost their seat among the imperial estates in 1548 and the male line died out in 1559. Earlier in that century the counts had moved their residence into the nearby Eferding palace, and their estate passed to the Starhemberg family. The castle began to fall into neglect during the second half of the seventeenth century. In 1825 the northern portion of the main tower collapsed, and the falling masonry also damaged the great hall building.
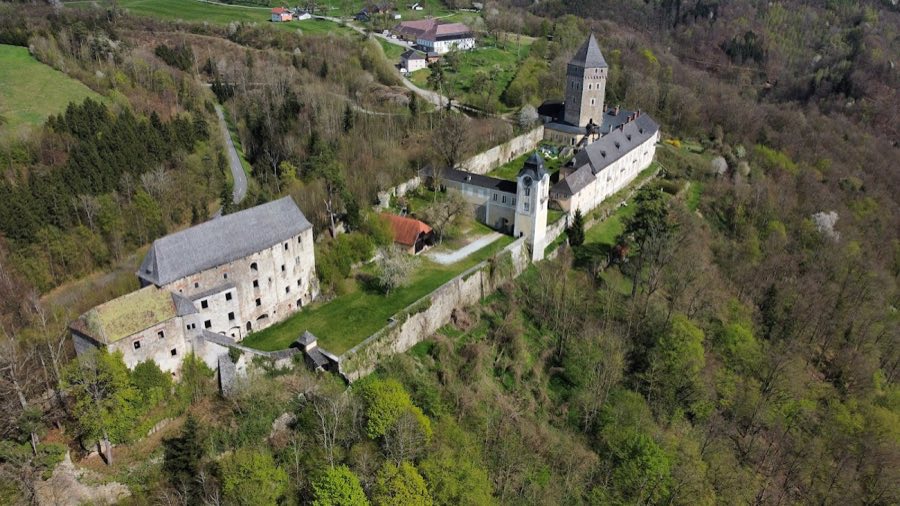
The ruined complex crowns a hilltop and is formed around an inner core protected by a surrounding defensive wall. The entire site covers 17,500 square metres, making it the largest castle area recorded for the region of Upper Austria. Within the ring wall the footprint of the main enclosure and ancillary courtyards remains legible, giving a clear impression of a compact medieval hilltop stronghold that developed over several phases.
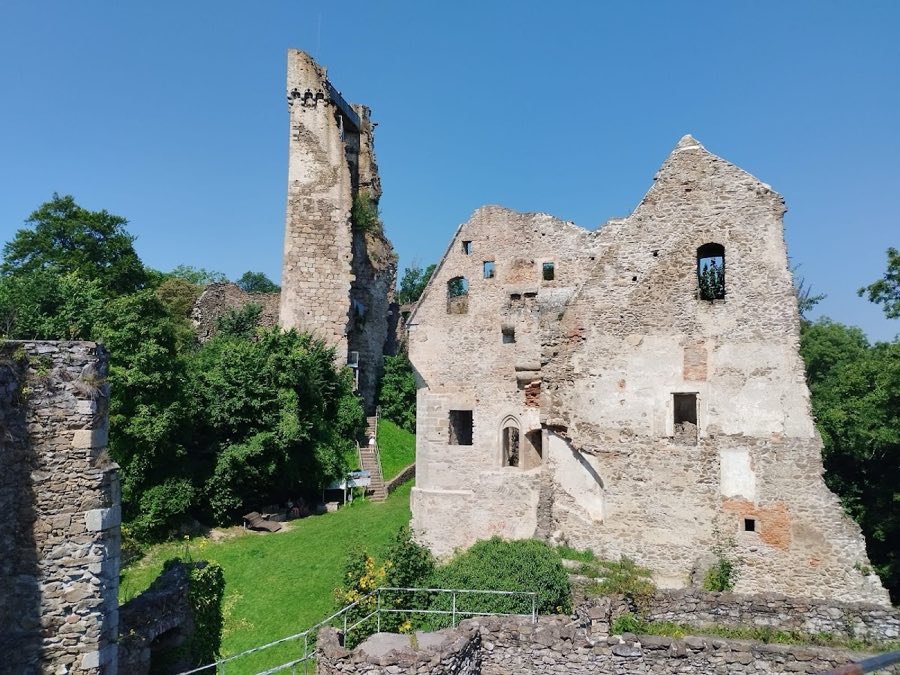
The principal tower, recorded as the bergfried (main defensive tower), stands just behind the ring wall with a five‑sided ground plan and a pointed face turned toward the likely line of attack. Archaeological evidence distinguishes two building phases: the lower five storeys date to the mid‑thirteenth century, while three further storeys were added in the fourteenth century. The tower reached a total height of about 32 metres before part of it fell away. At its base the walls are very thick, the ground‑floor masonry measuring roughly 3.5 metres, and on the wedge side the massing reaches up to about eight metres. The tower was entered originally at a high doorway on the rear face, roughly ten metres above the internal courtyard; above the ground level the tower’s profile narrows somewhat and by the fifth storey wall thickness is around two metres. The northern portion of the tower collapsed in 1825; the remaining half has been stabilized and is now reached by a modern steel stair of 189 steps.
The castle’s defensive system included multiple outworks. Four defensive ditches protected approaches and two drawbridges controlled access, while an outer and an inner gatehouse guarded the principal entrance sequence. To the west the site was extended by an enclosed bailey formed by a secondary wall, and the western curtain was deliberately thickened to about five metres because that side was most exposed to attack.
Along the western perimeter two corner towers once flanked the curtain but have completely fallen away. A secondary main tower stood in the centre of the west wall; that tower survives only as a ruin. The great hall building, or palas, occupies a central position inside the curtain and is recorded as a representative hall from which a Gothic doorway still survives. Nearby the castle chapel preserves fluted Gothic masonry fragments consistent with fourteenth‑century liturgical fittings.
Among the ruined ranges there are preserved former living rooms and at least one cellar chamber that remain identifiable in situ. The collapse of masonry in 1825 also damaged the opposite great hall, and subsequent efforts have secured sections of the ruin to permit safe access to the surviving structures.
No. 37908
No. 67930
No. 71739
No. 54534
Comments
Comments for Schaunberg Castle Ruins will require a verified account before posting.
We'll send a verification link before your first comment is published.