No. 71739
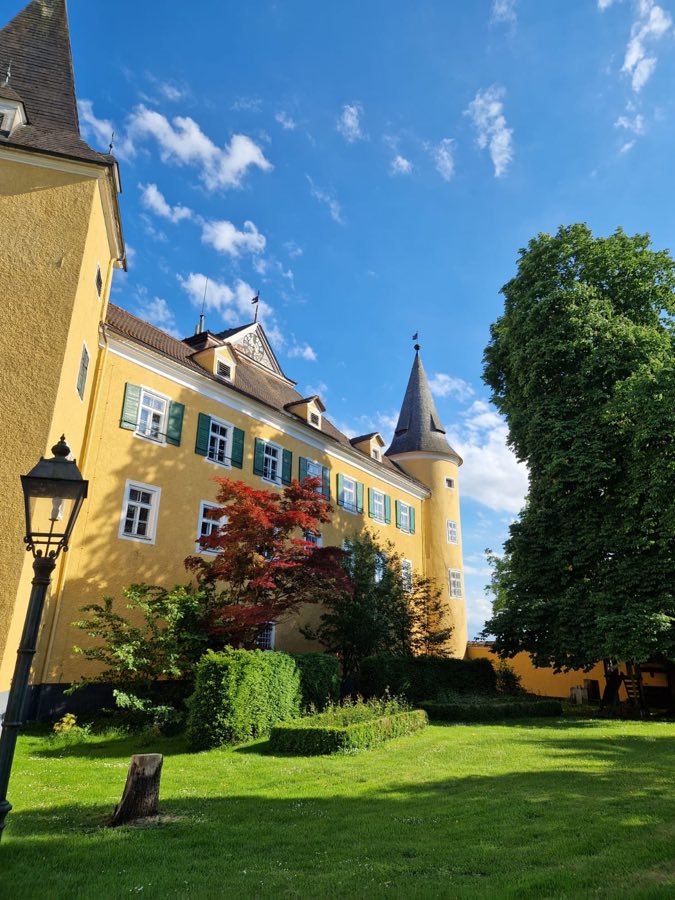
Mühldorf Castle
Austria
CastleRestored14th century
No. 67930
No. 67930 · 48.368 N, 14.059 E
Quick summary
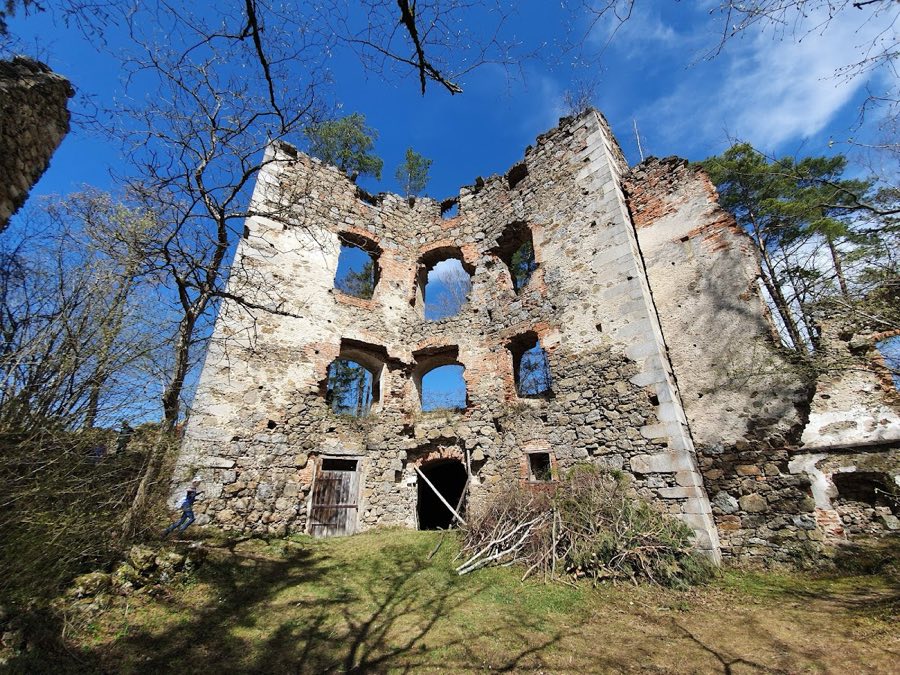
Ruine Oberwallsee is a castle in Austria with origins associated with the 14th century.
See all castles in AustriaRuine Oberwallsee in Feldkirchen an der Donau, Austria, was established by the medieval Austrian noble family of Walsee.
Permission to build on the Klausberg was granted to Eberhard V. von Walsee on 30 October 1364. Construction proceeded through the later fourteenth century, and the chapel was consecrated by 1386, at which time the site was recorded under the name Oberwallsee.
In 1415 Duke Albrecht V bestowed the jurisdiction of capital punishment for the place, giving the site legal authority over serious criminal cases. The Walsee male line ended in 1483 with the death of Reinprecht V, and the lordship passed through his daughter Barbara into the hands of the Schaunberg family. The Schaunberg household placed the property in the care of stewards who administered it on their behalf.
Stewardship and ownership changed several times in the sixteenth century. In 1501 stewardship passed to Christoph den Cammerer and in 1540 to Kaspar Neuhauser. After the Schaunberg line died out in 1559, the lordship was seized and in 1560 granted to Hans Hofmann, whose family retained it until 1584. That year the estate was sold to Jobst I Schmidtauer. Jobst I and his son transformed the medieval stronghold into an early modern palace, expanding and consolidating the holdings attached to the site.
Around 1620 the Hofmann possessions were confiscated under Emperor Ferdinand II, and the 1584 sale was annulled. In 1625 Jobst II relinquished Oberwallsee to Prince Johann Ulrich von Eggenberg. Thereafter the estate was administered by stewards who answered to the princely administration based at Krumau.
The Eggenberg male line died out in 1717. Most inheritance went to Adam Franz von Schwarzenberg, while Oberwallsee and nearby Senftenberg were assigned as dotation goods of the marshal’s office to Gundaker Thomas Starhemberg. Starhemberg moved the administrative center to Eschelberg, and Oberwallsee ceased to function as a local seat of administration, after which the main complex was allowed to decay. Part of the southern outer bailey continued in agricultural use as a smallholding.
In the twentieth century ownership passed from Ernst Rüdiger Starhemberg in 1931 to Karl and Josefa Schütz, then in 1944 to Martin and Bertha Zierer, and finally in 1958 to the Prokisch-Frank family. Beginning with that acquisition, work to conserve, restore, and secure parts of the ruin has been carried out.
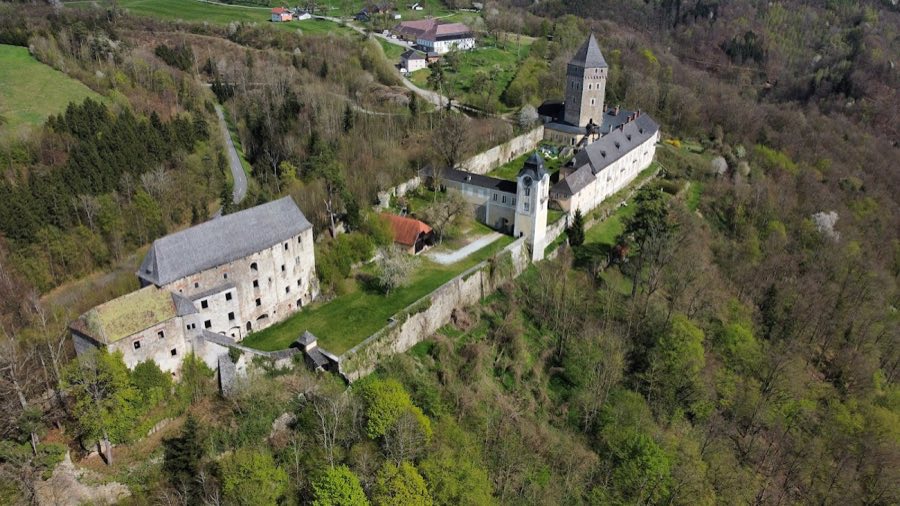
The ruin occupies a partly wooded hilltop above the Pesenbach valley at 365 metres above sea level, with a built footprint of about 4,300 square metres divided between a high inner enclosure of roughly 1,443 square metres and a semicircular outer enclosure of about 2,857 square metres. The high enclosure was laid out as a ring of buildings around an inner courtyard rather than around a single, freestanding defensive tower, reflecting its combined residential and representative purpose.
The principal residential block, the palas, rises in four storeys and sits on a ground plan that changes direction twice. On the ground level there is a large hall-like room that later received a brick vault, while an original transverse or belt-arch of dressed stone survives and once carried the timber ceiling. The upper floor contained the main reception or dining chamber, which opened directly into the gallery of the chapel and onto a forecourt terrace, indicating close physical and functional links between the living quarters and the chapel.
The chapel is a two-bay space ending in three small apses, covered by a ribbed cross vault that springs from slender columnar supports. Its interior was fitted with Baroque furnishings during the eighteenth century. Both the chapel and the residential block retain an encircling cornice and richly profiled bases beneath projecting wall elements; these carved and moulded details underline the building’s status as a high-quality noble residence.
The outer enclosure lies to the south and west of the main group and is enclosed by a continuous wall that in places acts as a retaining face for the terrace. The outer works were closed on the north and east by gate buildings. The northern or rear gatehouse remains standing, while the front gatehouse at the main approach collapsed during the mid-nineteenth century. Agricultural structures were arranged along the ring wall of the outer court; one of these farm buildings, historically the manorial farm, later became a smallholding and today serves as a residential house.
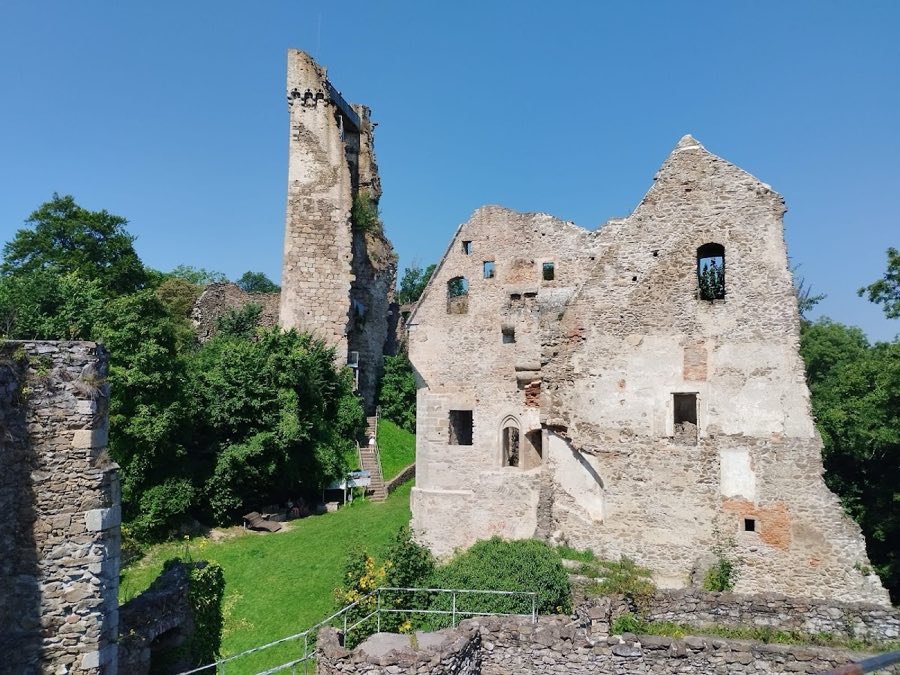
Today the ensemble survives as a ruin with significant fragments of its fabric in situ. The rear gatehouse, portions of the palas including the historic arch and hall, and the chapel structure remain identifiable. Other parts of the complex show collapse or long-term abandonment, and conservation work has been undertaken on surviving elements since the late 1950s.
No. 71739
No. 43192
No. 75290
No. 54534
Comments
Comments for Ruine Oberwallsee will require a verified account before posting.
We'll send a verification link before your first comment is published.