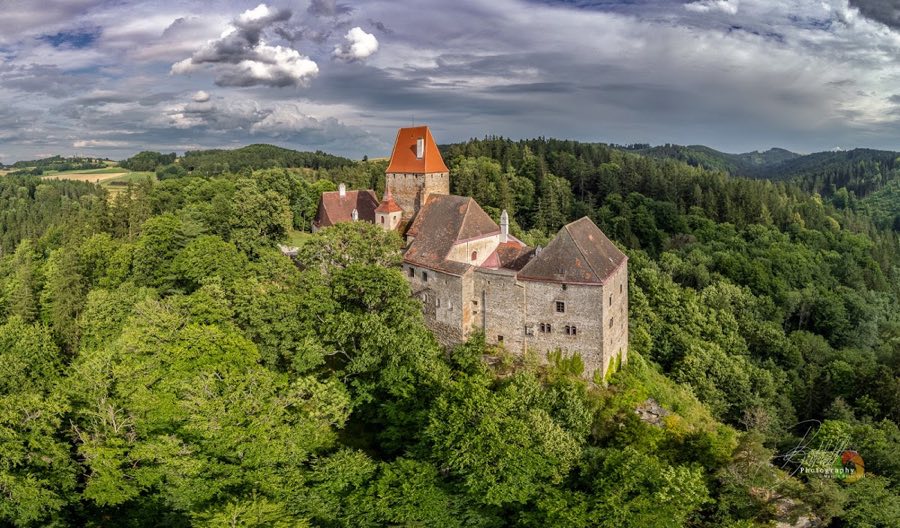
No. 47019
Burg Rastenberg
Austria
CastleIntactFor events13th century
No. 78490
Castle · Austria
No. 78490 · 48.512 N, 15.088 E
For events
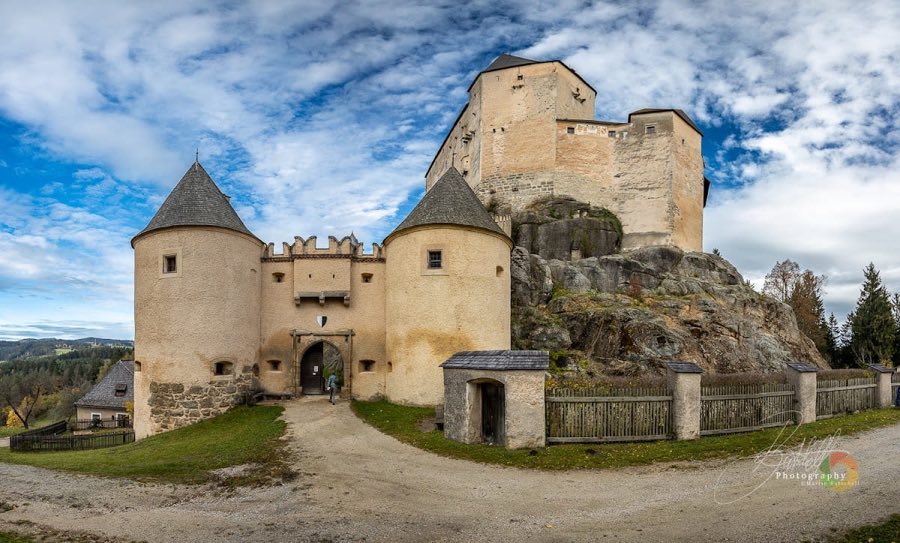
Burg Rappottenstein is marked as a château or castle venue lead. Capacity, indoor/outdoor spaces, catering rules, and accommodation options are published only after public verification.
Event types: Private events, Cultural gatherings, Filming and photography
Quick summary
Burg Rappottenstein is a castle in Austria with origins associated with the 12th century.
See all castles in AustriaBurg Rappottenstein stands in the Waldviertel region of Austria, built around 1150 by Count Rapoto von Kuenring. The castle was established to protect his hereditary lands and became the largest fortress among several castles he founded. It served as the main residence for the Kuenring family, who were influential nobles and vassals to the Babenberg dukes.
The castle’s location was strategically chosen to guard the Griessteig, an ancient branch of the Behamsteig trade route. This route connected the Danube River to northern Bohemia through dense forests. Burg Rappottenstein formed part of a defensive chain along the Kamp River valley, designed to shield Austrian territories from Bohemian attacks and to support the ruling Babenbergs.
After the Kuenring family line ended due to a lack of male heirs, ownership of the castle changed hands several times. In 1305, it passed to the von Dachsberg family. Later, in 1423, the von Starhemberg family took possession, followed by the lords von Landau in 1546. Each family maintained the castle as a stronghold and residence.
The fortress endured two notable sieges. In 1597, it resisted an attack by local peasants. Later, during the Thirty Years’ War in 1645, Swedish forces laid siege to the castle but failed to capture it. These events highlight the castle’s defensive strength and importance in regional conflicts.
In 1664, the counts von Abensperg und Traun purchased Burg Rappottenstein. This family still owns the castle today, along with nearby estates such as Wolkersdorf, Maissau, and Petronell. The castle survived both World Wars without damage, as the owners preserved its original interiors and facades during renovations.
In modern times, Burg Rappottenstein has been repurposed to house the Kinderburg Rappottenstein rehabilitation center. Operated by the Lower Austrian Red Cross, the center provides psychological support and trauma therapy, including hippotherapy, using horses kept in on-site stables.
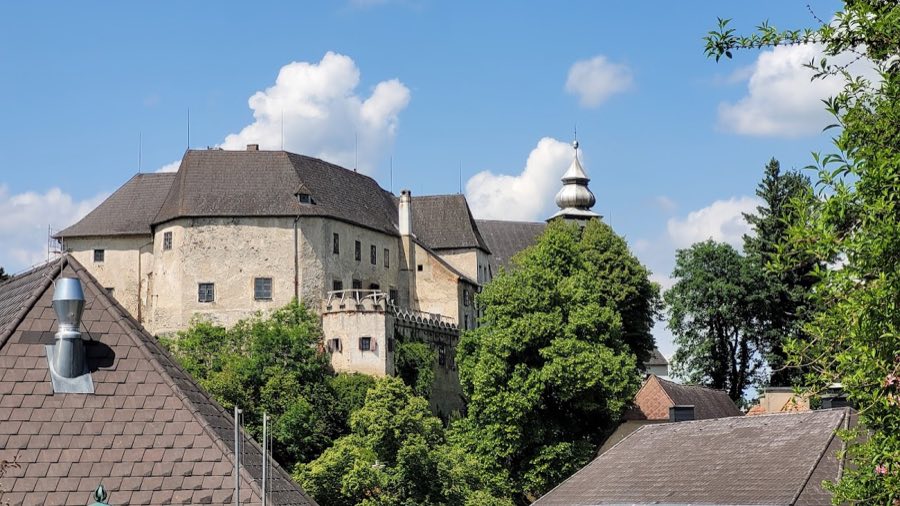
Burg Rappottenstein is a well-preserved medieval fortress built on a high rocky hill with an elongated north-south layout. It combines architectural styles from Romanesque, Gothic, and Renaissance periods, reflecting its long history and continuous use.
The southern tower is the oldest part, built in the Romanesque style. The eastern wing features Gothic elements, including the castle chapel, knights’ hall, kitchen, and archive room. The archive room is notable for its Gothic star-shaped vault and frescoes painted in the Danube School style.
Renaissance additions include the brewery, western wing arcades, and two gate towers. The two entrance towers are distinguished by a rare double machicolation, a defensive feature allowing defenders to drop objects on attackers below. Originally, most gates had drawbridges, later replaced by stone bridges.
The second gate, decorated with sgraffito (a technique of layered plaster decoration), served as the main entrance until 1548. The third courtyard contains utility buildings, a water cistern, and the so-called “Hunger Tower,” a dungeon with a legendary reputation.
The main inner courtyard is surrounded by three-story Renaissance arcades on the west side. The knights’ hall borders the east and south sides, while the knights’ kitchen lies to the north. A garden terrace with a clock tower is located in the northern part of the castle. The clock has only an hour hand and requires daily winding of its weight-driven mechanism.
The Gothic castle chapel, consecrated in 1379, is a two-story structure with walls three meters thick. Inside, twelve consecration crosses mark the walls, and the vault ribs rest on ornate corbels. The chapel’s 15th-century winged altar was restored in 1947.
Some architectural elements from Burg Rappottenstein, such as a ceiling, door paneling, and doors dating from around 1600, are preserved and displayed in the Luisenzimmer of the Franzensburg castle in Laxenburg. The fortress remains largely intact, with original interiors and facades carefully maintained.
No. 47019
No. 46768
No. 82563
No. 52199
Comments
Comments for Burg Rappottenstein will require a verified account before posting.
We'll send a verification link before your first comment is published.