No. 22286
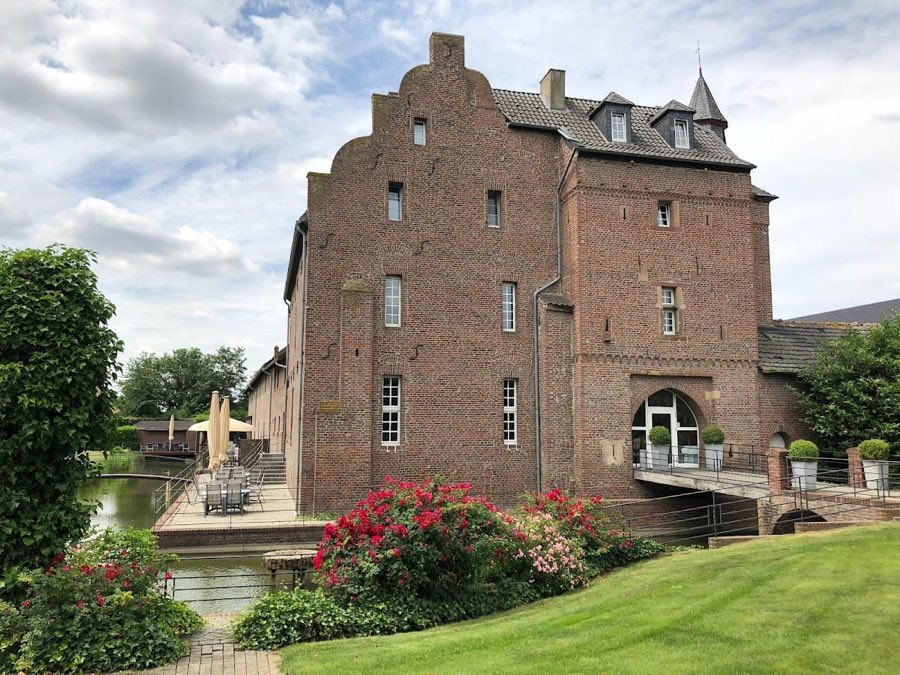
Burg Obbendorf
Germany
CastleRestored14th century
No. 58645
Castle · Germany
No. 58645 · 50.811 N, 6.261 E
Quick summary
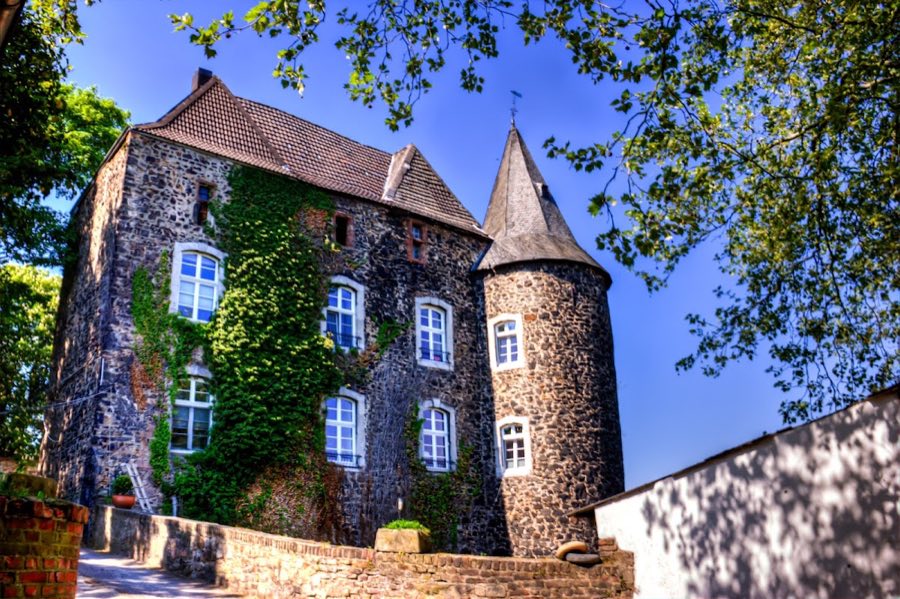
Burg Röthgen is a castle in Germany with origins associated with the 13th century.
See all castles in GermanyBurg Röthgen in Eschweiler, Germany, was erected in the medieval period to protect possessions of the Counts of Jülich and was held as a fief under their authority.
A fortified site stood here from the Gothic era onward, and the place is connected with the local knightly family known as von Engelsdorf, who appear in records as early as the 13th century. A member of the family, Edmund von Röthgen, is named in a document of 1348. The main surviving fabric of the castle was substantially rebuilt and enlarged in 1514, an intervention associated with Wilhelm von der Horst zu Hurt, who was married to Margaretha von Engelsdorf.
The Engelsdorf male line ended in 1553 with Carsilius von Engelsdorf. The property passed into the hands of Margaretha’s descendants, including Elisabeth von der Horst zu Hurt by marriage to Wilhelm von Harff, and after prolonged inheritance disputes the estate was awarded in 1691/1692 to Freiherr Karl Wilhelm von Bourscheidt. The castle then remained in that Luxembourg noble family for roughly two and a half centuries.
In 1855 later owners altered the complex significantly. They removed the northwest and southwest wings while keeping their outer walls, enlarged the windows of the remaining ranges, and reduced the formerly high bergfried so that it matched the southeast wing and shared a single roofline. During the Second World War the castle sustained heavy damage, most notably in 1944 when parts, including the southeast wing, were destroyed.
The ruined site changed hands in the postwar period. The brown-coal company BIAG acquired the property in 1950, and in 1954 Peter Kugel purchased the ruin and its lands. From 1968 and 1969, under the direction of Leo Hugot, the cathedral master builder and city conservator of Aachen, the castle was rebuilt for private residential use. The Kugel family continue to own the property, which today serves as their private home and also houses a riding school with a pension stable.
Burg Röthgen is arranged as a two-part water castle, with the main castle, or kernburg, set on an artificially raised mound and a lower outer bailey, or vorburg, separated from it by a system of moats that are visible in the landscape though now dry. The approach to the raised court survives as a stone arched bridge spanning the moat, and the irregular shape of the northern moat reflects the incorporation of an older pond into the defensive water system.
The outer bailey forms a low, three-winged group that opens toward the northwest and faces the two-winged main castle. Parts of the outer range were rebuilt in brick during the 16th and 17th centuries. Two gateways once gave access through the bailey; of these only the portal in the southwest wing survives intact, carrying a Baroque-style basket-arched gate that belongs to the later alterations of the complex.
The kernburg originally presented as a close-built four-winged castle around an inner courtyard, with a square medieval tower forming the southern end of what became the southeast wing. The northeast range historically contained the principal hall, and it was flanked at its corners by round towers. Today two rubble-stone, two-storey wings still meet at right angles on the mound. The southeast wing retains original historic fabric and its southern corner clearly shows where the earlier tower was once integrated into the range.
The northeast wing was demolished to its foundations during the Second World War and was rebuilt in the 1960s following the original models. That reconstructed wing stands above a basement that incorporates small gun‑loops or loopholes for defence, and its upper corners are completed by two round towers capped with bent-helmet roofs. Window openings throughout the complex reflect Baroque taste introduced in later remodels, with regional bluestone surrounds formed as shallow segmental arches and a central keystone.
Phases of alteration are visible in the standing fabric. Nineteenth‑century owners removed entire wings down to their outer walls and lowered the great tower so it shared a single roofline with the southeast range. Wartime destruction in 1944 removed large parts of the castle and the southeast wing was rebuilt between 1968 and 1969 as part of the postwar restoration. The site remains in private hands and the surviving structures now accommodate residential use alongside a riding school and pension stable.
No. 22286
No. 50313
No. 80258
No. 64139
Comments
Comments for Burg Röthgen will require a verified account before posting.
We'll send a verification link before your first comment is published.