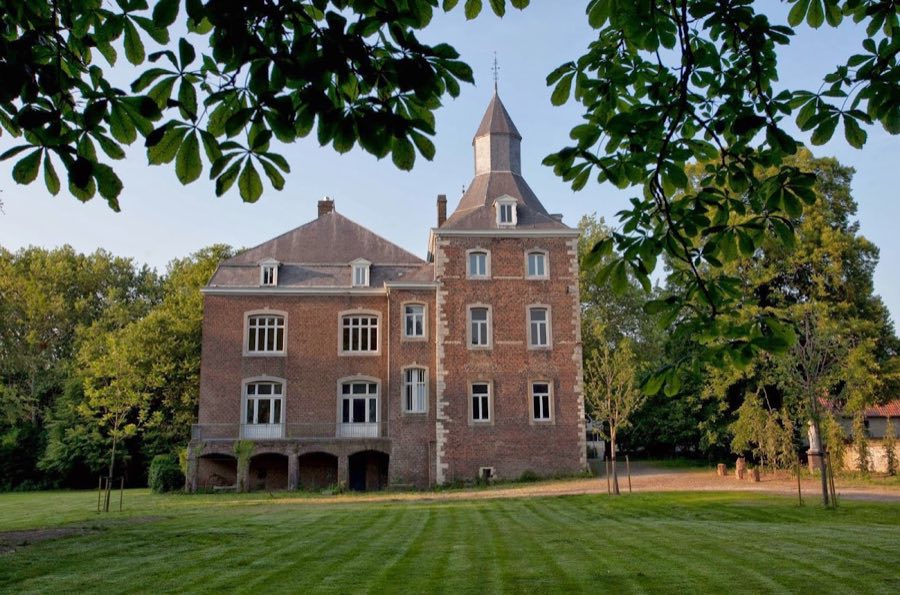
No. 82102
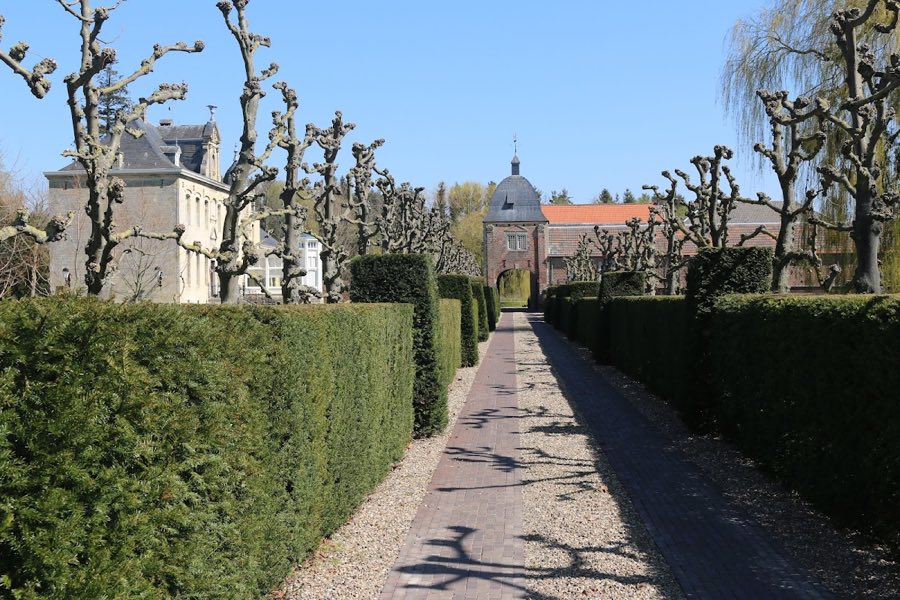
Kasteel Nijswiller
Netherlands
CastleRestored14th century
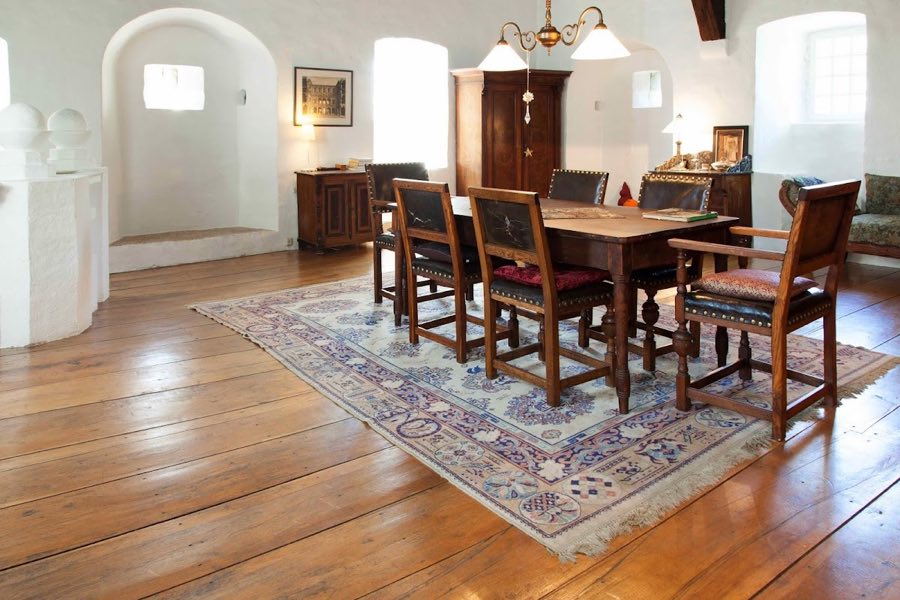
No. 64139
Castle · Germany
No. 64139 · 50.798 N, 5.996 E
Quick summary
Burg Orsbach is a castle in Germany with origins associated with the 14th century.
See all castles in GermanyBurg Orsbach stands in Aachen, Germany, and its beginnings probably reach back to the Carolingian era.
On a high plateau about five kilometres west of the medieval centre of Aachen, royal estates once supplied tithes to the official responsible for the Aachen Marian chapter’s school. From the 1200s a ministerial family recorded at the site, known in documents as van Orlosberg or Orlousberghe, held part of those estates as a hereditary fief. In the city accounts of 1376 a figure appears with an added name rendered as Millis de O., and descendants later took Millis (later Milles) as a family name; the record links this to the name Amelii, to the Latin term for knight, and to the family’s function as ministeriales, that is, knightly servants of a lord.
From the early 1400s the wider area became a formal border defence of the Aachen territory. A frontier embankment and defensive line were laid out at Orsbach in 1453, and the border works agreed between the Duchy of Jülich and the Free Imperial City of Aachen were constructed in stages from 1419 until 1568, with the fortification at Orsbach reaching furthest to the west. Beside the farm and chapel on the site, around 1492 a more fortress-like structure was erected to control the road that ran from Aachen toward the river ports at Maastricht. Its tower formed one of eight local signal and observation towers used to transmit sound and light signals to the city centre.
The castle continued to function as a watchpost until the French army occupied the region in 1792, an event that ended the Aachen territorial arrangement. French authorities had the small Romanesque chapel torn down in 1803, but they left the main castle standing. During the 19th and 20th centuries the property passed through numerous hands, underwent many alterations, and was at times adapted for civilian uses, including a period when it operated as an inn with an attached dance hall. The municipality of Aachen retained ownership until 1968, when an architect purchased the site and carried out a comprehensive restoration that returned much of the building to an earlier appearance. Today the complex serves again as residential space and is protected under the monument preservation law of North Rhine-Westphalia.
The surviving complex occupies a hilltop position and is built largely of rubble masonry, with sections of wall reaching in places more than 1.20 metres thick; these fabric elements date principally to the 15th century. The principal range has an almost square footprint, and the overall arrangement preserves the sense of a defensive residence with adjoining service buildings and an inner court.
A prominent tower rises from local marlstone. Internally it was converted for living use by inserting stairs, doors and windows and by installing a white-limewashed brick oven on the ground floor, yet the interior still conveys the impression of two very tall, stacked rooms. Historically the tower served as one of a network of eight observation and signalling towers linking Orsbach with Aachen’s centre; that functional role is reflected in its siting and height.
Later alterations from the 1800s had produced large window openings. During a core restoration carried out in the late 20th century those broad openings were reduced and reshaped to smaller, medieval-style windows, and original narrow gun slits were restored where a surviving example allowed accurate reconstruction. The restoration returned many wall lines and openings to a more medieval character and repaired the structural masonry.
Behind the thick enclosure walls lie a garden and an inner courtyard planted with espalier fruit trees. An older outbuilding on the site has been restored; its ceiling features a cross-ribbed vault that resembles a Gothic crypt. The small Romanesque chapel that once stood beside the main buildings was demolished in 1803 and replaced by a parish church built on the spot in 1863. Visually the castle complex relates to a neighbouring cemetery enclosure and to an adjacent historic dwelling, and the overall group survives in a conserved and occupied state under regional monument protection.
No. 82102
No. 55402
No. 21319
No. 55016
Comments
Comments for Burg Orsbach will require a verified account before posting.
We'll send a verification link before your first comment is published.