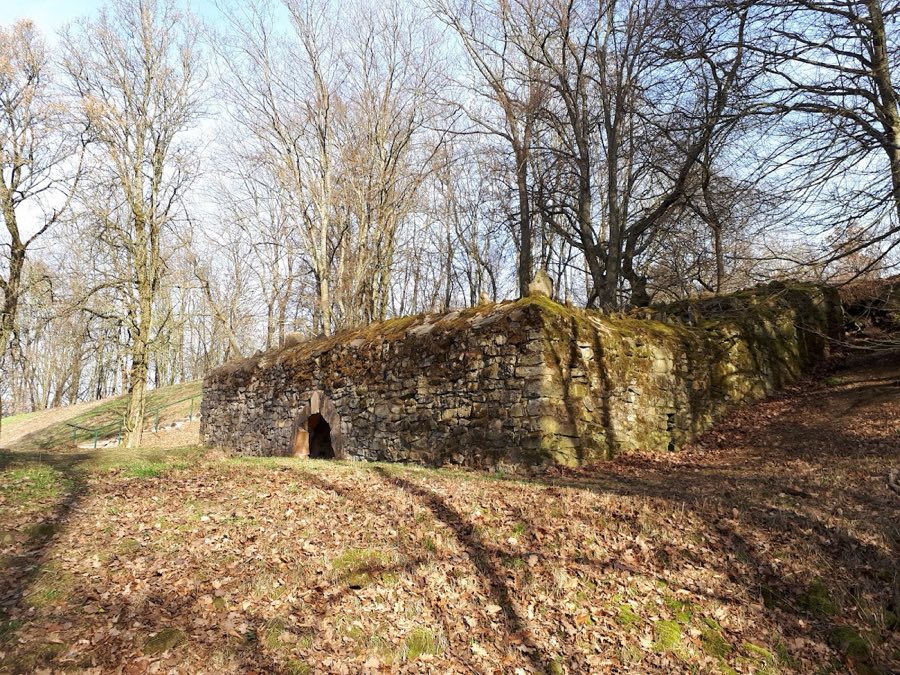
No. 74221
Burg Glauburg
Germany
CastleRuin13th century
No. 36806
Castle · Germany
No. 36806 · 50.332 N, 8.910 E
For rent
Burg Staden is marked for bookable castle accommodation. Nightly pricing, sleeps count, stay rules, and amenities are displayed only when public operator data is available.
Rental type: Hotel / bookable stay, Short-stay rental
Short-term availability: Bookable accommodation signal
Quick summary
Burg Staden is a castle in Germany with origins associated with the 12th century.
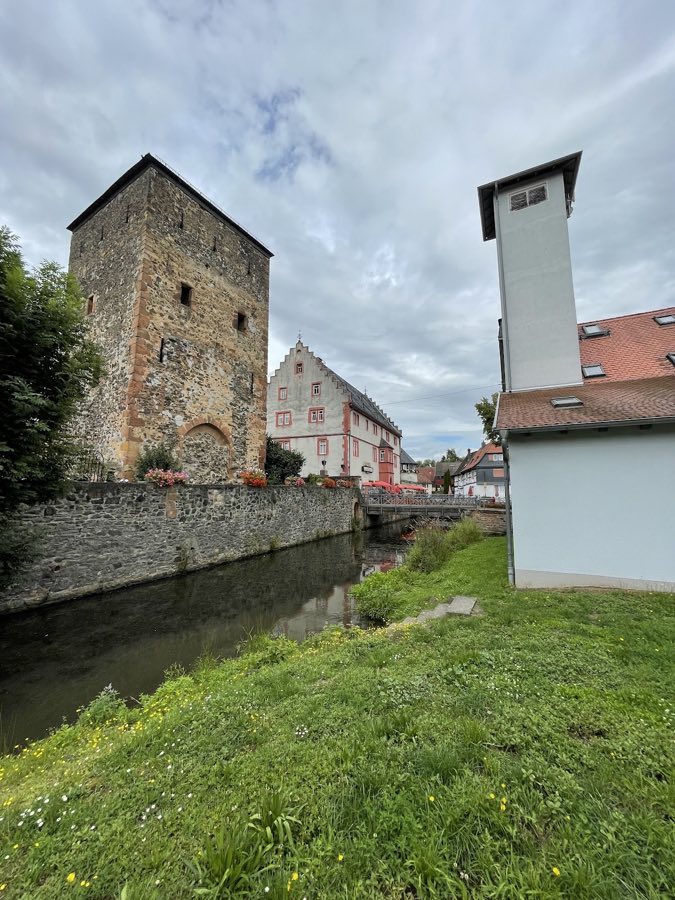
See all castles in GermanyBurg Staden is a medieval water castle situated on a river island at the northern edge of Staden, a district in the municipality of Florstadt, Germany. This fortress was constructed by the medieval German nobility, with its origins dating back to the 12th century.
The castle first appears in written records in 1156, when a nobleman named Wortwin granted it as a fief to the Fulda monastery. Wortwin may be identical to an Ortwin referenced in documents from 1133 to 1145, who was possibly the brother of Gerlach of Büdingen. By 1233, ownership had passed to Gerlach of Büdingen and his relatives Heinrich and Gerlach of Isenburg, ancestors of the Counts of Isenburg. After the Büdingen family line ended, Burg Staden became part of the Isenburg-Limburg estate. Johann I of Limburg played a significant role during this period, securing town rights for Staden in 1304 and renewing the Fulda monastery’s fief in 1308, solidifying both civic status and feudal relationships.
In 1405, ownership shifted as Johann II of Isenburg-Limburg sold the castle to several noble families. This led to the establishment of a Ganerbschaft, a joint ownership arrangement involving 19 co-owners, who cooperated under a Burgfrieden, or castle peace, agreement to govern and maintain the property collectively. Subsequent partial owners included the Burgraviate of Friedberg, the Löw von Steinfurth family, and the Counts of Isenburg-Büdingen.
The Renaissance period brought new construction within the castle grounds. In 1574, a significant stone building known today as Schloss Ysenburg was built inside the outer bailey, likely under the direction of the Ganerbschaft. Later, in 1746, the Löw von Steinfurth family erected a separate palace outside the original castle complex. The broader estate only came fully under Isenburg-Büdingen control in 1788, which is when the name Schloss Ysenburg started to be used for the site. By then, many of the medieval fortifications had deteriorated or been dismantled. In the 19th century, parts of the outer bailey grounds were leased, and from 1852 they operated as an agricultural estate.
Throughout its history, Burg Staden transitioned from a fortified noble residence tied to monastic fiefs and feudal lords into a property shared by multiple families before becoming a historic manor connected to regional aristocratic estates.
The castle complex of Burg Staden is arranged with a fortified core, known as the Kernburg, set on meadowland at the northern edge of the site, surrounded by the outer bailey or Vorburg. The core retains sections of its medieval ring wall constructed from rusticated ashlar—large stone blocks with a deliberately roughened surface, known in German as Buckelquader. This technique gave the walls a sturdy and textured appearance typical of high medieval fortifications. One of the castle’s towers in this area has been reconstructed in modern times and now serves as an electrical transformer station.
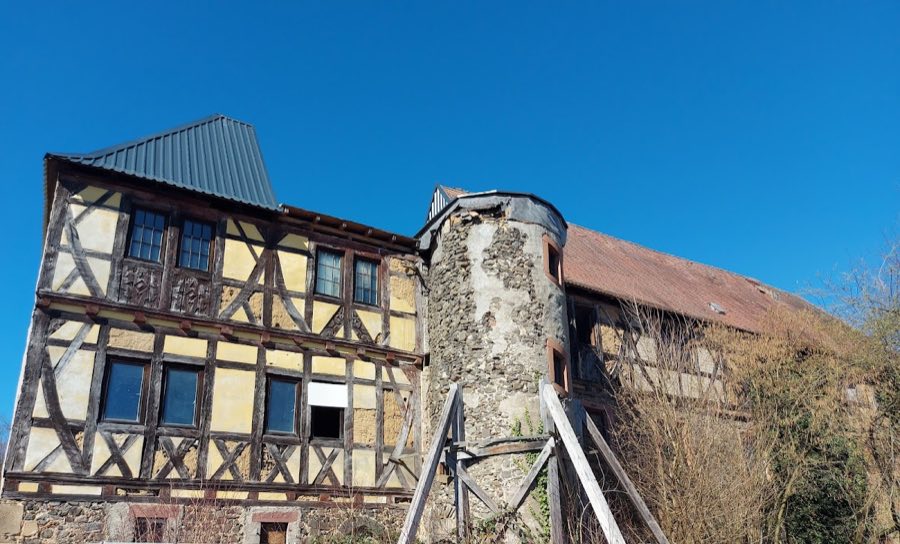
The outer bailey contains the more recent Renaissance palace, Schloss Ysenburg, built in 1574. This three-story stone building exhibits stepped gables, a decorative roofline comprising a series of steps common in Renaissance architecture. The second upper floor features plastered half-timbering, a traditional framing method where timber frames are filled with plaster material. Facing the courtyard, a round stair tower provides access to the upper floors beside a portal that displays the construction date. Attached to the southern side of the palace is a two-story entrance annex, approached via a small footbridge. Heraldic symbols decorating this entrance bear the coats of arms of the Carben and Wolfskehl zu Vetzberg families, reflecting their historical ties to the estate.
Connecting the outer bailey to the rest of the castle grounds is an access road that passes through a preserved gate tower spanning the Nidda river via a bridge. West of this bridge and the palace stands a massive former gate tower with a pointed arch, originally built in a shell form—a structural technique where walls curve inward like a shell providing strength with thinner material. During the 16th century, this gate tower was converted into a residential tower, as demonstrated by the addition of a fireplace on the first upper floor. Defensive features remain visible on the tower’s fourth floor, including keyhole-shaped embrasures—narrow openings designed to allow archers or gunners to fire while remaining protected—and slit-shaped windows facing both the exterior and interior, providing light and ventilation as well as defensive capability.
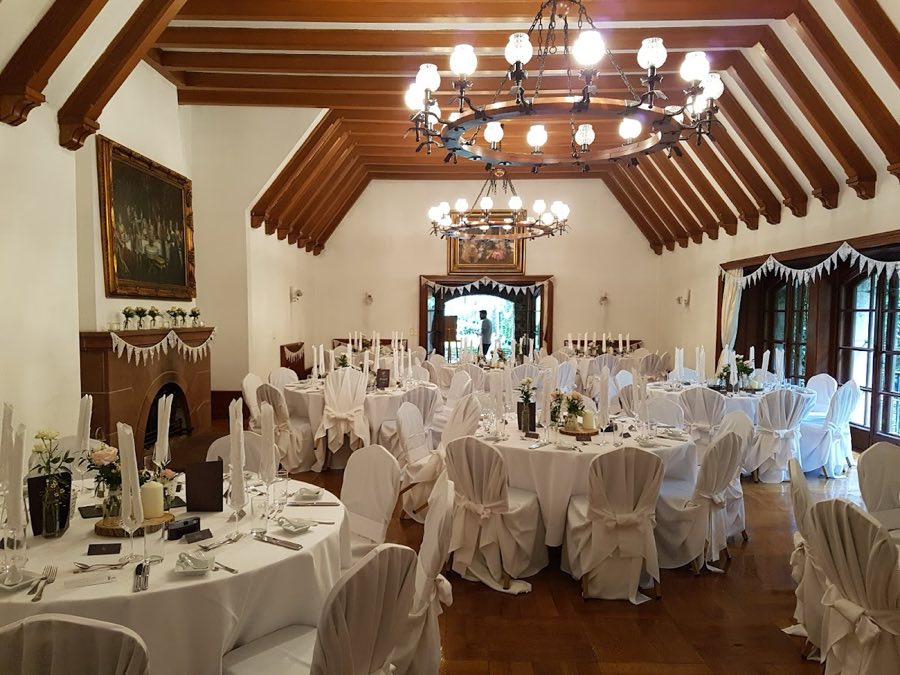
The outer bailey currently functions as a manor farm, integrating historic architecture with agricultural use. Since 1949, Schloss Ysenburg has accommodated a hotel and café within its Renaissance structure, adapting the historic noble residence for modern hospitality purposes while preserving its architectural heritage.
No. 74221
No. 37993
No. 46719
No. 77410
Comments
Comments for Burg Staden will require a verified account before posting.
We'll send a verification link before your first comment is published.