No. 65883
Waldenburghaus
Belgium
Manor houseRuin13th century
No. 85541
Tower house · Belgium
No. 85541 · 50.630 N, 6.016 E
Quick summary
Burg Stockem is a tower house in Belgium with origins associated with the 14th century.
See all castles in BelgiumBurg Stockem stands in Stockem, in the municipality of Eupen, Belgium, and was established and used by medieval lords operating under the Duchy of Limburg.
A lord of Stockem is documented as early as 1172, and the castle or seigneury is first mentioned in the mid-14th century. During the Late Middle Ages the site served as the center of the seigneury called Stockem, one of three manorial estates subordinate to the dukes of Limburg. The castle remained a fief of that duchy, and its holders often held offices such as marshal or governor. The local Stockem family appears in the record from 1172; around 1370 Francon of Stockem, son of Heinrich, transferred the lordship to Johann Haen van Berchem. At that time the estate included a ban mill, a brewery, some 150 Morgen of arable land and 10 Morgen of meadow.
A major medieval rebuilding of the main tower took place in 1502. An inscribed bluestone credits Jodokus von Beissel, who died in 1514, with erecting the tower in 1502 during the rule of Prince Philip. The tower, once a residential keep surrounded by ditches, was later reduced in height and survives in a modified form. The castle fell into ruin around 1600, and ownership interests were divided on 5 October 1612 when Adolf von Mirvelt and Friedrich von Gulpen split the shares and associated fiefs evenly.
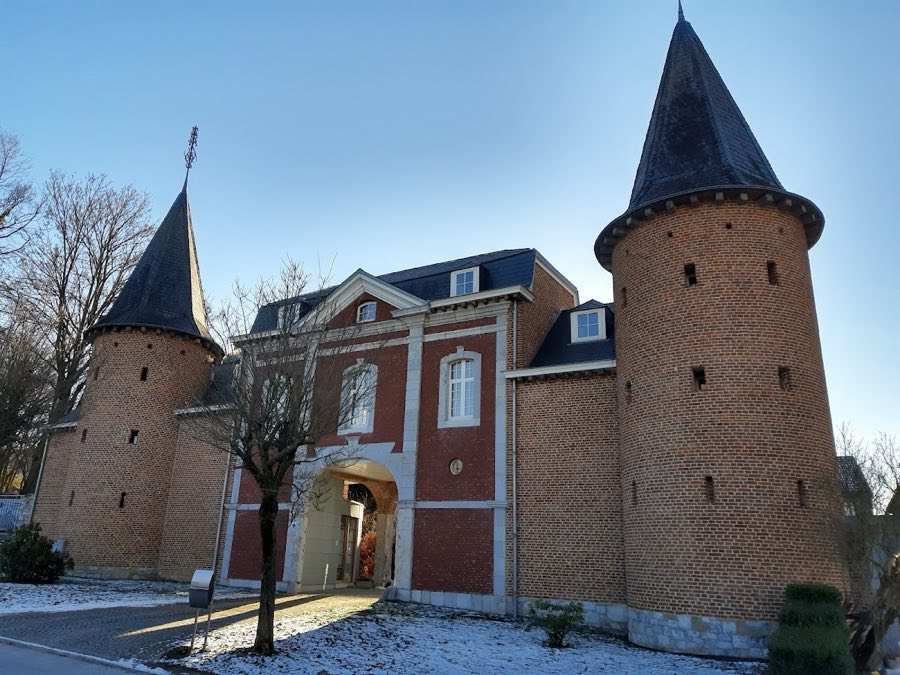
Both halves of the fief came together in 1774 under Peter Vercken de Vreuschemen, born 1729. In 1778 a fire destroyed the outer bailey and the residential wing. That same year Peter Vercken rebuilt the outer bailey and erected the gatehouse with its flanking round towers. Nicolas Vercken de Vreuschemen, born 1758, added a new manor house in 1805, a date that is recorded in an inserted bluestone. After Nicolas’s death the estate passed in 1819 to Marie‑Catherine Mostert and her heirs. By official order of 27 March 1831 the property was placed among the manor estates eligible for regional landtag representation.
In the late 19th and early 20th centuries the last heiress Bertha von Grand Ry brought the property by marriage into the Scheibler family, who retained ownership until the 1960s. The following decades brought frequent changes of owner; the town of Eupen briefly held the castle with plans for a youth hostel that were not carried out, and long vacancies caused serious wear and partial decay. A comprehensive restoration and renovation campaign in 1996 gave the ensemble much of its present appearance. The gatehouse complex and courtyard buildings were placed under monument protection in 1985, and the main tower was added to that protection in 1995. Today the complex serves as a residential grouping, and the main tower housed artworks of the Christian-Silvain Foundation until 2013. Nearby, a chapel dedicated to Saint Michael was founded in 1727 by Count Eugen Hoen von Cortils, and since 1738 an annual small procession from the parish church of Saint Nicholas has taken place there each Michaelmas, on 29 September.
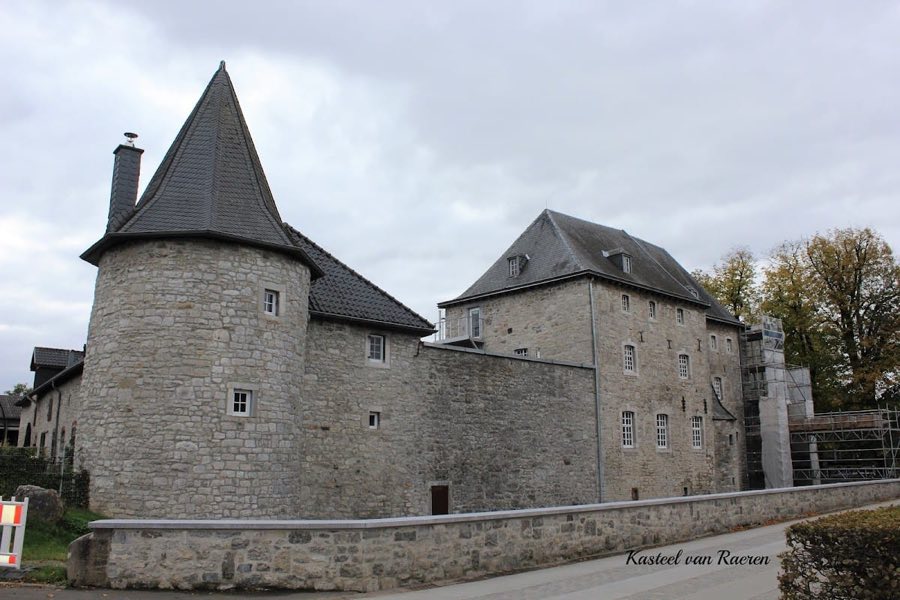
The surviving complex presents as a courtyard-centered ensemble dominated by a broad street-facing wing containing the principal entrance, later-manor buildings around three sides, and a medieval tower set to the south of the inner yard. Most standing fabric dates from the 18th and 19th centuries, but the medieval keep element remains visible and bears dated inscriptions that record earlier construction phases.
The north, street-facing range is built as a continuous block whose central feature is the late 18th-century gatehouse. The gatehouse rests on a bluestone base and is executed in reddish brick. Its central axis contains a large round-arched entrance with dressed bluestone jambs and a pronounced keystone, while the upper storey presents tall arched windows framed in bluestone. Flanking the gatehouse are small extension buildings each joined to a half-projecting round brick tower. Those towers rise three storeys with small, regularly arranged openings and are capped by eight-sided pointed roofs. A narrow flat-arched side gateway on the west links the west tower to the west wing and provides access to the inner courtyard. The gatehouse complex, rebuilt after the 1778 fire, has been altered but retains its 1778 date in the building fabric.
Buildings that enclose the courtyard on the north, east and south sides, including the manor house erected in 1805, show extensive alteration. The manor house carries an inserted bluestone recording the initials and the 1805 date associated with Nicolas Vercken. The courtyard-facing brick elevations are of light brown-red brick and include slightly projecting annexes with simple gable roofs; parts of the east annex have been replaced with modern elements. The ensemble’s domestic ranges reflect rebuilding and adaptation during the late 18th and early 19th centuries.
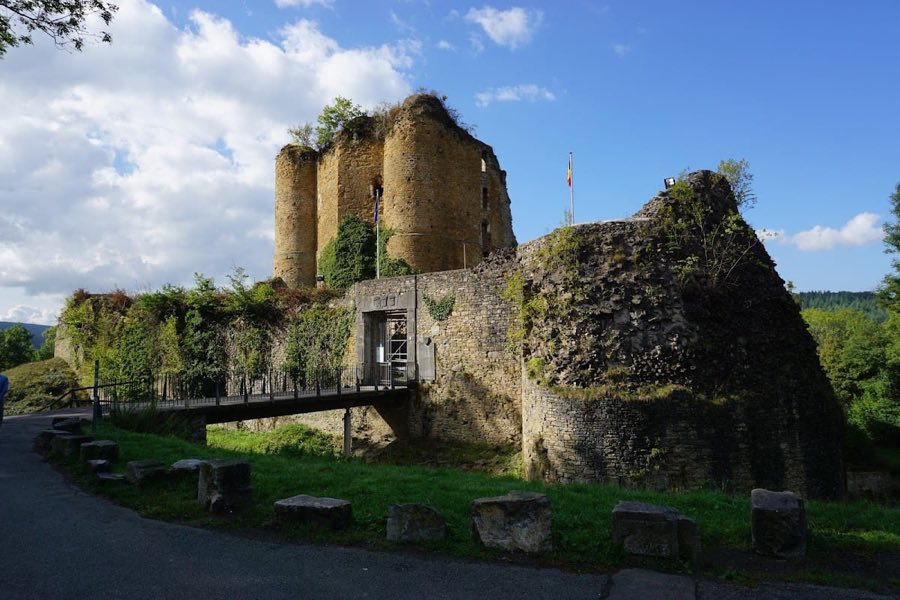
The main medieval tower stands to the south of the inner yard. This former residential tower was rebuilt in 1502, as recorded on a bluestone set into its outer wall that names Jodokus Beissel and the year of construction. The tower is square in plan and now reaches three storeys, its original height having been reduced. Ground-floor wall thickness measures roughly 1.80 metres. Beneath the roof line the narrow shooting and light slits survive. A small annex attached to the tower contains the original door. In a stair annex a bluestone from the manor house bearing the inscription R.N.V. ANNO MDCCCV (Nicolas Vercken, 1805) is incorporated into the wall. The tower was formerly surrounded by ditches, and the tower itself is recorded as substantial and largely intact despite later reductions in height. The main tower was added to monument protection in 1995.
The site’s legal protections and recent restorations have stabilized the principal structures. The gatehouse complex and the courtyard buildings were placed under heritage protection in 1985. The ensemble currently functions as a residential group of buildings, and the main tower served as a venue for artworks until 2013.
No. 65883
No. 50313
No. 55402
No. 60656
Comments
Comments for Burg Stockem will require a verified account before posting.
We'll send a verification link before your first comment is published.