No. 64139
Burg Orsbach
Germany
CastleRestored14th century
No. 55402
Manor house · Netherlands
No. 55402 · 50.767 N, 5.995 E
For rent
Vaalsbroek Castle is marked for bookable castle accommodation. Nightly pricing, sleeps count, stay rules, and amenities are displayed only when public operator data is available.
Rental type: Hotel / bookable stay, Short-stay rental
Short-term availability: Bookable accommodation signal
For events
Vaalsbroek Castle is marked as a château or castle venue lead. Capacity, indoor/outdoor spaces, catering rules, and accommodation options are published only after public verification.
Event types: Private events, Cultural gatherings, Filming and photography
Accommodation: Accommodation signal present
Quick summary
Vaalsbroek Castle is a manor house in Netherlands with origins associated with the 13th century.
See all castles in NetherlandsVaalsbroek Castle in Vaals, Netherlands began as a medieval manorial farm established in the 13th century by the local medieval European feudal community, and its present core reflects an 18th‑century rebuilding in the Classicist style. The site developed as the seat of local landed lords and later gained wider importance when an affluent Aachen cloth manufacturer made it his main country residence and reshaped the house, park and water system into a representative estate.
The place-name Vaalsbroek appears in documents from the 1200s, and by the early 1400s the site served as the residence of the lords of Vaelsbroich. Through the late Middle Ages the estate comprised agricultural and economic buildings and later a manor house. Ownership passed repeatedly among local noble families, including the von Birgel, the Krümmel (or Crümmel) family and the Van Eys family, changing hands through inheritance, marriage, sale and pledge.
In 1733 Leonard Lamberts de Cortenbach bought the property at a forced sale and between 1733 and 1736 replaced the ruinous medieval house with a three‑winged Classicist manor. Later in the century, on 21 July 1761, Johann Arnold von Clermont, a cloth manufacturer from Aachen, paid 52,650 Brabant guilders for the castle and mill. From about 1761 he carried out a program of alterations that transformed the dwelling and grounds into an elegant country and summer residence, and from 1765 the estate served as his principal home until his death in 1795.
During von Clermont’s ownership the roofline was altered, side wings were extended, the formal gardens were remade as an English‑style landscape with a long axial avenue, the local stream was channelled and new conduits and large ponds were formed to supply the house and mill. He also erected a family mausoleum in 1786, and his wife was buried there on 29 January 1787.
In 1824 the property was sold to Friederike Veronika Keller and, through her marriage on 30 December 1825, the estate passed into the von Görschen family; the mill thereafter continued in operation under lease arrangements until 1945. From the late 19th century sections of the former wool‑spinning buildings were adapted for housing. Friedrich Wilhelm von Massenbach acquired the estate by marriage in 1886 and his descendants retained ownership until 1944.
In 1944 Dutch authorities confiscated the estate as enemy property after the buildings had been used to accommodate German army officers. Ownership transferred in 1946 to the Royal Dutch State Mines, which carried out repairs and in 1953 converted the manor into a training centre. The mill complex was sold separately to the tenant and later to the miners’ pension foundation; commercial milling ceased in 1960. A social‑welfare foundation bought the manor house in 1974, acquired the mausoleum in 1977 and the mill in 1978, then restored the mausoleum and manor between 1974 and 1980 and re‑used the house as a conference centre, undoing some of the mid‑20th‑century alterations. The mill was sold in 1988 and adapted as a hotel‑restaurant with a modern annex while retaining historic milling equipment. A further expansion took place in 1999 and the hospitality operation later became part of the Bilderberg hotel group. The castle complex and parts of the estate are protected as national monuments, with the manor complex formally listed on 24 June 2002.
The site forms a compact estate of buildings set within a landscaped park. The principal elements are the U‑shaped manor house with courtyard, a timber barn now used as a dwelling, the Clermont family mausoleum, and a historic watermill that sits by reconfigured ponds and channels. The manor and its associated grounds combine 18th‑century Classicist planning with traces of the earlier medieval farmstead in the building fabric.
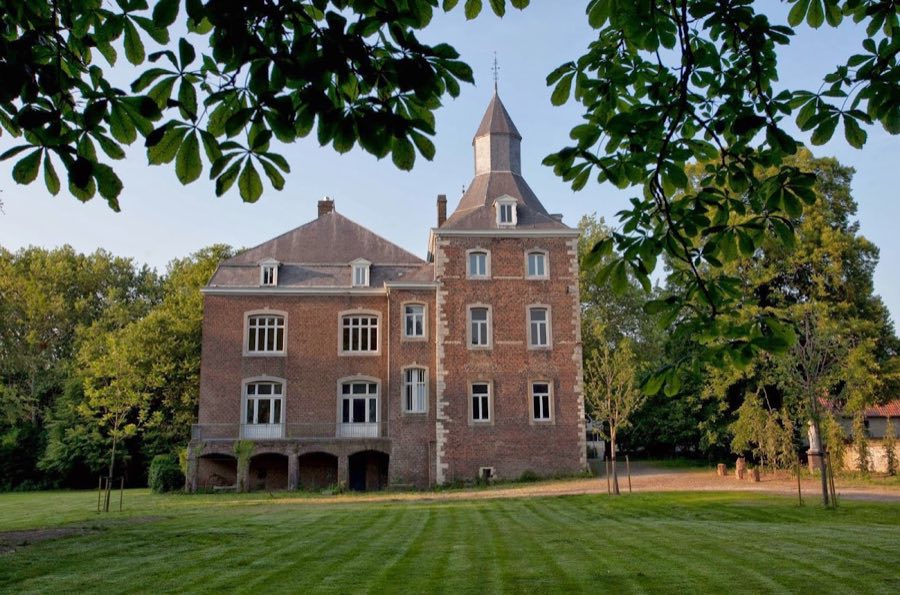
The manor house is a white lime‑washed brick U‑plan building, composed of a central three‑storey block with a cellar and two lower wings projecting to the northeast. The roof is covered in slate and has small dormer windows, some circular, and a modest roof turret dating to about 1780 that carries a clock and weather vane. The three wings enclose a paved forecourt that is bordered by a low curved wall with a wrought‑iron railing and a double‑leaf gate set between blue stone pillars. A broad double stair with decorative ironwork leads up to a segmental‑arched main entrance on the first floor. On the garden side the elevation reads as two storeys because the ground rises there, placing the principal reception floor at ground level; a small portico on the garden axis stands on round classical columns, with a balcony above. Inside, restored stucco ceilings survive and a garden room retains painted 18th‑century linen wall coverings that were renewed during late‑20th‑century conservation. In the cellar beneath the main stair the former kitchen remains, with a large fireplace and ribbed cross vaulting. Some natural stone blocks incorporated in the walls belong to the medieval predecessor building.
The Clermont mausoleum is a rectangular brick building set to the south of the house and enclosed by a hawthorn hedge. The entrance on the northeast side is a round arch. The front is given a restrained classical treatment with blue stone facing, rusticated flat pilasters (flat, rectangular columns) that frame recessed niches containing stone urns carved in a late 18th‑century style, and a triangular pediment bearing the family coat of arms. Inside the crypt lie the tombs of Johann Arnold von Clermont and his wife; a raised grave is topped by an obelisk whose decorated plinth shows the allied family arms. The burial chamber has a barrel vault, stucco ornament, marble memorial plaques and was built to house multiple family interments, with each long wall containing three rows of seven burial recesses.
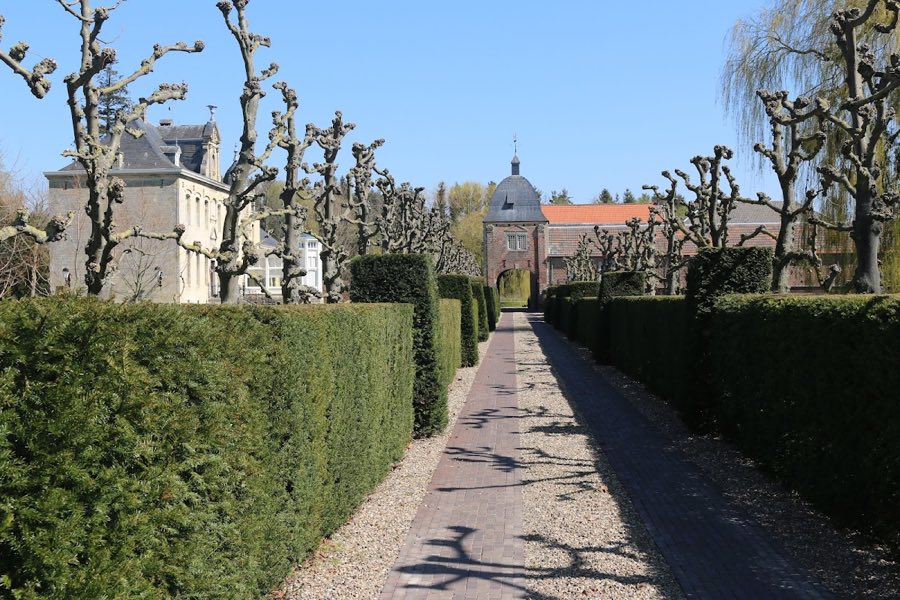
The park lies mainly to the southwest of the house and reflects the 18th‑century conversion from a formal layout into an English landscape garden. A roughly 130‑metre tree‑lined avenue runs on the main axis from the approach gate toward the forecourt. On that axis a circular water basin with a fountain once formed a focal point, and further circular basins flank a straight walk. Contemporary accounts and surviving fabric record features such as waterfalls, artificial grottoes, a labyrinth, a bathing house and an icehouse. Some chestnut trees from the 18th century still stand. Water management was central to the landscape: a small fishpond lies just south of the manor, and a larger rectangular pond to the east extends toward the mill, both fed from the Zieversbach stream and estate springs.
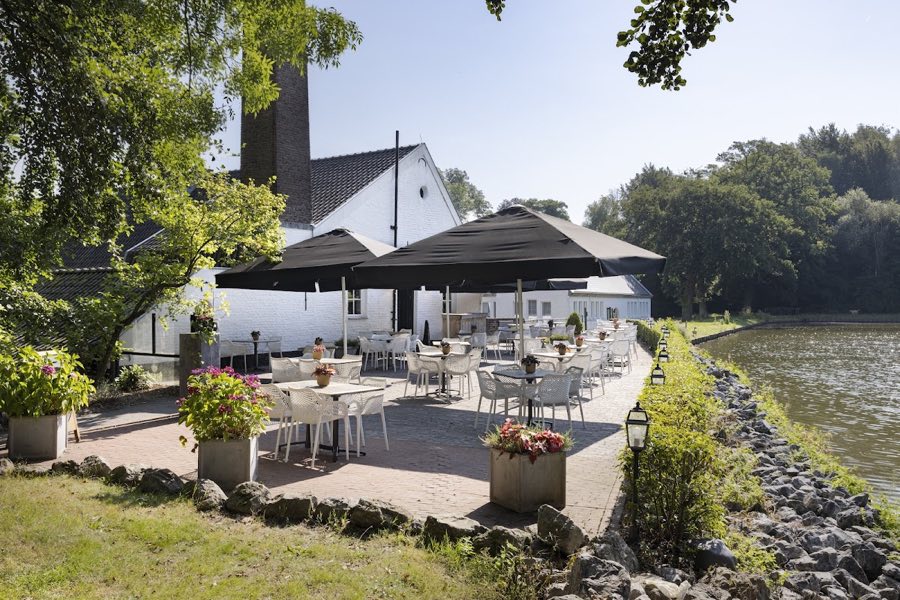
The watermill sits at the end of the mill pond and was powered by springs and the channelled stream. Historically the mill complex formed part of the castle farm and housed cloth‑processing trades, including cloth‑dressing, fulling and dyeing, while weaving took place elsewhere. During the late 20th‑century conversion the historic milling and processing machinery was retained and supplemented for display, although the installations were not returned to working use. The mill now stands with a modern annex added during its adaptation to hotel and restaurant purposes.
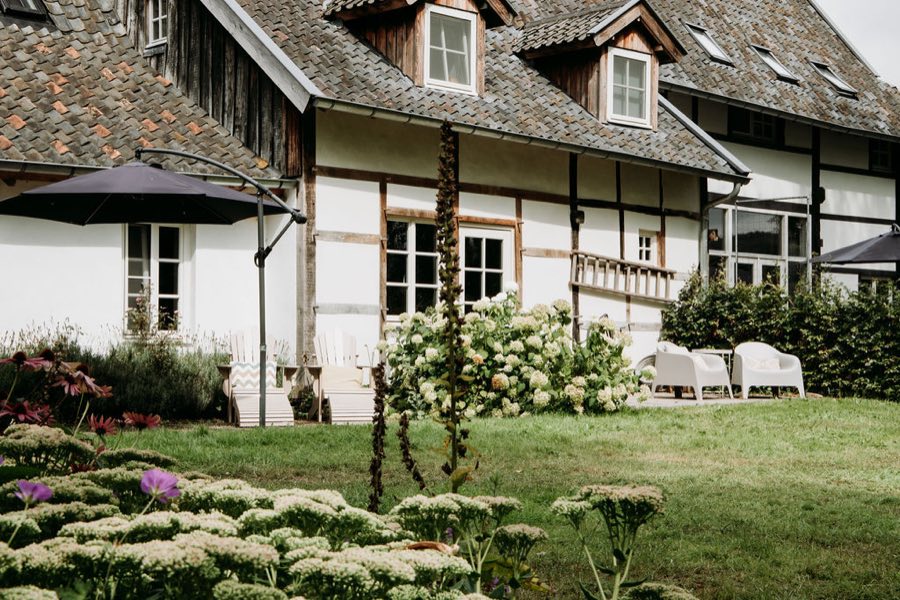
A listed half‑timber barn within the ensemble has been adapted for residential use. Other former industrial buildings on the estate were put to housing use from the late 19th century onward. The ensemble’s protected status recognises the survival of the manor, mausoleum, mill and park as an interrelated group that preserves both the agricultural‑industrial functions and the refined 18th‑century landscape of the estate.
No. 64139
No. 82102
No. 21319
No. 55016
Comments
Comments for Vaalsbroek Castle will require a verified account before posting.
We'll send a verification link before your first comment is published.