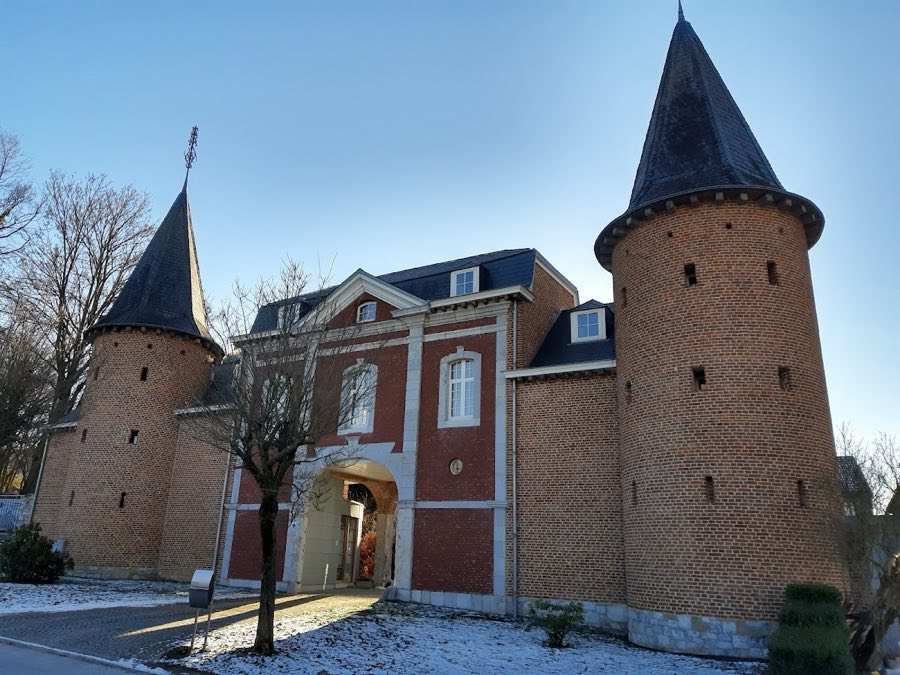
No. 85541
Burg Stockem
Belgium
Tower houseRuin14th century
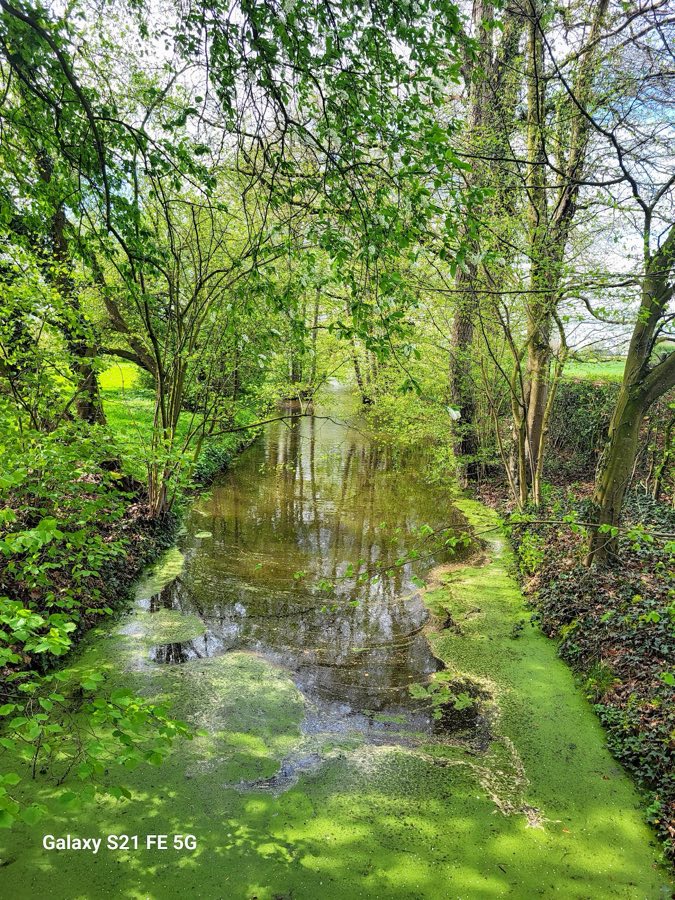
No. 65883
Manor house · Belgium
No. 65883 · 50.659 N, 6.049 E
Quick summary
Waldenburghaus is a manor house in Belgium with origins associated with the 13th century.
See all castles in BelgiumWaldenburghaus stands in the municipality of Eupen, Belgium, and it emerged in the Middle Ages under the authority of the Aachen collegiate chapter known as the Marienstift.
The place first appears in surviving documents in the 13th century as a fief belonging to that church chapter. Over the late medieval centuries the property passed through several hands, recorded for figures such as Johann Prys, who died in 1397, and later owners including Johann von Fronggartz and the hereditary marshal Carsillis von Eupen. In 1476 the estate was acquired by Johann Bertolf von Belven, and members of the Bertolf family retained control, apart from a break between 1560 and 1589, until 1626. From 1589 onward the record treats the site in two distinct ways, separating the Hof Merols (later called Hagenhaus and today Philippenhaus) from Schloss Merols, the building now known as Waldenburghaus.
After 1626 the property passed to Junker Heinrich von dem Hove. His widow, Barbara Schyul, married Lieutenant Laurenz de Meuth. Their daughter sold the estate in 1661 to cavalry colonel André von Waldenburg. Colonel von Waldenburg carried out major rebuilding and added farm buildings, shaping the house and its service courtyard into much of the form visible in later descriptions. The von Waldenburg family kept the estate until 1776, and the family name is the source of the modern house name Waldenburghaus.
Following 1776 Nikolaus Johann and Peter Franz von Hodiamont became owners and undertook renovation of the house and its grounds. They laid out gardens with orchards and vineyards, created avenue-like paths, and cleared the ponds that had accumulated silt. The property then passed by inheritance and sale into the Résimont family, who retained it until 1918. After the First World War the estate was sold to Julius Keller and then, in 1920, to the von Cortenbach family. Kurt Adolff purchased the house in 1966.
A catastrophic fire in 1975 caused major destruction. Stuccowork made by Petrus Nicolaas Gagini, dated 1805, was destroyed and lay exposed in the ruin for more than a year before entering a private collection. In 1977 Alfons Knauf bought the site and rebuilt the house in the spirit of its 18th-century appearance. Since 1983 the Magis family have owned the property. The site received legal monument protection in 2013.
The complex consists of a two-part ensemble: a 17th–18th century manor house set on a rectangular plan and an adjoining three-winged service courtyard that forms a U-shape. The economic courtyard dates from 1699 and survives with much of its historic fabric, so the house and its service buildings read as a single compound linked by stonework and water defenses.
The manor house is a two-storey brick building with seven window axes, standing on a stepped rubble-stone plinth with squared openings. The roof is a hipped gable covered in interlocking tiles with traditional ridge fittings. A freestanding exterior stair gives access to the principal south front and is protected by a wrought-iron railing. The north-facing rear façade, oriented toward the street, displays windows in the Louis XVI manner. After the 1975 fire the side façades were fully restored. A former neo-Gothic chapel that had stood on the east side was not reconstructed following the blaze.
The three-winged courtyard is enclosed by walls and sits beside a water-filled moat, with a stone access bridge linking the two main building groups. The courtyard front is marked by a slightly projecting round-arched stone portal under a small triangular gable and hipped roof, and beside it stands what was once a carriage shed now adapted for stabling. A rubble-stone bridge connects the manor and courtyard and, together with the masonry of the moat and a former drawbridge whose piers are of local blue stone, completes the fortified appearance of the ensemble.
Each wing of the courtyard preserves distinct features from different periods. The northwest wing is a two-storey, three-axis rubble-stone house under a gable roof; its courtyard entrance is set beneath a broad round arch closed by a heavy trapezoidal keystone bearing a coat of arms topped by a crown. Attached stables on this side were probably extended toward the northeast during the nineteenth century. The northeast wing contains four stalls; two openings that once served as carriage entrances have been filled in, and two of the stables themselves date from the nineteenth century with twentieth‑century additions. One carriage gate in this wing carries a keystone engraved with the Résimont coat of arms and the year 1886.
The southeast wing was largely used for stabling and was altered in the nineteenth century with further enlargement in the twentieth. A two-storey, three-axis residential range is attached here, its central courtyard entrance reached by a small flight of steps. The round-arched door lintel bears a trapezoidal keystone carved with the year 1669 and the von Waldenburg coat of arms. Several window openings with segmental-arched surrounds and the adjoining portal date to the eighteenth century, showing the layered development of the service block and living quarters.
The surrounding grounds include the masonry-lined moat with its approach bridge, a pond and a park area that contains sculpture plinths. A stone bridge with pillars and an iron railing crosses part of the water defenses. A grave stele in the northern garden commemorates former owner Ernst Ferdinand Franssen von Cortenbach, marking a personal link between the landscape and the families who held the estate.
No. 85541
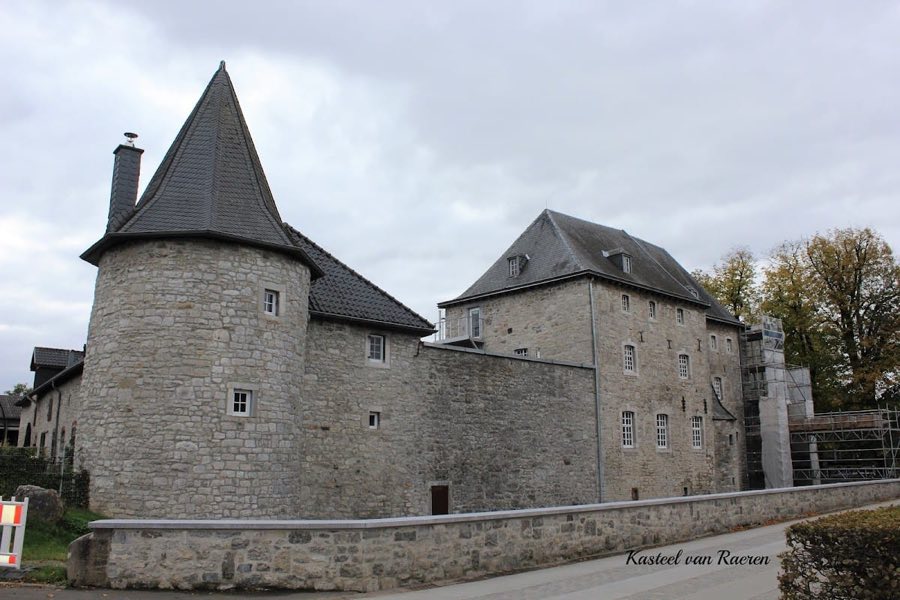
No. 50313
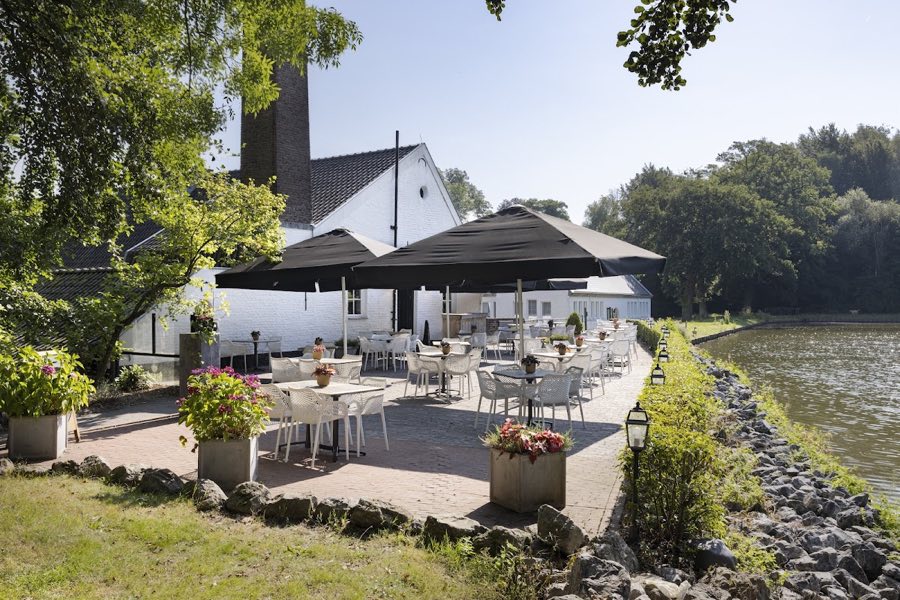
No. 55402
No. 64139
Comments
Comments for Waldenburghaus will require a verified account before posting.
We'll send a verification link before your first comment is published.